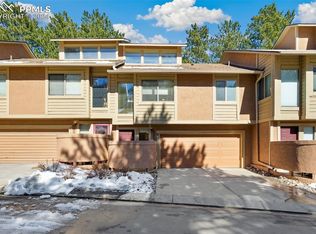
Charming townhome with incredible natural light throughout and thoughtful updates in a prime location, just minutes from Fort Carson, downtown Colorado Springs, Quail Lake, and a variety of shopping and amenities. The 2-car attached garage on the entry-level includes an attached room at the back, perfect for a home office, gym, or yoga studio. Upstairs, be prepared to be wowed by the light-filled open floor plan, featuring beautiful wood floors and vaulted ceilings that provide a warm and inviting atmosphere. Cozy up next to the fireplace with its elegant stacked stone surround during chilly Colorado winters, or step through the sliding door to the private patio on warmer days to let in fresh air. The dining room and kitchen seamlessly flow off the living room, making this open space ideal for entertaining. The kitchen is sure to please with newer stainless appliances, a stylish overhead pot rack, a large pantry, and gorgeous granite countertops. Laundry day is a breeze with a convenient stackable washer and dryer just off the kitchen. The main-level bedroom offers a walk-in closet, en-suite bath, and sliding glass door leading to a back patio with no neighbors behind, just steps from the community pool. Upstairs, you'll find a versatile loft space with an attached bedroom and en-suite, perfect as a primary bedroom or a great guest suite.
Sold for $335,000
$335,000
4275 Autumn Heights Dr Unit E, Colorado Springs, CO 80906
2beds
1,581sqft
Condominium
Built in 1984
-- sqft lot
$325,100 Zestimate®
$212/sqft
$1,897 Estimated rent
Home value
$325,100
$309,000 - $341,000
$1,897/mo
Zestimate® history
Owner options
List your home for rent
$1,897/mo
Rent Zestimate®
Find your next renter with Zillow Rental Manager. Plus, with online applications, you can quickly screen prospective tenants – for free.
$1,897/mo
Rent Zestimate®
Refinance and save
$2,279/mo
Est. payment
Refinancing to a lower rate could help reduce your monthly payments and save thousands over the life of the loan.
$2,279/mo
Est. payment
Explore your selling options
Work with a Zillow partner agent
Leverage their expertise and Zillow's premium Showcase listings to get your home seen by more buyers.
Get startedList with your own agent
Get your home in front of millions of buyers by listing it on Zillow.
Learn how to do itSell it yourself
Take full control of how buyers see your home on Zillow by listing For Sale by Owner (FSBO).
List your homeWhat's special
Zillow last checked:
Listing updated:
Listed by:
Tonya-marie Towles 719-299-1769,
Keller Williams Premier Realty,
Mikaelle Towns 559-307-5800
Bought with:
David Carter ABR GRI MRP SRS
Call It Closed International Realty
Source: elevateMLS,MLS#: 8180533
Facts & features
Interior
Bedrooms & bathrooms
- Bedrooms: 2
- Bathrooms: 2
- Full bathrooms: 1
- 3/4 bathrooms: 1
Basement
- Area: 372
Heating
- Forced Air
Cooling
- Ceiling Fan(s)
Appliances
- Included: Dishwasher, Disposal, Down Draft, Dryer, Oven, Refrigerator, Self Cleaning Oven, Washer
- Laundry: Main Level
Features
- 9Ft + Ceilings, Vaulted Ceiling(s), High Speed Internet, Pantry
- Windows: Window Coverings
- Basement: Finished
- Has fireplace: Yes
Interior area
- Total structure area: 1,581
- Total interior livable area: 1,581 sqft
- Finished area above ground: 1,209
- Finished area below ground: 372
Property
Parking
- Total spaces: 2
- Parking features: Attached, Paved Driveway
- Attached garage spaces: 2
Features
- Levels: Two
- Stories: 2
- Entry location: Ground Floor
- Patio & porch: Concrete
- Fencing: None
Lot
- Size: 771 Square Feet
- Features: Level, Near Shopping Center, HOA Required $
Details
- Additional structures: Storage
- Parcel number: 6506401090
Construction
Type & style
- Home type: Condo
- Property subtype: Condominium
- Attached to another structure: Yes
Materials
- Stucco
- Foundation: Slab, Walk Out
- Roof: Composite Shingle
Condition
- Existing Home
- New construction: No
- Year built: 1984
Utilities & green energy
- Water: Municipal
- Utilities for property: Phone Available
Community & HOA
Community
- Features: Community Center, Pool, Sauna
HOA
- Services included: Insurance, Lawn, Snow Removal, Trash Removal, Water
- HOA fee: $340 monthly
Location
- Region: Colorado Springs
Financial & listing details
- Price per square foot: $212/sqft
- Tax assessed value: $319,339
- Annual tax amount: $1,101
- Date on market: 10/17/2024
- Listing terms: Cash,Conventional,FHA,VA Loan
Price history
| Date | Event | Price |
|---|---|---|
| 10/16/2024 | Sold | $335,000+1.5%$212/sqft |
Source:  elevateMLS #8180533 Report a problem elevateMLS #8180533 Report a problem | ||
| 9/19/2024 | Listed for sale | $329,900+1.5%$209/sqft |
Source: elevateMLS #8180533 Report a problem | ||
| 4/15/2021 | Sold | $325,000+82.6%$206/sqft |
Source: Public Record Report a problem | ||
| 8/11/2017 | Sold | $178,000-1.1%$113/sqft |
Source: Public Record Report a problem | ||
| 7/15/2017 | Listed for sale | $180,000+26%$114/sqft |
Source: Action Team Realty #2792065 Report a problem | ||
| 11/30/2000 | Sold | $142,900$90/sqft |
Source: Public Record Report a problem | ||
Public tax history
| Year | Property taxes | Tax assessment |
|---|---|---|
| 2024 | $1,101 +0.6% | $21,400 |
| 2023 | $1,095 -5.3% | $21,400 +33.2% |
| 2022 | $1,156 | $16,070 -2.8% |
| 2021 | -- | $16,530 +15.8% |
| 2020 | $1,024 +1.2% | $14,270 |
| 2019 | $1,012 +22.4% | $14,270 +24.2% |
| 2018 | $827 -0.4% | $11,490 |
| 2017 | $831 +0.4% | $11,490 -1.1% |
| 2016 | $827 +103.1% | $11,620 |
| 2015 | $407 -1.7% | $11,620 -1.8% |
| 2014 | $414 | $11,830 |
| 2013 | -- | -- |
| 2012 | -- | $11,340 |
| 2011 | $714 | $11,340 -4.3% |
| 2010 | -- | $11,850 |
| 2009 | -- | $11,850 +1.4% |
| 2008 | -- | $11,690 |
| 2006 | -- | $11,690 +3.5% |
| 2004 | -- | $11,290 |
| 2003 | $754 +55.4% | $11,290 -4.7% |
| 2002 | $485 | $11,850 |
Find assessor info on the county website
Neighborhood: Broadmoor
Nearby homes
- $295,0001 bd1 ba1.3k sqft4275 Autumn Heights Dr UNIT D, Colorado Springs, CO 80906Sold
- $296,7002 bd1 ba1.2k sqft4275 Autumn Heights Dr UNIT A, Colorado Springs, CO 80906Off Market
- $289,7002 bd1 ba1.5k sqft4275 Autumn Heights Dr UNIT B, Colorado Springs, CO 80906Off Market
- $267,0002 bd1 ba1.2k sqft4275 Autumn Heights Dr UNIT C, Colorado Springs, CO 80906Off Market
- $351,6003 bd2 ba1.6k sqft4275 Autumn Heights Dr UNIT F, Colorado Springs, CO 80906Off Market
- $277,5002 bd2 ba1.1k sqft4270 Autumn Heights Dr UNIT C, Colorado Springs, CO 80906Off Market
- $288,7002 bd2 ba1.2k sqft4270 Autumn Heights Dr UNIT F, Colorado Springs, CO 80906Off Market
- $256,3002 bd1 ba942 sqft4270 Autumn Heights Dr UNIT E, Colorado Springs, CO 80906Off Market
Nearby schools
GreatSchools rating
- 9/10Pinon Valley Elementary SchoolGrades: K-6Distance: 1.2 mi
- 3/10Cheyenne Mountain Junior High SchoolGrades: 7-8Distance: 2.4 mi
- 9/10Cheyenne Mountain High SchoolGrades: 9-12Distance: 2.8 mi
Schools provided by the listing agent
- District: Cheyenne Mtn-12
Source: elevateMLS. This data may not be complete. We recommend contacting the local school district to confirm school assignments for this home.
Get a cash offer in 3 minutes
Find out how much your home could sell for in as little as 3 minutes with a no-obligation cash offer.
Estimated market value
$325,100
Get a cash offer in 3 minutes
Find out how much your home could sell for in as little as 3 minutes with a no-obligation cash offer.
Estimated market value
$325,100
- Colorado
- El Paso County
- Colorado Springs
- 80906
- Broadmoor
- 4275 Autumn Heights Dr Unit E
Nearby cities
Nearby neighborhoods
- Briargate Real estate
- Central Colorado Springs Real estate
- Cimarron Hills Real estate
- East Colorado Springs Real estate
- Northeast Colorado Springs Real estate
- Northwest Colorado Springs Real estate
- Old Colorado City Real estate
- Powers Real estate
- Southeast Colorado Springs Real estate
- Southwest Colorado Springs Real estate
Nearby zip codes
Other Colorado Springs Topics
- Apartments for Rent in 80906
- Houses for Sale in 80906
- Houses for Rent in 80906
- 80906 Real Estate
- Colorado Springs Condos
- Houses for Sale in Colorado Springs
- Newest Listings in Colorado Springs
- Colorado Springs Home Values
- Colorado Springs Real Estate Agents
- Colorado Springs Refinance
- Colorado Springs Mortgage Rates
