Great ranch style home in the lovely Historic Wedgwood. This 4 bedroom, 3 bath home is tucked away on a quite street that has the perfect blend of style, privacy and location. Tasteful updates in recent years enhance the appeal of this unique, Wedgwood beauty. A versatile floorplan, two living, and a mother in law suite with bathroom off the kitchen. Updates include newer windows, HVAC, and flooring. The primary is spacious, has a large bathroom with buit ins and walk in closet. The second living could be an office, playroom or a bonus room. The kitchen and living have great skylights that bring in lots of natural light. Off the living is a nice closed in patio that would make a great playroom, living area, gameroom or gym.
Out back an abundance of parking, and large backyard.
Come take a look for yourself!
Sold
Price Unknown
4275 Balboa Dr, Fort Worth, TX 76133
4beds
2,344sqft
Single Family Residence
Built in 1971
0.27 Acres Lot
$376,400 Zestimate®
$--/sqft
$2,479 Estimated rent
Home value
$376,400
$350,000 - $407,000
$2,479/mo
Zestimate® history
Owner options
List your home for rent
$2,479/mo
Rent Zestimate®
Find your next renter with Zillow Rental Manager. Plus, with online applications, you can quickly screen prospective tenants – for free.
$2,479/mo
Rent Zestimate®
Refinance and save
Refinancing to a lower rate could help reduce your monthly payments and save thousands over the life of the loan.
Explore your selling options
Work with a Zillow partner agent
Leverage their expertise and Zillow's premium Showcase listings to get your home seen by more buyers.
Get startedList with your own agent
Get your home in front of millions of buyers by listing it on Zillow.
Learn how to do itSell it yourself
Take full control of how buyers see your home on Zillow by listing For Sale by Owner (FSBO).
List your homeWhat's special
Mother in law suiteLarge backyardNewer windowsNatural lightVersatile floorplan
Zillow last checked:
Listing updated:
Listed by:
Kelly Jordan 0535432 817-632-9500,
Williams Trew Real Estate 817-632-9500
Bought with:
Candice Charles
eXp Realty
Source: NTREIS,MLS#: 21050003
Facts & features
Interior
Bedrooms & bathrooms
- Bedrooms: 4
- Bathrooms: 3
- Full bathrooms: 3
Primary bedroom
- Features: Built-in Features, Ceiling Fan(s), Dual Sinks, Double Vanity, Linen Closet, Sitting Area in Primary, Walk-In Closet(s)
- Level: First
- Dimensions: 18 x 13
Bedroom
- Features: Ceiling Fan(s)
- Level: First
- Dimensions: 14 x 11
Bedroom
- Level: First
- Dimensions: 11 x 11
Bedroom
- Features: Ceiling Fan(s), Split Bedrooms
- Level: First
- Dimensions: 13 x 11
Breakfast room nook
- Level: First
- Dimensions: 10 x 8
Dining room
- Level: First
- Dimensions: 12 x 11
Kitchen
- Features: Breakfast Bar, Built-in Features, Granite Counters
- Level: First
- Dimensions: 13 x 11
Living room
- Features: Fireplace
- Level: First
- Dimensions: 19 x 16
Living room
- Level: First
- Dimensions: 16 x 11
Sunroom
- Features: Ceiling Fan(s)
- Level: First
- Dimensions: 20 x 9
Utility room
- Features: Built-in Features, Utility Room
- Level: First
- Dimensions: 8 x 8
Heating
- Central, Electric, Fireplace(s)
Cooling
- Central Air, Ceiling Fan(s), Electric
Appliances
- Included: Dishwasher, Electric Cooktop, Electric Oven, Electric Water Heater, Vented Exhaust Fan
- Laundry: Electric Dryer Hookup, Laundry in Utility Room
Features
- Decorative/Designer Lighting Fixtures, Granite Counters, High Speed Internet, In-Law Floorplan, Cable TV, Vaulted Ceiling(s), Natural Woodwork, Walk-In Closet(s)
- Flooring: Ceramic Tile, Engineered Hardwood, Hardwood, Laminate, Tile, Wood
- Windows: Skylight(s)
- Has basement: No
- Number of fireplaces: 1
- Fireplace features: Gas
Interior area
- Total interior livable area: 2,344 sqft
Property
Parking
- Total spaces: 2
- Parking features: Additional Parking, Door-Multi, Driveway, Garage, Garage Door Opener, Oversized, Paved, Parking Pad, Garage Faces Rear, Workshop in Garage, Boat, RV Access/Parking
- Attached garage spaces: 2
- Has uncovered spaces: Yes
Features
- Levels: One
- Stories: 1
- Patio & porch: Covered
- Pool features: None
- Fencing: Back Yard,Fenced,Wood,Wrought Iron
Lot
- Size: 0.27 Acres
- Features: Back Yard, Interior Lot, Lawn, Subdivision
Details
- Parcel number: 03368068
Construction
Type & style
- Home type: SingleFamily
- Architectural style: Ranch,Detached
- Property subtype: Single Family Residence
- Attached to another structure: Yes
Materials
- Brick
- Foundation: Slab
- Roof: Composition
Condition
- Year built: 1971
Utilities & green energy
- Sewer: Public Sewer
- Water: Public
- Utilities for property: Natural Gas Available, Overhead Utilities, Sewer Available, Separate Meters, Water Available, Cable Available
Community & HOA
Community
- Features: Curbs
- Subdivision: Wedgwood Add
HOA
- Has HOA: No
Location
- Region: Fort Worth
Financial & listing details
- Tax assessed value: $225,000
- Annual tax amount: $5,519
- Date on market: 9/5/2025
- Cumulative days on market: 19 days
- Listing terms: Cash,Conventional,FHA,VA Loan
- Road surface type: Asphalt
Price history
| Date | Event | Price |
|---|---|---|
| 10/22/2025 | Sold | -- |
Source: NTREIS #21050003 Report a problem | ||
| 10/1/2025 | Pending sale | $385,000$164/sqft |
Source: NTREIS #21050003 Report a problem | ||
| 9/24/2025 | Contingent | $385,000$164/sqft |
Source: NTREIS #21050003 Report a problem | ||
| 9/5/2025 | Listed for sale | $385,000$164/sqft |
Source: NTREIS #21050003 Report a problem | ||
| 12/6/2023 | Listing removed | -- |
Source: Zillow Rentals Report a problem | ||
| 12/4/2023 | Listed for rent | $2,300+15%$1/sqft |
Source: Zillow Rentals Report a problem | ||
| 2/25/2021 | Listing removed | -- |
Source: Owner Report a problem | ||
| 11/2/2020 | Listing removed | $2,000$1/sqft |
Source: Owner Report a problem | ||
| 10/18/2020 | Listed for rent | $2,000$1/sqft |
Source: Owner Report a problem | ||
| 7/21/2020 | Sold | -- |
Source: Agent Provided Report a problem | ||
Public tax history
| Year | Property taxes | Tax assessment |
|---|---|---|
| 2025 | $4,925 -10.8% | $225,000 -8.5% |
| 2024 | $5,519 +3.8% | $245,952 +4.7% |
| 2023 | $5,316 -9.2% | $234,919 +4.4% |
| 2022 | $5,852 +6.2% | $225,121 +9.8% |
| 2021 | $5,512 +1% | $205,042 -8.3% |
| 2020 | $5,458 +6.9% | $223,716 -8.4% |
| 2019 | $5,105 +6.7% | $244,249 +23.7% |
| 2018 | $4,785 +9.4% | $197,520 +5.9% |
| 2017 | $4,374 +9% | $186,501 +9.4% |
| 2016 | $4,014 +6.8% | $170,483 +14.9% |
| 2015 | $3,760 | $148,400 |
| 2014 | $3,760 | $148,400 |
| 2013 | -- | $148,400 +0.3% |
| 2012 | -- | $147,900 |
| 2011 | -- | $147,900 -0.4% |
| 2010 | -- | $148,500 -6.5% |
| 2009 | -- | $158,900 -4.2% |
| 2008 | -- | $165,900 +7% |
| 2007 | -- | $155,000 |
| 2006 | -- | $155,000 |
| 2005 | -- | $155,000 -14.6% |
| 2004 | -- | $181,400 |
| 2003 | -- | $181,400 +24.1% |
| 2002 | -- | $146,200 +8.5% |
| 2001 | -- | $134,700 |
| 2000 | -- | $134,700 |
Find assessor info on the county website
Neighborhood: Wedgwood
Nearby homes
- $376,3004 bd3 ba2.8k sqft4279 Balboa Dr, Fort Worth, TX 76133Off Market
- $437,5004 bd3 ba3.8k sqft4271 Balboa Dr, Fort Worth, TX 76133Off Market
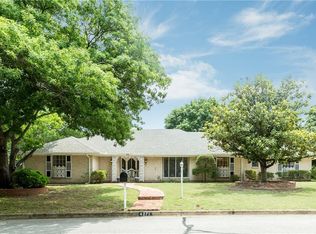
- $--4 bd3 ba2.5k sqft4364 Rota Cir, Fort Worth, TX 76133Sold
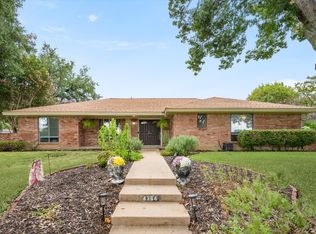
- $380,8004 bd3 ba2.4k sqft4360 Rota Cir, Fort Worth, TX 76133Off Market
- $356,400-- bd-- ba2.4k sqft4360 Rota Cir, Fort Worth, TX 76133Off Market
- $353,6004 bd2 ba2.2k sqft4262 Balboa Dr, Fort Worth, TX 76133Off Market
- $--3 bd3 ba2.2k sqft4356 Rota Cir, Fort Worth, TX 76133Sold
- $--4 bd3 ba2.5k sqft4266 Balboa Dr, Fort Worth, TX 76133Sold
Nearby schools
GreatSchools rating
- 3/10Woodway Elementary SchoolGrades: PK-5Distance: 0.5 mi
- 3/10Wedgwood Middle SchoolGrades: 6-8Distance: 0.8 mi
- 3/10Southwest High SchoolGrades: 9-12Distance: 0.3 mi
Schools provided by the listing agent
- Elementary: Jt Stevens
- Middle: Wedgwood
- High: Southwest
- District: Fort Worth ISD
Source: NTREIS. This data may not be complete. We recommend contacting the local school district to confirm school assignments for this home.
Get a cash offer in 3 minutes
Find out how much your home could sell for in as little as 3 minutes with a no-obligation cash offer.
Estimated market value
$376,400
Get a cash offer in 3 minutes
Find out how much your home could sell for in as little as 3 minutes with a no-obligation cash offer.
Estimated market value
$376,400
- Texas
- Tarrant County
- Fort Worth
- 76133
- Wedgwood
- 4275 Balboa Dr
Nearby cities
Nearby neighborhoods
Nearby zip codes
Other Fort Worth Topics
