Welcome to Your Dream Home at 4275 Brooke Rd, Nesbit, MS. Discover the perfect blend of comfort, style, and space in this stunning new construction home. Nestled on a large lot within the highly sought-after Lewisburg School District, this home offers the added benefit of no city taxes. This impressive residence features 4 spacious bedrooms, an oversized bonus room, and 3 full bathrooms, providing ample space for family and guests. The inviting open and split floor plan showcases two bedrooms and two baths on the main level, along with a charming eat-in kitchen, a formal dining room, and a convenient laundry room. Upstairs, you'll find two additional bedrooms, a versatile bonus room, and a full bathroom, perfect for entertaining or relaxing. The luxurious primary suite is a true retreat, complete with a soaking tub and a walk-in shower, ensuring a spa-like experience at home. With durable and beautiful laminate flooring throughout, complemented by elegant quartz countertops and custom cabinetry, this home is both stylish and practical. Additional features include a spacious 3-car garage, providing ample storage and parking options .Don't miss the opportunity to schedule your viewing of this exceptional home, set to be completed by the end of March. Contact your favorite agent today to check on construction progress and book your private showing. Please note that plans may change without notice. Your dream home awaits! Experience the charm of spacious living in this beautiful new home Nestled on a generous lot in the highly acclaimed Lewisburg School District, this property boasts no city taxes, enhancing its appeal.This stunning residence features 4 spacious bedrooms, an oversized bonus room, and 3 full bathrooms, providing ample room for family and guests. The downstairs area showcases a beautifully designed open and split floor plan, including two bedrooms and two baths, a welcoming eat-in kitchen, a formal dining room, and a convenient laundry room.The impressive primary suite is a true sanctuary, complete with a soaking tub, a walk-in shower, and an oversized closet, offering both luxury and functionality. The durable yet elegant laminate flooring, paired with sleek quartz countertops and custom cabinetry, adds a touch of sophistication throughout the home.Enjoy outdoor living in the huge backyard and relax under the veranda, perfect for gatherings or quiet evenings. Additionally, a spacious 3-car garage provides plenty of storage and parking options. Don't miss out on the chance to schedule your private showing of this exceptional home. Contact your favorite agent today to book your viewing. Please note that plans may change without notice.
Closed
Price Unknown
4275 Brooke Dr, Nesbit, MS 38651
4beds
2,804sqft
Residential, Single Family Residence
Built in 2024
0.46 Acres Lot
$491,900 Zestimate®
$--/sqft
$2,986 Estimated rent
Home value
$491,900
$443,000 - $546,000
$2,986/mo
Zestimate® history
Owner options
List your home for rent
$2,986/mo
Rent Zestimate®
Find your next renter with Zillow Rental Manager. Plus, with online applications, you can quickly screen prospective tenants – for free.
$2,986/mo
Rent Zestimate®
Refinance and save
$25/mo
Est. payment
Refinancing to a lower rate could help reduce your monthly payments and save thousands over the life of the loan.
$25/mo
Est. payment
Explore your selling options
Work with a Zillow partner agent
Leverage their expertise and Zillow's premium Showcase listings to get your home seen by more buyers.
Get startedList with your own agent
Get your home in front of millions of buyers by listing it on Zillow.
Learn how to do itSell it yourself
Take full control of how buyers see your home on Zillow by listing For Sale by Owner (FSBO).
List your homeWhat's special
Versatile bonus roomHuge backyardCharming eat-in kitchenLarge lotElegant quartz countertopsCustom cabinetryFormal dining room
Zillow last checked:
Listing updated:
Listed by:
Lisa M Utterback 901-493-5196,
Crye-Leike Hernando
Bought with:
Jesse Demastus, S-55561
Re/Max Experts
Source: MLS United,MLS#: 4107740
Facts & features
Interior
Bedrooms & bathrooms
- Bedrooms: 4
- Bathrooms: 3
- Full bathrooms: 3
Heating
- Central
Cooling
- Central Air
Appliances
- Included: Dishwasher, Disposal, Double Oven, Gas Water Heater, Microwave
- Laundry: Laundry Room
Features
- Ceiling Fan(s), Double Vanity, Eat-in Kitchen, High Ceilings, Kitchen Island, Open Floorplan, Pantry, Primary Downstairs, Soaking Tub
- Flooring: Laminate, Tile
- Has fireplace: Yes
- Fireplace features: Living Room
Interior area
- Total structure area: 2,804
- Total interior livable area: 2,804 sqft
Property
Parking
- Total spaces: 3
- Parking features: Attached
- Attached garage spaces: 3
Features
- Levels: Two
- Stories: 2
- Exterior features: Private Yard
Lot
- Size: 0.46 Acres
Details
- Parcel number: Unassigned
Construction
Type & style
- Home type: SingleFamily
- Property subtype: Residential, Single Family Residence
Materials
- Brick
- Foundation: Slab
- Roof: Architectural Shingles
Condition
- New construction: Yes
- Year built: 2024
Utilities & green energy
- Sewer: Public Sewer
- Water: Public
- Utilities for property: Cable Available, Electricity Connected, Natural Gas Connected, Sewer Connected, Water Connected
Community & HOA
Community
- Subdivision: Bakersfield
HOA
- Has HOA: Yes
- Services included: Other
- HOA fee: $25 monthly
Location
- Region: Nesbit
Financial & listing details
- Tax assessed value: $27,000
- Annual tax amount: $500
- Date on market: 3/24/2025
- Electric utility on property: Yes
Price history
| Date | Event | Price |
|---|---|---|
| 5/30/2025 | Sold | -- |
Source: MLS United #4107740 Report a problem | ||
| 4/25/2025 | Pending sale | $499,900$178/sqft |
Source: MLS United #4107740 Report a problem | ||
| 3/24/2025 | Listed for sale | $499,900-0.8%$178/sqft |
Source: MLS United #4107740 Report a problem | ||
| 6/12/2024 | Listing removed | -- |
Source: MLS United #4069584 Report a problem | ||
| 2/1/2024 | Listed for sale | $504,000$180/sqft |
Source: MLS United #4069584 Report a problem | ||
Public tax history
| Year | Property taxes | Tax assessment |
|---|---|---|
| 2025 | $334 -17.5% | $4,050 |
| 2024 | $405 | $4,050 |
Find assessor info on the county website
Neighborhood: 38651
Nearby homes
- $392,6004 bd-- ba2.1k sqft4231 Brooke Dr, Nesbit, MS 38651Off Market
- $--5 bd4 ba2.8k sqft4238 Adriane Cv, Nesbit, MS 38651Sold
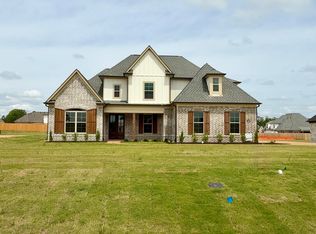
- $--5 bd3 ba2.6k sqft4260 Adriane Cv, Nesbit, MS 38651Sold
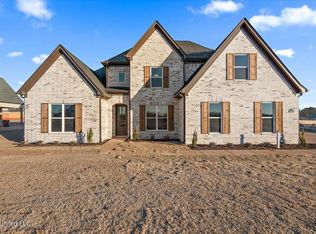
- $404,6004 bd-- ba1.9k sqft4288 Brooke Dr, Nesbit, MS 38651Off Market
- $--4 bd3 ba2.6k sqft4309 Brooke Dr, Nesbit, MS 38651Sold
- $--4 bd3 ba3k sqft4232 Brooke Dr, Nesbit, MS 38651Sold
- $--4 bd3 ba2.8k sqft4197 Brooke Dr, Nesbit, MS 38651Sold
- $--4 bd2 ba2.9k sqft4224 Adriane Cv, Nesbit, MS 38651Sold
Nearby schools
GreatSchools rating
- 10/10Lewisburg IntermediateGrades: 4-5Distance: 2.7 mi
- 9/10Lewisburg Middle SchoolGrades: 6-8Distance: 6.8 mi
- 9/10Lewisburg High SchoolGrades: 9-12Distance: 2.9 mi
Schools provided by the listing agent
- Elementary: Lewisburg
- Middle: Lewisburg Middle
- High: Lewisburg
Source: MLS United. This data may not be complete. We recommend contacting the local school district to confirm school assignments for this home.
Sell for more on Zillow
Get a Zillow Showcase℠ listing at no additional cost and you could sell for .
$491,900
2% more
+$9,838
With Zillow Showcase(estimated)
$501,738
Sell for more on Zillow
Get a Zillow Showcase℠ listing at no additional cost and you could sell for .
$491,900
2% more
+$9,838
With Zillow Showcase(estimated)
$501,738
- Mississippi
- DeSoto County
- Nesbit
- 38651
- 4275 Brooke Dr
