MLS# 277449 Welcome to 4275 Corvina, and it will welcome you! This home may be only two years old, yet has so much to offer that others just don't. The view from the curb, you can see it has several attributes of many in the neighborhood, enormous garage, capable of housing just about anything! Lovely white stucco and large windows, however did you notice the vegetation framing the home, and that's just the beginning. Entering the meandering foyer with wall space to display any thing that makes you smile ~ it's there. You will be passing the two secondary bedrooms, third bath, powder bath and office, it's a stroll. Opening to the heart of this home. Expansive living, with the first thing you notice is the extension of living outside of this home. The kitchen is just what you've needed and wanted, granite island plethora storage, wall oven with microwave, gas range oven, pantry a culinary delight! Dining runs flush with kitchen, and provides room for everyone to gather around the table. Great room is the "elbow" of this "trinity" with superb placement. Owners Suite is opposite side of home, generous in size and a bath to match. Now out side, large covered patio, which includes covered pergola to enjoy all the Tri-Cities has to offer. Large athletic court, basketball hoop already installed, above swim spa, perfectly groomed green lawn area for that badminton tournament, and Zen path, all enclosed with brick fencing. Also, additional RV parking to the north of the home.. and don't forget to look out to the vista, there's even a view.... Smashing home, don't let it get away from you!
Sold for $740,530
$740,530
4275 Corvina St, Richland, WA 99352
3beds
2,475sqft
Single Family Residence
Built in 2022
0.3 Acres Lot
$720,600 Zestimate®
$299/sqft
$2,891 Estimated rent
Home value
$720,600
$685,000 - $757,000
$2,891/mo
Zestimate® history
Owner options
List your home for rent
$2,891/mo
Rent Zestimate®
Find your next renter with Zillow Rental Manager. Plus, with online applications, you can quickly screen prospective tenants – for free.
$2,891/mo
Rent Zestimate®
Refinance and save
$5,145/mo
Est. payment
Refinancing to a lower rate could help reduce your monthly payments and save thousands over the life of the loan.
$5,145/mo
Est. payment
Explore your selling options
Work with a Zillow partner agent
Leverage their expertise and Zillow's premium Showcase listings to get your home seen by more buyers.
Get startedList with your own agent
Get your home in front of millions of buyers by listing it on Zillow.
Learn how to do itSell it yourself
Take full control of how buyers see your home on Zillow by listing For Sale by Owner (FSBO).
List your homeWhat's special
Zillow last checked:
Listing updated:
Listed by:
Julie Nelson 509-430-6187,
Windermere Group One/Tri-Cities
Bought with:
TCAR Non-Subscriber
TCAR Non-Member
Source: PACMLS,MLS#: 277449
Facts & features
Interior
Bedrooms & bathrooms
- Bedrooms: 3
- Bathrooms: 3
- Full bathrooms: 2
- 1/2 bathrooms: 1
Bedroom
- Level: Main
- Area: 320
- Dimensions: 20 x 16
Bedroom 1
- Level: Main
- Area: 238
- Dimensions: 14 x 17
Bedroom 2
- Level: Main
- Area: 238
- Dimensions: 14 x 17
Dining room
- Level: Main
- Area: 220
- Dimensions: 22 x 10
Kitchen
- Level: Main
- Area: 247
- Dimensions: 13 x 19
Living room
- Level: Main
- Area: 484
- Dimensions: 22 x 22
Office
- Level: Main
- Area: 170
- Dimensions: 10 x 17
Heating
- Forced Air, Gas, Furnace
Cooling
- Central Air, Electric
Appliances
- Included: Dishwasher, Disposal, Microwave, Oven, Range/Oven, Refrigerator, Water Heater
- Laundry: Sink
Features
- Raised Ceiling(s), Ceiling Fan(s)
- Flooring: Carpet, Laminate, Tile
- Windows: Windows - Vinyl, Drapes/Curtains/Blinds
- Basement: None
- Number of fireplaces: 1
- Fireplace features: 1, Gas, Living Room
Interior area
- Total structure area: 2,475
- Total interior livable area: 2,475 sqft
Property
Parking
- Total spaces: 4
- Parking features: Attached, Garage Door Opener, Finished, RV Parking - Covered, RV Parking - Open, Tandem, 4 car
- Attached garage spaces: 4
Features
- Levels: 1 Story
- Stories: 1
- Patio & porch: Patio/Covered
- Exterior features: See Remarks, Irrigation
- Has private pool: Yes
- Pool features: Above Ground, Vinyl Liner
- Fencing: Fenced
- Has view: Yes
Lot
- Size: 0.3 Acres
- Features: Located in City Limits, Plat Map - Recorded, Professionally Landscaped, Plat Map - Approved
Details
- Parcel number: 132981020000054
- Zoning description: Residential
Construction
Type & style
- Home type: SingleFamily
- Property subtype: Single Family Residence
Materials
- Stucco
- Foundation: Concrete, Crawl Space
- Roof: Comp Shingle
Condition
- Existing Construction (Not New)
- New construction: No
- Year built: 2022
Utilities & green energy
- Water: Public
- Utilities for property: Sewer Connected
Community & HOA
Community
- Subdivision: Gooseridge Estates,Richland South
HOA
- Has HOA: Yes
- HOA fee: $656 annually
Location
- Region: Richland
Financial & listing details
- Price per square foot: $299/sqft
- Tax assessed value: $624,330
- Annual tax amount: $6,243
- Date on market: 7/14/2024
- Listing terms: Cash,Conventional,VA Loan
- Inclusions: Frig, Cooktop, 2 Ovens, Garbage Displ, H20 Heatr
- Electric utility on property: Yes
- Road surface type: Paved
Price history
| Date | Event | Price |
|---|---|---|
| 8/20/2024 | Sold | $740,530-1%$299/sqft |
Source:  PACMLS #277449 Report a problem PACMLS #277449 Report a problem | ||
| 7/26/2024 | Pending sale | $748,007$302/sqft |
Source: PACMLS #277449 Report a problem | ||
| 7/14/2024 | Listed for sale | $748,007+1.1%$302/sqft |
Source: PACMLS #277449 Report a problem | ||
| 12/22/2021 | Sold | $740,000$299/sqft |
Source: Public Record Report a problem | ||
Public tax history
| Year | Property taxes | Tax assessment |
|---|---|---|
| 2024 | $5,787 -7.3% | $624,330 -6.9% |
| 2023 | $6,244 +23.1% | $670,450 +31.5% |
| 2022 | $5,071 +596.3% | $509,750 +684.2% |
| 2021 | $728 -3.9% | $65,000 |
| 2020 | $758 | $65,000 |
Find assessor info on the county website
Neighborhood: 99352
Nearby homes
- $632,600-- bd-- ba2.1k sqft4297 Corvina St, Richland, WA 99352Off Market
- $761,7004 bd3 ba3.2k sqft4253 Corvina St, Richland, WA 99352Off Market
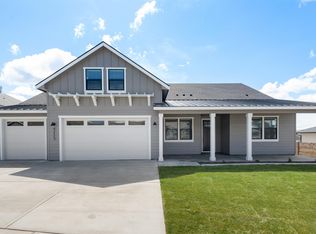
- $785,000-- bd-- ba3.2k sqft4231 Corvina St, Richland, WA 99352Off Market
- $682,900-- bd-- ba2.5k sqft4276 Corvina St, Richland, WA 99352Off Market
- $572,300-- bd-- ba1.8k sqft4254 Corvina St, Richland, WA 99352Off Market
- $625,300-- bd-- ba2.1k sqft4282 Barbera St, Richland, WA 99352Off Market
- $529,0003 bd2 ba1.7k sqft3891 Corvina St, Richland, WA 99352Off Market
- $650,600-- bd-- ba2.5k sqft4266 Barbera St, Richland, WA 99352Off Market
Nearby schools
GreatSchools rating
- 8/10White Bluffs Elementary SchoolGrades: PK-5Distance: 1.8 mi
- 7/10Leona Libby Middle SchoolGrades: 6-8Distance: 4 mi
- 8/10Richland High SchoolGrades: 9-12Distance: 4.4 mi
Schools provided by the listing agent
- District: Richland
Source: PACMLS. This data may not be complete. We recommend contacting the local school district to confirm school assignments for this home.


Get pre-qualified for a loan
At Zillow Home Loans, we can pre-qualify you in as little as 5 minutes with no impact to your credit score.An equal housing lender. NMLS #10287.
Sell for more on Zillow
Get a Zillow Showcase℠ listing at no additional cost and you could sell for .
$720,600
2% more
+$14,412
With Zillow Showcase(estimated)
$735,012
- Washington
- Benton County
- Richland
- 99352
- 4275 Corvina St
Nearby cities
Nearby zip codes
Other Richland Topics
