Skip main navigation
Sold
  • Price Unknown

    4275 FM 539, La Vernia, TX 78121

    3beds
    2,340sqft
    Farm
    Built in 2000
    22.5 Acres Lot
    $969,300 Zestimate®
    $--/sqft
    $2,807 Estimated rent

    Home value

    $969,300

    $843,000 - $1.11M

    $2,807/mo

    Zestimate® history
    Loading
    Loading...

    Owner options

    List your home for rent

    $2,807/mo

    Rent Zestimate®

    Find your next renter with Zillow Rental Manager. Plus, with online applications, you can quickly screen prospective tenants – for free.

    Learn more

    $2,807/mo

    Rent Zestimate®

    Refinance and save

    Refinancing to a lower rate could help reduce your monthly payments and save thousands over the life of the loan.

    See today's rates

    Explore your selling options

    Work with a Zillow partner agent

    Leverage their expertise and Zillow's premium Showcase listings to get your home seen by more buyers.

    Get started

    List with your own agent

    Get your home in front of millions of buyers by listing it on Zillow.

    Learn how to do it

    Sell it yourself

    Take full control of how buyers see your home on Zillow by listing For Sale by Owner (FSBO).

    List your home

    What's special

    Corner fireplaceGorgeous ranch-style homeFront porchLarge fishing dockPrivate officeGrand paved private entranceNeutral paint
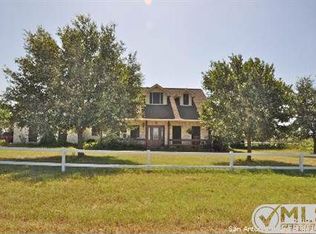
    Located in La Vernia, this approximately 22.5 acre ag-exempt horse-lovers paradise is ready to meet its new owner. The fully fenced and cross-fenced farm is located on Farm-to-Market road 539 in Guadalupe County. As you approach the property, you'll notice the grand paved private entrance with automatic electric gate. The winding road leads passed a well-stocked fishing pond to the gorgeous ranch-style home with it's inviting front porch and eye-catching standing seam metal roof. The 3 bedroom home with an office that could be a 4th bedroom features 2,340 square feet of living space. It's well designed by Gembler, whom used to call it his personal residence, offering split bedrooms, vaulted ceiling in the great room, and an entertainer's kitchen. The grand entrance features soaring ceilings, decorative tile, abundant natural light and custom built-ins. You'll fall in love with the open floor plan. The great room offers a corner fireplace with floor to ceiling stone surround, hearth and wood mantle, as well as more ceramic tile floors, 3 ceiling fans and neutral paint. The dining space has a chandelier and views out to the grounds. The kitchen offers abundant storage space in the solid wood cabinets, tile counters, Moen fixtures, reverse osmosis drinking water, Stainless appliances including the refrigerator, large pantry, and a breakfast bar with stone front. The private office, just off the entry has a nice storage closet, ceiling fan, and tranquil views of the fishing pond. There's an ample utility room with washer/dryer, deep sink and auxiliary fridge or freezer space as well. The spacious master suite is private, with tray ceilings, great natural light, hardwood floors and ceiling fan. It boasts a well laid-out master bath with huge walk-in closet, dual sinks and vanity space, cabinet storage, a whirlpool tub and separate shower. The two spare bedrooms also offer hardwood floors, ceiling fans, great closet space and natural light. They share the well appointed 2nd full bath. Additionally, there is an oversized 2-car detached garage with work area and abundant electric. It also has a 2-car covered carport attached. There is a 3-bay covered equipment storage building with water and electric. The middle workshop bay features automatic door opener, spray foam insulation and air conditioning. Finally, the horse lovers dream barn sits back toward the rear of the property. It cross fenced back there to make training and breeding activities easy. The 8-stall barn is in fantastic condition, with storage, water and electric on-site. A private well feeds the property and the pond, which will surely be a new favorite place to spend time. The pond is stocked with numerous species of fish, boasting a large fishing dock, and covered pavilion for picnics. Finally, the properties ag-exemption keeps taxes low, and the new owner will have access to coveted LA Vernia ISD.

    Zillow last checked:

    Listing updated:

    Listed by:

    Philip Becker TREC #598708 (210) 274-2774,

    Becker Properties, LLC

    Bought with:

    Non MLS Office

    Source: LERA MLS,MLS#: 1692392MLS Logo

    Facts & features

    Interior

    Bedrooms & bathrooms
    • Bedrooms: 3
    • Bathrooms: 2
    • Full bathrooms: 2
    Primary bedroom
    • Area: 225
    • Dimensions: 15 x 15
    Bedroom 2
    • Area: 182
    • Dimensions: 13 x 14
    Bedroom 3
    • Area: 168
    • Dimensions: 12 x 14
    Primary bathroom
    • Area: 143
    • Dimensions: 13 x 11
    Dining room
    • Dimensions: 18 x 12
    Kitchen
    • Area: 220
    • Dimensions: 20 x 11
    Living room
    • Area: 475
    • Dimensions: 25 x 19
    Office
    • Area: 100
    • Dimensions: 10 x 10
    Interior area
    • Total structure area: 2,340
    • Total interior livable area: 2,340 sqft

    Property

    Features
    • Stories: 1
    Lot
    • Size: 22.50 Acres
    • Features: Agricultural
    • Topography: Level
    Details
    • Parcel number: 2G0038000001540000
    • Other equipment: Small Tanks
    • Horses can be raised: Yes

    Construction

    Type & style
    • Home type: SingleFamily
    • Architectural style: Ranch
    • Property subtype: Farm
    Materials
    • Frame, Brick/Stone, Stone/Rock, Fiber Cement
    Condition
    • Year built: 2000

    Utilities & green energy

    • Sewer: Septic
    • Water: Windmill
    • Utilities for property: Electricity Available, Water Available, Phone Available, Cable Available, Electricity Connected, Water Connected, Phone Connected, Cable Connected, Other

    Community & neighborhood

    Location
    • Region: La Vernia

    Other

    Other facts
    • Listing terms: Cash,Conventional,VA Loan,Texas Vets
    • Road surface type: Paved, Asphalt

    Price history

    DateEventPrice
    8/15/2023Sold--
    Source: LERA MLS #1692392 Report a problem
    7/11/2023Pending sale$995,000$425/sqft
    Source: LERA MLS #1692392 Report a problem
    6/27/2023Contingent$995,000$425/sqft
    Source: LERA MLS #1692392 Report a problem
    6/2/2023Listed for sale$995,000$425/sqft
    Source: LERA MLS #1692392 Report a problem

    Public tax history

    YearProperty taxesTax assessment
    2025-- $242,321 +18.2%
    2024$632 $204,986 -33.1%
    2023-- $306,515 -2.7%
    2022$1,065 -0.3%$314,996 +10%
    2021$1,067 +8.6%$286,360 +10%
    2020$983 $260,327 +10%
    2019-- $236,661 -9.9%
    2018$982 +3.2%$262,625 +2.6%
    2017$952 +0.9%$256,087 +2.2%
    2016$944 +12.3%$250,575 +6.1%
    2015$840 $236,079 +4.8%
    2014$840 $225,223 +10.5%
    2013-- $203,806 -1.5%
    2012-- $206,961 +0.8%
    2011-- $205,270
    2010-- $205,270 -0.8%
    2009-- $207,009 +16.5%
    2008-- $177,766 +15.4%
    2007-- $154,070 -14.6%
    2006-- $180,430
    2005-- $180,430 -15.7%
    2004-- $213,969 +5.3%
    2003-- $203,160
    2002-- --
    2001-- --

    Find assessor info on the county website

    Neighborhood: 78121

    Nearby schools

    GreatSchools rating
    Schools provided by the listing agent
    • Elementary: La Vernia
    • Middle: La Vernia
    • High: La Vernia
    • District: La Vernia Isd.

    Source: LERA MLS. This data may not be complete. We recommend contacting the local school district to confirm school assignments for this home.

    Get a cash offer in 3 minutes
    Find out how much your home could sell for in as little as 3 minutes with a no-obligation cash offer.
    Estimated market value
    $969,300
    Get a cash offer in 3 minutes
    Find out how much your home could sell for in as little as 3 minutes with a no-obligation cash offer.
    Estimated market value
    $969,300