Skip main navigation
Closed
  • $820,000

    4275 Habersham Way, Cumming, GA 30041

    4beds
    2,960sqft
    Single Family Residence, Residential
    Built in 2022
    0.76 Acres Lot
    $819,000 Zestimate®
    $277/sqft
    $3,787 Estimated rent

    Home value

    $819,000

    $762,000 - $876,000

    $3,787/mo

    Zestimate® history
    Loading
    Loading...

    Owner options

    List your home for rent

    $3,787/mo

    Rent Zestimate®

    Find your next renter with Zillow Rental Manager. Plus, with online applications, you can quickly screen prospective tenants – for free.

    Learn more

    $3,787/mo

    Rent Zestimate®

    Refinance and save

    $5,185/mo

    Est. payment

    Refinancing to a lower rate could help reduce your monthly payments and save thousands over the life of the loan.

    See today's rates

    $5,185/mo

    Est. payment

    Explore your selling options

    Work with a Zillow partner agent

    Leverage their expertise and Zillow's premium Showcase listings to get your home seen by more buyers.

    Get started

    List with your own agent

    Get your home in front of millions of buyers by listing it on Zillow.

    Learn how to do it

    Sell it yourself

    Take full control of how buyers see your home on Zillow by listing For Sale by Owner (FSBO).

    List your home

    What's special

    Cozy fireplaceSpacious islandSpacious deckDesigner lightingPrivate backyardOpen-concept floor planStainless steel appliances
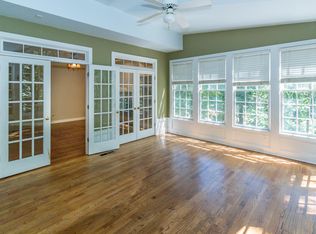
    Welcome to 4275 Habersham Way, a one of a kind residence that blends timeless Southern charm with modern luxury. This 4-bedroom, 4.5 bath home is far from cookie-cutter, boasting distinctive curb appeal with a welcoming full-length front porch that sets the tone for what's inside. Step through the front door into an open-concept floor plan designed for both everyday living and effortless entertaining. The heart of the home is the chef's kitchen, complete with stainless steel appliances, a spacious island and stone countertops, and an abundance of cabinetry for storage. The kitchen flows seamlessly into the sun-filled dining area and living room and is anchored with a cozy fireplace, separate sitting area, and designer lighting. Highly desired, the primary suite on the main level is a true retreat, featuring an oversized shower with 2 rainheads and a spa-inspired soaking tub that invited relaxation. A laundry room on the main adds everyday convenience. Upstairs, three generously sized bedrooms each offer the privacy of ensuite bathrooms, ideal for family or guests. Enjoy indoor-outdoor living as the main level of the home opens to a spacious deck and private backyard, complete with a fireplace, dedicated sitting area, outdoor dining space, and space for a grilling station. The daylight unfished basement provides endless opportunities to create your own custom space - whether it be a home theater, gym, or a wine cellar. Offering style and functionality, this home redefines what it means to live beautifully in Cumming.

    Zillow last checked:

    Listing updated:

    Listing Provided by:

    Gianna Whisler,

    Ansley Real Estate 470-865-9887,

    Gay Donnelly,

    Ansley Real Estate

    Bought with:

    Tammy Weaver, 391635

    Ansley Real Estate

    Jody Tirone, 376748

    Ansley Real Estate

    Source: FMLS GA,MLS#: 7652395MLS Logo

    Facts & features

    Interior

    Bedrooms & bathrooms
    • Bedrooms: 4
    • Bathrooms: 5
    • Full bathrooms: 4
    • 1/2 bathrooms: 1
    • Main level bathrooms: 1
    • Main level bedrooms: 1
    Primary bedroom
    • Features: Master on Main
    • Level: Master on Main
    Bedroom
    • Features: Master on Main
    Primary bathroom
    • Features: Double Vanity, Separate Tub/Shower, Soaking Tub
    Dining room
    • Features: Great Room, Open Concept
    Kitchen
    • Features: Cabinets Other, Eat-in Kitchen, Kitchen Island, Solid Surface Counters, View to Family Room
    Heating
    • Natural Gas, Zoned
    Cooling
    • Central Air, Electric, Zoned
    Appliances
    • Included: Disposal, Gas Cooktop, Microwave, Range Hood, Self Cleaning Oven
    • Laundry: Main Level
    Features
    • Double Vanity, High Ceilings 9 ft Upper, High Ceilings 10 ft Main, Walk-In Closet(s)
    • Flooring: Carpet, Ceramic Tile, Hardwood
    • Windows: Insulated Windows
    • Basement: Bath/Stubbed,Unfinished
    • Has fireplace: Yes
    • Fireplace features: Family Room, Outside
    • Common walls with other units/homes: No Common Walls
    Interior area
    • Total structure area: 2,960
    • Total interior livable area: 2,960 sqft
    • Finished area above ground: 2,960
    • Finished area below ground: 60

    Property

    Parking
    • Total spaces: 3
    • Parking features: Attached, Drive Under Main Level, Garage, Garage Faces Side
    • Attached garage spaces: 3
    Accessibility
    • Accessibility features: None
    Features
    • Levels: Three Or More
    • Patio & porch: Deck, Front Porch
    • Exterior features: Other
    • Pool features: None
    • Spa features: None
    • Fencing: None
    • Has view: Yes
    • View description: Trees/Woods, Other
    • Waterfront features: None
    • Body of water: None
    Lot
    • Size: 0.76 Acres
    • Features: Other
    Details
    • Additional structures: None
    • Parcel number: 174 088
    • Other equipment: Irrigation Equipment
    • Horse amenities: None

    Construction

    Type & style
    • Home type: SingleFamily
    • Architectural style: Farmhouse,Other
    • Property subtype: Single Family Residence, Residential
    Materials
    • Cement Siding
    • Foundation: Concrete Perimeter
    • Roof: Composition
    Condition
    • Resale
    • New construction: No
    • Year built: 2022

    Utilities & green energy

    • Electric: None
    • Sewer: Public Sewer
    • Water: Public
    • Utilities for property: Cable Available, Electricity Available, Natural Gas Available, Phone Available, Water Available
    Green energy
    • Energy efficient items: None
    • Energy generation: None

    Community & neighborhood

    Security
    • Security features: None
    Community
    • Community features: Homeowners Assoc, Tennis Court(s)
    Location
    • Region: Cumming
    • Subdivision: The Gates

    HOA & financial

    HOA
    • Has HOA: No
    • HOA fee: $277 quarterly
    • Services included: Reserve Fund, Swim, Tennis

    Other

    Other facts
    • Listing terms: Cash,Conventional,VA Loan
    • Ownership: Fee Simple
    • Road surface type: Paved

    Price history

    DateEventPrice
    2/19/2026Sold$820,000-3%$277/sqft
    Source: FMLS GA #7652395 Report a problem
    1/12/2026Pending sale$845,000$285/sqft
    Source: FMLS GA #7652395 Report a problem
    1/2/2026Price change$845,000-3.4%$285/sqft
    Source: GAMLS #10608633 Report a problem
    9/19/2025Listed for sale$875,000+9.5%$296/sqft
    Source: GAMLS #10608633 Report a problem
    10/4/2022Sold$799,000$270/sqft
    Source: Public Record Report a problem
    9/7/2022Pending sale$799,000$270/sqft
    Source: FMLS GA #7100376 Report a problem
    8/17/2022Listed for sale$799,000+6558.3%$270/sqft
    Source: FMLS GA #7100376 Report a problem
    1/29/2015Sold$12,000-63.1%$4/sqft
    Source: Public Record Report a problem
    11/19/2014Pending sale$32,500$11/sqft
    Source: BHHS Georgia Properties-Gainesville #5365820 Report a problem
    11/12/2014Listed for sale$32,500-45.7%$11/sqft
    Source: BHHS Georgia Properties-Gainesville #7363616 Report a problem
    12/3/2009Listing removed$59,900$20/sqft
    Source: RE/MAX Greater Atlanta #3882930 Report a problem
    8/2/2009Listed for sale$59,900$20/sqft
    Source: RE/MAX Greater Atlanta #3882930 Report a problem

    Public tax history

    YearProperty taxesTax assessment
    2025$6,705 -0.4%$273,408 -0.4%
    2024$6,729 +2.2%$274,392 +2.6%
    2023$6,582 +587%$267,428 +642.9%
    2022$958 +13.4%$36,000 +17.6%
    2021$845 0%$30,600
    2020$845 +2446.7%$30,600 +2450%
    2019$33 -0.4%$1,200
    2017$33 +20%$1,200 +20%
    2016$28 $1,000 +11.1%
    2015$28 +16.5%$900
    2014$24 -0.2%$900
    2013$24 -0.2%$900
    2012$24 -0.2%$900
    2011$24 $900
    2010-- --
    2009-- --
    2008-- --
    2007-- $920
    2006$20 $920
    2005$20 $920
    2004$20 +15%$920
    2003$17 +9.1%--
    2002$16 -93.9%--
    2001$261 +4.6%--
    2000$250 --

    Find assessor info on the county website

    Neighborhood: Gates

    Nearby schools

    GreatSchools rating
    Schools provided by the listing agent
    • Elementary: Mashburn
    • Middle: Lakeside - Forsyth
    • High: Forsyth Central

    Source: FMLS GA. This data may not be complete. We recommend contacting the local school district to confirm school assignments for this home.

    Get a cash offer in 3 minutes
    Find out how much your home could sell for in as little as 3 minutes with a no-obligation cash offer.
    Estimated market value
    $819,000
    Get a cash offer in 3 minutes
    Find out how much your home could sell for in as little as 3 minutes with a no-obligation cash offer.
    Estimated market value
    $819,000