Skip main navigation
Sold for $324,900
  • $324,900

    4275 Halkirk Dr, Fayetteville, NC 28312

    4beds
    1,866sqft
    Single Family Residence
    Built in 2026
    -- sqft lot
    $324,600 Zestimate®
    $174/sqft
    $2,074 Estimated rent

    Home value

    $324,600

    $295,000 - $357,000

    $2,074/mo

    Zestimate® history
    Loading
    Loading...

    Owner options

    List your home for rent

    $2,074/mo

    Rent Zestimate®

    Find your next renter with Zillow Rental Manager. Plus, with online applications, you can quickly screen prospective tenants – for free.

    Learn more

    $2,074/mo

    Rent Zestimate®

    Refinance and save

    $2,092/mo

    Est. payment

    Refinancing to a lower rate could help reduce your monthly payments and save thousands over the life of the loan.

    See today's rates

    $2,092/mo

    Est. payment

    Explore your selling options

    Work with a Zillow partner agent

    Leverage their expertise and Zillow's premium Showcase listings to get your home seen by more buyers.

    Get started

    List with your own agent

    Get your home in front of millions of buyers by listing it on Zillow.

    Learn how to do it

    Sell it yourself

    Take full control of how buyers see your home on Zillow by listing For Sale by Owner (FSBO).

    List your home

    What's special

    Basketball courtsWalk-in showerWelcoming foyerWalking trailProfessional landscapingPrivate primary suiteSpacious walk-in closet
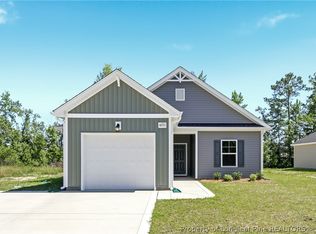
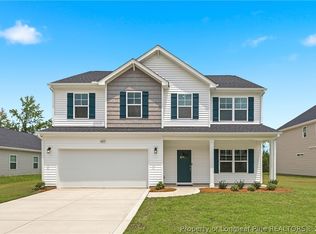
    Limited-Time Opportunity to receive up to $10K "Use As You Choose" Incentive plus Move-In Package: Standard Side by Side Refrigerator, 2" White Faux Blinds, Top load Washer & matching Dryer or in lieu of $10K Incentive plus Move-In Package choose to receive $15K "Use as You Choose" Incentive with use of Preferred Lender! Avery CC1866 "F" -Welcoming foyer opens to two bedrooms and a full hall bath with a vanity and tub/shower combo, creating a comfortable space for family or guests. Off the foyer, a dedicated mudroom with washer/dryer connections provides direct access to the garage, adding everyday convenience. Home opens into a spacious great room that flows into the kitchen, which features a central island with sink overlooking Great Room. Dining Area. Private primary suite provides a relaxing retreat with an ensuite bathroom containing a dual sink vanity, walk-in shower, private water closet, linen closet, and a spacious walk-in closet. 1 car garage. Energy Plus certification. Security System. Professional Landscaping. Playground, walking trail, pond and basketball courts.

    Zillow last checked:

    Listing updated:

    Listed by:

    BELINDA DAVIS,

    CAVINESS & CATES COMMUNITIES BUILDERS MKTG. GROUP

    Bought with:

    Robert Wareham, 303102

    Pinnacle Group Realty

    Source: LPRMLS,MLS#: 753571MLS LogoOriginating MLS: Longleaf Pine Realtors

    Facts & features

    Interior

    Bedrooms & bathrooms
    • Bedrooms: 4
    • Bathrooms: 2
    • Full bathrooms: 2
    Heating
    • Heat Pump
    Appliances
    • Included: Dishwasher, Electric Range, Electric Water Heater, Microwave
    • Laundry: Washer Hookup, Dryer Hookup
    Features
    • Breakfast Bar, Breakfast Area, Ceiling Fan(s), Double Vanity, Entrance Foyer, Granite Counters, Great Room, Kitchen Island, Pantry, Quartz Counters, Tub Shower, Water Closet(s), Walk-In Closet(s), Walk-In Shower
    • Flooring: Carpet, Luxury Vinyl Plank, Vinyl
    • Basement: None
    • Has fireplace: No
    Interior area
    • Total interior livable area: 1,866 sqft

    Property

    Parking
    • Total spaces: 2
    • Parking features: Attached, Garage
    • Attached garage spaces: 2
    Features
    • Patio & porch: Rear Porch, Covered, Porch
    • Exterior features: Playground, Porch, Rain Gutters
    Lot
    • Features: < 1/4 Acre, Cleared, Pond on Lot
    • Topography: Cleared
    Details
    • Parcel number: 0476040615
    • Special conditions: Standard

    Construction

    Type & style
    • Home type: SingleFamily
    • Architectural style: Ranch
    • Property subtype: Single Family Residence
    Materials
    • Vinyl Siding
    Condition
    • New construction: Yes
    • Year built: 2026
    Details
    • Warranty included: Yes

    Utilities & green energy

    • Sewer: Public Sewer
    • Water: Public

    Community & HOA

    Community
    • Security: Security System, Smoke Detector(s)
    • Subdivision: Blakefield
    HOA
    • Has HOA: Yes
    • HOA fee: $100 annually
    • HOA name: Blakefield Hoa
    Location
    • Region: Fayetteville

    Financial & listing details

    • Price per square foot: $174/sqft
    • Date on market: 11/18/2025
    • Cumulative days on market: 188 days
    • Listing terms: Cash,New Loan
    • Inclusions: RANGE, MICROWAVE OVER RANGE, DISHWASHER
    • Exclusions: NONE
    • Ownership: Not yet owned
    • Road surface type: Paved

    Price history

    DateEventPrice
    6/24/2026Sold$324,900$174/sqft
    Source: LPRMLS #753571 Report a problem
    5/26/2026Pending sale$324,900$174/sqft
    Source: LPRMLS #753571 Report a problem
    11/18/2025Listed for sale$324,900$174/sqft
    Source: LPRMLS #753571 Report a problem

    Public tax history

    Tax history is unavailable.

    Neighborhood: 28312

    Nearby schools

    GreatSchools rating
    Schools provided by the listing agent
    • Middle: John Griffin Middle School
    • High: Cape Fear Senior High

    Source: LPRMLS. This data may not be complete. We recommend contacting the local school district to confirm school assignments for this home.

    Get a cash offer in 3 minutes
    Find out how much your home could sell for in as little as 3 minutes with a no-obligation cash offer.
    Estimated market value
    $324,600
    Get a cash offer in 3 minutes
    Find out how much your home could sell for in as little as 3 minutes with a no-obligation cash offer.
    Estimated market value
    $324,600