Nestled in a sought-after neighborhood, this 5 bedroom, 2 full bath home is a true gem that offers an abundance of space for comfortable living and entertaining. As you step inside, you'll be greeted by the inviting ambiance of the open floor plan with high ceilings in the kitchen, living, and dining areas. The beautifully updated kitchen features custom maple cabinets that provide ample storage, sleek granite countertops, and a convenient eat-in island. Premium KitchenAid appliances including a microwave, dishwasher, and wall oven, along with a glass gas cooktop and stainless steel French door refrigerator, make cooking a breeze. Hardwood oak floors grace the living and dining areas. The first floor also hosts three generously sized bedrooms, each offering large closets and abundant natural light. The master bedroom shares an updated full bath that features a double vanity with a granite top, custom cabinetry for all your storage needs, and luxurious fixtures that provide a spa-like experience. The lower level features two additional bedrooms, a second full bath with heated floors for your comfort, and a laundry room for added convenience. Additionally, there's a spacious unfinished room brimming with potential, ready to be transformed into a family room, theater room, in-law suite, or the ultimate storage space. Step outside onto the composite deck, accessible directly from the dining area - perfect for entertaining or enjoying your morning coffee. Partially fenced yard. An attached garage provides shelter for your vehicles and additional storage. New furnace & humidifier June 2023. The surrounding area boasts a spectacular location, with a view of the lake directly across the street and in close proximity to neighborhood parks, walking paths, and lush forest preserves. Easy access to expressways and nearby train station makes commuting a breeze. Education excellence is at your doorstep, as this home is nestled in the highly rated William Fremd High School district and located just three doors away from Frank C. Whiteley Elementary School.
Closed
$420,000
4275 Haman Ave, Hoffman Estates, IL 60192
5beds
1,330sqft
Single Family Residence
Built in 1978
8,775 Square Feet Lot
$509,100 Zestimate®
$316/sqft
$3,296 Estimated rent
Home value
$509,100
$484,000 - $535,000
$3,296/mo
Zestimate® history
Owner options
List your home for rent
$3,296/mo
Rent Zestimate®
Find your next renter with Zillow Rental Manager. Plus, with online applications, you can quickly screen prospective tenants – for free.
$3,296/mo
Rent Zestimate®
Refinance and save
$3,002/mo
Est. payment
Refinancing to a lower rate could help reduce your monthly payments and save thousands over the life of the loan.
$3,002/mo
Est. payment
Explore your selling options
Work with a Zillow partner agent
Leverage their expertise and Zillow's premium Showcase listings to get your home seen by more buyers.
Get startedList with your own agent
Get your home in front of millions of buyers by listing it on Zillow.
Learn how to do itSell it yourself
Take full control of how buyers see your home on Zillow by listing For Sale by Owner (FSBO).
List your homeWhat's special
Sleek granite countertopsWalking pathsSpacious unfinished roomNew furnaceComposite deckMaster bedroomDouble vanity
Zillow last checked:
Listing updated:
Listed by:
Karen Bojczuk 847-274-8853,
Baird & Warner
Bought with:
Kathy Slovick
Coldwell Banker Realty
Source: MRED as distributed by MLS GRID,MLS#: 11862891
Facts & features
Interior
Bedrooms & bathrooms
- Bedrooms: 5
- Bathrooms: 2
- Full bathrooms: 2
Rooms
- Room types: Bedroom 5, Foyer, Deck, Recreation Room
Primary bedroom
- Features: Flooring (Carpet), Window Treatments (Blinds), Bathroom (Full)
- Level: Main
- Area: 192 Square Feet
- Dimensions: 16X12
Bedroom 2
- Features: Flooring (Carpet), Window Treatments (Blinds)
- Level: Main
- Area: 154 Square Feet
- Dimensions: 14X11
Bedroom 3
- Features: Flooring (Carpet), Window Treatments (Blinds)
- Level: Main
- Area: 100 Square Feet
- Dimensions: 10X10
Bedroom 4
- Features: Flooring (Carpet), Window Treatments (Blinds)
- Level: Lower
- Area: 198 Square Feet
- Dimensions: 18X11
Bedroom 5
- Features: Flooring (Carpet), Window Treatments (Blinds)
- Level: Lower
- Area: 195 Square Feet
- Dimensions: 15X13
Deck
- Features: Flooring (Other)
- Level: Main
- Area: 130 Square Feet
- Dimensions: 13X10
Dining room
- Features: Flooring (Hardwood)
- Level: Main
- Area: 120 Square Feet
- Dimensions: 12X10
Foyer
- Features: Flooring (Ceramic Tile), Window Treatments (Blinds)
- Level: Main
- Area: 117 Square Feet
- Dimensions: 13X9
Kitchen
- Features: Kitchen (Island, Granite Counters, Updated Kitchen), Flooring (Ceramic Tile), Window Treatments (Blinds)
- Level: Main
- Area: 156 Square Feet
- Dimensions: 13X12
Laundry
- Features: Flooring (Other)
- Level: Lower
- Area: 98 Square Feet
- Dimensions: 14X7
Living room
- Features: Flooring (Hardwood)
- Level: Main
- Area: 280 Square Feet
- Dimensions: 20X14
Recreation room
- Features: Flooring (Other)
- Level: Lower
- Area: 336 Square Feet
- Dimensions: 24X14
Heating
- Natural Gas, Forced Air
Cooling
- Central Air
Appliances
- Included: Range, Microwave, Dishwasher, Refrigerator, Washer, Dryer, Disposal, Cooktop, Humidifier
- Laundry: In Unit, Sink
Features
- Open Floorplan, Granite Counters
- Flooring: Carpet, Wood
- Basement: None
Interior area
- Total structure area: 0
- Total interior livable area: 1,330 sqft
Property
Parking
- Total spaces: 2
- Parking features: Asphalt, On Site, Garage Owned, Attached, Garage
- Attached garage spaces: 2
Accessibility
- Accessibility features: No Disability Access
Features
- Patio & porch: Deck
- Fencing: Partial
- Has view: Yes
- View description: Water
- Has water view: Yes
- Water view: Water
- Waterfront features: Pond
Lot
- Size: 8,775 Square Feet
- Dimensions: 65X135
Details
- Parcel number: 02194330030000
- Special conditions: None
- Other equipment: Ceiling Fan(s), Sump Pump
Construction
Type & style
- Home type: SingleFamily
- Property subtype: Single Family Residence
Materials
- Vinyl Siding
- Roof: Asphalt
Condition
- New construction: No
- Year built: 1978
Utilities & green energy
- Electric: Circuit Breakers
- Sewer: Public Sewer
- Water: Lake Michigan
Community & HOA
Community
- Features: Park, Lake, Sidewalks, Street Lights, Street Paved
HOA
- Services included: None
Location
- Region: Hoffman Estates
Financial & listing details
- Price per square foot: $316/sqft
- Tax assessed value: $350,000
- Annual tax amount: $8,411
- Date on market: 8/23/2023
- Listing terms: Conventional
- Ownership: Fee Simple
Price history
| Date | Event | Price |
|---|---|---|
| 10/25/2023 | Sold | $420,000-2.8%$316/sqft |
Source:  MRED as distributed by MLS GRID #11862891 Report a problem MRED as distributed by MLS GRID #11862891 Report a problem | ||
| 9/15/2023 | Contingent | $432,000$325/sqft |
Source: MRED as distributed by MLS GRID #11862891 Report a problem | ||
| 9/12/2023 | Price change | $432,000-1.8%$325/sqft |
Source: MRED as distributed by MLS GRID #11862891 Report a problem | ||
| 8/23/2023 | Listed for sale | $440,000+15.8%$331/sqft |
Source: MRED as distributed by MLS GRID #11862891 Report a problem | ||
| 9/13/2022 | Sold | $380,000+0%$286/sqft |
Source: Public Record Report a problem | ||
| 6/21/2022 | Pending sale | $379,900$286/sqft |
Source: Owner Report a problem | ||
| 6/1/2022 | Listed for sale | $379,900+29.7%$286/sqft |
Source: Owner Report a problem | ||
| 7/23/2008 | Sold | $293,000$220/sqft |
Source: MRED as distributed by MLS GRID #06789953 Report a problem | ||
Public tax history
| Year | Property taxes | Tax assessment |
|---|---|---|
| 2024 | $10,645 -0.8% | $35,000 |
| 2023 | $10,730 +14.7% | $35,000 |
| 2022 | $9,358 +11.2% | $35,000 +23% |
| 2021 | $8,412 +1.3% | $28,450 |
| 2020 | $8,301 +1% | $28,450 -9.8% |
| 2019 | $8,216 +8.3% | $31,541 +15.2% |
| 2018 | $7,587 +1.6% | $27,383 |
| 2017 | $7,464 +3.9% | $27,383 |
| 2016 | $7,181 +15% | $27,383 +20.5% |
| 2015 | $6,246 +1.6% | $22,721 |
| 2014 | $6,145 +2.9% | $22,721 |
| 2013 | $5,972 -11.4% | $22,721 -17.5% |
| 2012 | $6,742 +3% | $27,549 |
| 2011 | $6,543 +1% | $27,549 |
| 2010 | $6,476 -9.7% | $27,549 -16.2% |
| 2009 | $7,173 +10.7% | $32,867 -5% |
| 2008 | $6,483 +4.5% | $34,596 |
| 2007 | $6,206 -3.5% | $34,596 +15.8% |
| 2006 | $6,433 +9.1% | $29,870 |
| 2005 | $5,897 +33.3% | $29,870 |
| 2004 | $4,424 +3.5% | $29,870 +33.4% |
| 2003 | $4,275 +3.2% | $22,398 |
| 2002 | $4,143 +20.6% | $22,398 |
| 2001 | $3,435 +1.5% | $22,398 +22% |
| 2000 | $3,384 +1.4% | $18,352 |
| 1999 | $3,339 | $18,352 |
Find assessor info on the county website
Neighborhood: 60192
Nearby homes
- $620,0005 bd3 ba2.9k sqft4285 Haman Ave, Hoffman Estates, IL 60192Sold
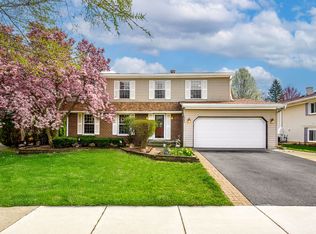
- $584,4004 bd3 ba1.9k sqft4265 Haman Ave, Hoffman Estates, IL 60192Off Market

- $572,1003 bd2 ba2.9k sqft4255 Haman Ave, Hoffman Estates, IL 60192Off Market
- $601,8005 bd2 ba2k sqft4295 Haman Ave, Hoffman Estates, IL 60192Off Market

- $518,6004 bd2 ba1.9k sqft990 Freeman Rd, Hoffman Estates, IL 60192Off Market
- $493,8003 bd1 ba2.4k sqft980 Freeman Rd, Hoffman Estates, IL 60192Off Market
- $512,0003 bd3 ba1.9k sqft1000 Freeman Rd, Hoffman Estates, IL 60192Off Market
- $437,6003 bd1 ba1.9k sqft4290 Haman Ave, Hoffman Estates, IL 60192Off Market
Nearby schools
GreatSchools rating
- 8/10Frank C Whiteley Elementary SchoolGrades: K-5Distance: 0.1 mi
- 8/10Thomas Jefferson Middle SchoolGrades: 6-8Distance: 0.7 mi
- 10/10Wm Fremd High SchoolGrades: 9-12Distance: 2.1 mi
Schools provided by the listing agent
- Elementary: Frank C Whiteley Elementary Scho
- Middle: Plum Grove Junior High School
- High: Wm Fremd High School
- District: 15
Source: MRED as distributed by MLS GRID. This data may not be complete. We recommend contacting the local school district to confirm school assignments for this home.
Get a cash offer in 3 minutes
Find out how much your home could sell for in as little as 3 minutes with a no-obligation cash offer.
Estimated market value
$509,100
Get a cash offer in 3 minutes
Find out how much your home could sell for in as little as 3 minutes with a no-obligation cash offer.
Estimated market value
$509,100
- Illinois
- Cook County
- Hoffman Estates
- 60192
- 4275 Haman Ave
Nearby cities
Nearby neighborhoods
Nearby zip codes
Other Hoffman Estates Topics
