Skip main navigation
Closed
  • $999,500

    4275 Inland Ln N, Plymouth, MN 55446

    5beds
    4,244sqft
    Single Family
    Built in 2021
    0.38 Acres Lot
    $1,003,900 Zestimate®
    $236/sqft
    $4,995 Estimated rent

    Home value

    $1,003,900

    $924,000 - $1.09M

    $4,995/mo

    Zestimate® history
    Loading
    Loading...

    Owner options

    List your home for rent

    $4,995/mo

    Rent Zestimate®

    Find your next renter with Zillow Rental Manager. Plus, with online applications, you can quickly screen prospective tenants – for free.

    Learn more

    $4,995/mo

    Rent Zestimate®

    Refinance and save

    $6,539/mo

    Est. payment

    Refinancing to a lower rate could help reduce your monthly payments and save thousands over the life of the loan.

    See today's rates

    $6,539/mo

    Est. payment

    Explore your selling options

    Work with a Zillow partner agent

    Leverage their expertise and Zillow's premium Showcase listings to get your home seen by more buyers.

    Get started

    List with your own agent

    Get your home in front of millions of buyers by listing it on Zillow.

    Learn how to do it

    Sell it yourself

    Take full control of how buyers see your home on Zillow by listing For Sale by Owner (FSBO).

    List your home

    What's special

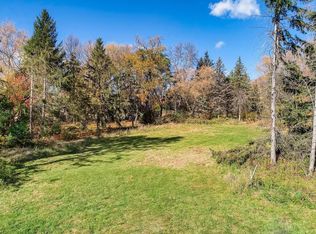
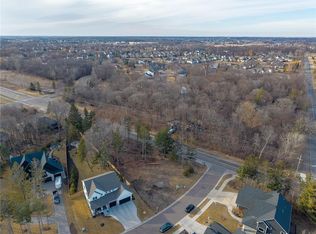
    OFFER ACCEPTED; SATURDAY 4/12 OPEN HOUSE HAS BEEN CANCELLED. Timeless elegance and thoughtful improvements make this home truly one of kind. Located in the Award Winning Wayzata School District, and Creekside Woods neighborhood, this 2021 built home is an unmatched value. You are warmly greeted by the beautifully finished front porch, a perfect space for morning coffee or summer evenings. Step inside and you will be amazed by the custom finishes and upgrades these owners have made since purchasing as new construction. Beautifully finished entry w/ custom wainscoting & millwork leads to the living & dining rooms, highlighted by coffered ceiling, gas fireplace & wonderful natural light. The gourmet kitchen offers Quartz countertops, custom range hood, double ovens, walk-in pantry & access to custom mud room & heated 3 car garage. Primary suite is a private oasis; feature wall with built-in cabinetry and electric fireplace makes this retreat stand apart. Primary bath features new white oak feature wall, marble tile, soaker tub & walk in shower. Four bedrooms up plus laundry, and full bath with double vanity. Lower level is an entertainer's delight with bar, second gas fireplace, and theater area featuring second white oak feature wall. Beautifully finished spaces are at every turn, and continue outside. Stunning landscaping with mature trees, irrigation system, custom fire pit, and deck. Steps from Kimberly Elementary & area walking trails.

    Zillow last checked:

    Listing updated:

    Listed by:

    Claire Bisanz Distad 651-307-7260,

    Coldwell Banker Realty

    Bought with:

    Jeremy W James

    Keller Williams Realty Integrity

    Source: NorthstarMLS as distributed by MLS GRID,MLS#: 6561404MLS Logo

    Facts & features

    Interior

    Bedrooms & bathrooms
    • Bedrooms: 5
    • Bathrooms: 4
    • Full bathrooms: 2
    • 3/4 bathrooms: 1
    • 1/2 bathrooms: 1
    Bedroom
    • Level: Upper
    • Area: 256 Square Feet
    • Dimensions: 16 x 16
    Bedroom 2
    • Level: Upper
    • Area: 144 Square Feet
    • Dimensions: 12 x 12
    Bedroom 3
    • Level: Upper
    • Area: 132 Square Feet
    • Dimensions: 12 x 11
    Bedroom 4
    • Level: Upper
    • Area: 168 Square Feet
    • Dimensions: 12 x 14
    Bedroom 5
    • Level: Lower
    • Area: 132 Square Feet
    • Dimensions: 12 x 11
    Primary bathroom
    • Level: Upper
    • Area: 132 Square Feet
    • Dimensions: 11 x 12
    Deck
    • Level: Main
    • Area: 168 Square Feet
    • Dimensions: 14 x 12
    Dining room
    • Level: Main
    • Area: 192 Square Feet
    • Dimensions: 12 x 16
    Family room
    • Level: Lower
    • Area: 448 Square Feet
    • Dimensions: 28 x 16
    Kitchen
    • Level: Main
    • Area: 176 Square Feet
    • Dimensions: 11 x 16
    Living room
    • Level: Main
    • Area: 288 Square Feet
    • Dimensions: 18 x 16
    Loft
    • Level: Upper
    • Area: 170 Square Feet
    • Dimensions: 17 x 10
    Office
    • Level: Main
    • Area: 132 Square Feet
    • Dimensions: 12 x 11
    Porch
    • Level: Main
    • Area: 135 Square Feet
    • Dimensions: 15 x 9
    Recreation room
    • Level: Lower
    • Area: 196 Square Feet
    • Dimensions: 14 x 14
    Walk in closet
    • Level: Upper
    • Area: 77 Square Feet
    • Dimensions: 11 x 7
    Heating
    • Forced Air, Zoned
    Cooling
    • Central Air
    Appliances
    • Included: Cooktop, Dishwasher, Disposal, Double Oven, Dryer, Electronic Air Filter, Exhaust Fan, Gas Water Heater, Microwave, Range, Refrigerator, Stainless Steel Appliance(s), Wall Oven, Washer, Water Softener Owned
    Features
    • Basement: Drain Tiled,Egress Window(s),Finished,Concrete,Sump Pump
    • Number of fireplaces: 3
    • Fireplace features: Electric, Family Room, Gas, Living Room, Primary Bedroom
    Interior area
    • Total structure area: 4,244
    • Total interior livable area: 4,244 sqft
    • Finished area above ground: 3,100
    • Finished area below ground: 1,144

    Property

    Parking
    • Total spaces: 3
    • Parking features: Attached, Concrete, Garage Door Opener, Heated Garage
    • Attached garage spaces: 3
    • Has uncovered spaces: Yes
    • Details: Garage Dimensions (33x21)
    Accessibility
    • Accessibility features: None
    Features
    • Levels: Two
    • Stories: 2
    Lot
    • Size: 0.38 Acres
    • Dimensions: 80 x 273 x 34 x 258
    Details
    • Foundation area: 1588
    • Parcel number: 1711822220033
    • Zoning description: Residential-Single Family

    Construction

    Type & style
    • Home type: SingleFamily
    • Property subtype: Single Family
    Materials
    • Roof: Age 8 Years or Less,Architectural Shingle,Asphalt
    Condition
    • New construction: No
    • Year built: 2021

    Utilities & green energy

    • Electric: Circuit Breakers
    • Gas: Natural Gas
    • Sewer: City Sewer/Connected
    • Water: City Water/Connected

    Community & neighborhood

    Location
    • Region: Plymouth
    • Subdivision: Creekside Woods

    HOA & financial

    HOA
    • Has HOA: Yes
    • HOA fee: $200 annually
    • Services included: None
    • Association name: Contact Agent
    • Association phone: 651-307-7260

    Price history

    DateEventPrice
    5/28/2025Sold$999,500$236/sqft
    Source: NorthstarMLS as distributed by MLS GRID #6561404 Report a problem
    4/12/2025Pending sale$999,500$236/sqft
    Source: NorthstarMLS as distributed by MLS GRID #6561404 Report a problem
    4/11/2025Listed for sale$999,500-4.8%$236/sqft
    Source: NorthstarMLS as distributed by MLS GRID #6561404 Report a problem
    5/7/2024Listing removed--
    Source: NorthstarMLS as distributed by MLS GRID #6498227 Report a problem
    3/4/2024Price change$1,050,000-2.3%$247/sqft
    Source: NorthstarMLS as distributed by MLS GRID #6498227 Report a problem
    2/14/2024Price change$1,075,000-2.3%$253/sqft
    Source: NorthstarMLS as distributed by MLS GRID #6460252 Report a problem
    2/4/2024Listed for sale$1,100,000$259/sqft
    Source: NorthstarMLS as distributed by MLS GRID #6460252 Report a problem
    11/15/2023Listing removed--
    Source: NorthstarMLS as distributed by MLS GRID #6440287 Report a problem
    9/29/2023Listed for sale$1,100,000+24.9%$259/sqft
    Source: NorthstarMLS as distributed by MLS GRID #6440287 Report a problem
    9/30/2021Sold$880,400-0.5%$207/sqft
    Source: NorthstarMLS as distributed by MLS GRID #6088258 Report a problem
    8/26/2021Pending sale$885,000+10.8%$209/sqft
    Source: NorthstarMLS as distributed by MLS GRID #6088258 Report a problem
    8/21/2021Listed for sale$799,000-5.1%$188/sqft
    Source: NorthstarMLS as distributed by MLS GRID #6088258 Report a problem
    8/20/2021Listing removed--
    Source: NorthstarMLS as distributed by MLS GRID #5768558 Report a problem
    6/3/2021Listed for sale$841,550-6.5%$198/sqft
    Source: NorthstarMLS as distributed by MLS GRID #5768558 Report a problem
    6/2/2021Listing removed--
    Source: NorthstarMLS as distributed by MLS GRID #5756670 Report a problem
    5/13/2021Listed for sale$899,990+2.3%$212/sqft
    Source: NorthstarMLS as distributed by MLS GRID #5756670 Report a problem
    4/16/2021Listing removed--
    Source: NorthstarMLS as distributed by MLS GRID #5734798 Report a problem
    4/3/2021Listed for sale$879,999+3.5%$207/sqft
    Source: NorthstarMLS as distributed by MLS GRID #5734798 Report a problem
    3/25/2021Listing removed--
    Source: NorthstarMLS as distributed by MLS GRID #5698902 Report a problem
    3/16/2021Price change$849,900+6.3%$200/sqft
    Source: NorthstarMLS as distributed by MLS GRID #5698902 Report a problem
    2/2/2021Price change$799,900+6.7%$188/sqft
    Source: NorthstarMLS as distributed by MLS GRID #5698902 Report a problem
    1/7/2021Price change$749,900+168.8%$177/sqft
    Source: NorthstarMLS as distributed by MLS GRID #5698902 Report a problem
    10/16/2020Listed for sale$279,000$66/sqft
    Source: Berkshire Hathaway HomeServices North Properties #5675170 Report a problem

    Public tax history

    YearProperty taxesTax assessment
    2025$10,910 +8.9%$887,800 -0.2%
    2024$10,014 -0.3%$889,900 +3.6%
    2023$10,048 +246.5%$859,000 +1.3%
    2022$2,900 -12.3%$848,000 +241.9%
    2021$3,308 -2.9%$248,000 +10.7%
    2020$3,406 +3%$224,000
    2019$3,308 -2.9%$224,000 +133.3%
    2018$3,406 $96,000

    Find assessor info on the county website

    Neighborhood: 55446

    Nearby schools

    GreatSchools rating
    Get a cash offer in 3 minutes
    Find out how much your home could sell for in as little as 3 minutes with a no-obligation cash offer.
    Estimated market value
    $1,003,900
    Get a cash offer in 3 minutes
    Find out how much your home could sell for in as little as 3 minutes with a no-obligation cash offer.
    Estimated market value
    $1,003,900