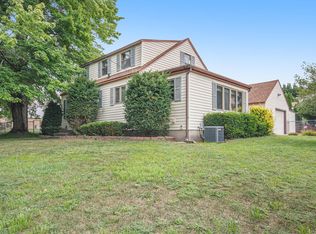
Exceptional 3 bedroom, 3 bath home in the desirable Northview School District. The main floor features an inviting layout designed for seamless entertaining and daily life that includes a living room, dining room, 3 bedrooms, 3 bathrooms and an office that leads out to an expansive deck that is perfect for sunset watching. The standout feature in this home is the incredible finished walkout basement, complete with in-floor heat, ensuring a cozy atmosphere year-round. This lower level also includes two non-conforming bedrooms, perfect for a home office, gym, craft room, the sky is the limit to what you can do with this space. Outside, the walkout access leads to a peaceful backyard, ideal for enjoying the West Michigan seasons. The giant garage features living space along with a half bath above. All sitting on a triple sized lot at the end of a quiet street close to schools, shopping dining and all of the conveniences you are looking for.
Sold
$409,000
4275 Lester Dr NE, Grand Rapids, MI 49525
3beds
2,851sqft
Single Family Residence
Built in 1949
0.4 Acres Lot
$410,500 Zestimate®
$143/sqft
$2,852 Estimated rent
Home value
$410,500
$390,000 - $431,000
$2,852/mo
Zestimate® history
Owner options
List your home for rent
$2,852/mo
Rent Zestimate®
Find your next renter with Zillow Rental Manager. Plus, with online applications, you can quickly screen prospective tenants – for free.
$2,852/mo
Rent Zestimate®
Refinance and save
$2,602/mo
Est. payment
Refinancing to a lower rate could help reduce your monthly payments and save thousands over the life of the loan.
$2,602/mo
Est. payment
Explore your selling options
Work with a Zillow partner agent
Leverage their expertise and Zillow's premium Showcase listings to get your home seen by more buyers.
Get startedList with your own agent
Get your home in front of millions of buyers by listing it on Zillow.
Learn how to do itSell it yourself
Take full control of how buyers see your home on Zillow by listing For Sale by Owner (FSBO).
List your homeWhat's special
Incredible finished walkout basementDining room
Zillow last checked:
Listing updated:
Listed by:
Brandi R Block 517-861-0846,
Greenridge Realty (Summit)
Bought with:
Barbara Glashouwer, 6501377030
Novosad Realty Partners
Source: MichRIC,MLS#: 26015183
Facts & features
Interior
Bedrooms & bathrooms
- Bedrooms: 3
- Bathrooms: 3
- Full bathrooms: 3
- Main level bedrooms: 3
Primary bedroom
- Level: Main
Bedroom 2
- Level: Main
Bedroom 3
- Level: Main
Primary bathroom
- Level: Main
Bathroom 1
- Level: Main
Bathroom 2
- Level: Main
Den
- Level: Main
Exercise room
- Level: Basement
Family room
- Level: Basement
Kitchen
- Level: Main
Laundry
- Level: Basement
Living room
- Level: Main
Office
- Level: Basement
Other
- Level: Basement
Utility room
- Level: Basement
Heating
- Forced Air, Radiant
Cooling
- Central Air
Appliances
- Included: Dishwasher, Dryer, Microwave, Range, Refrigerator, Washer
- Laundry: In Basement
Features
- Ceiling Fan(s), Eat-in Kitchen, Pantry
- Basement: Full,Walk-Out Access
- Has fireplace: No
Interior area
- Total structure area: 1,705
- Total interior livable area: 2,851 sqft
- Finished area below ground: 1,146
Property
Parking
- Total spaces: 2
- Parking features: Garage Faces Front, Garage Door Opener, Detached
- Garage spaces: 2
Features
- Stories: 1
Lot
- Size: 0.4 Acres
- Dimensions: 115 x 150
- Features: Cul-De-Sac
Details
- Parcel number: 411033129008
- Zoning description: Res
Construction
Type & style
- Home type: SingleFamily
- Architectural style: Ranch
- Property subtype: Single Family Residence
Materials
- Vinyl Siding
- Roof: Composition
Condition
- New construction: No
- Year built: 1949
Utilities & green energy
- Sewer: Public Sewer
- Water: Public
- Utilities for property: Natural Gas Connected
Community & HOA
Location
- Region: Grand Rapids
Financial & listing details
- Price per square foot: $143/sqft
- Tax assessed value: $86,479
- Annual tax amount: $2,822
- Date on market: 4/14/2026
- Listing terms: Cash,FHA,VA Loan,Conventional
- Road surface type: Paved
Price history
| Date | Event | Price |
|---|---|---|
| 5/27/2026 | Sold | $409,000-2.4%$143/sqft |
Source:  MichRIC #26015183 Report a problem MichRIC #26015183 Report a problem | ||
| 5/7/2026 | Pending sale | $419,000$147/sqft |
Source: MichRIC #26015183 Report a problem | ||
| 4/29/2026 | Price change | $419,000-2.3%$147/sqft |
Source: MichRIC #26015183 Report a problem | ||
| 4/14/2026 | Listed for sale | $429,000$150/sqft |
Source: MichRIC #26015183 Report a problem | ||
Public tax history
Tax history is unavailable.
Neighborhood: 49525
Nearby homes
- $409,000-- bd-- ba-- sqft4275 Lester Ave NE, Grand Rapids, MI 49525Sold
- $296,300-- bd-- ba-- sqft4257 Lester Ave NE, Grand Rapids, MI 49525Off Market
- $329,9003 bd2 ba1.5k sqft4278 Bell Ave NE, Grand Rapids, MI 49525Off Market
- $308,000-- bd-- ba-- sqft4258 Bell Ave NE, Grand Rapids, MI 49525Off Market
- $312,600-- bd-- ba-- sqft4282 Lester Ave NE, Grand Rapids, MI 49525Off Market
- $303,400-- bd-- ba-- sqft4266 Lester Ave NE, Grand Rapids, MI 49525Off Market
- $299,200-- bd-- ba-- sqft4245 Lester Ave NE, Grand Rapids, MI 49525Off Market
- $296,0003 bd1 ba1k sqft4252 Lester Ave NE, Grand Rapids, MI 49525Sold
Nearby schools
GreatSchools rating
- 8/10North Oakview Elementary SchoolGrades: PK-4Distance: 0.1 mi
- 8/10Crossroads Middle SchoolGrades: 7-8Distance: 0.4 mi
- 7/10Northview High SchoolGrades: 9-12Distance: 0.3 mi
Get a cash offer in 3 minutes
Find out how much your home could sell for in as little as 3 minutes with a no-obligation cash offer.
Estimated market value
$410,500
Get a cash offer in 3 minutes
Find out how much your home could sell for in as little as 3 minutes with a no-obligation cash offer.
Estimated market value
$410,500
- Michigan
- Kent County
- Northview
- 49525
- 4275 Lester Dr NE
Nearby cities
Nearby zip codes
Other Northview Topics
