You will enjoy making memories here! Situated in Pine Ridge, Citrus County’s premier equestrian community, this beautifully maintained 3-bedroom, 2.5-bath pool home sits on a sprawling 1.13-acre lot—complete with a 20x20 powered workshop for all your projects and storage needs. Plus, enjoy the peace of mind that comes with recent upgrades including a new A/C in 2024, roof in 2021, and water heater in 2025. Step inside and be greeted by soaring ceilings, abundant natural light, and laminate plank flooring throughout. The spacious living and entertaining areas offer seamless views of the pool through large windows and sliding glass doors, creating an inviting sense of openness. The updated kitchen features granite countertops, a gas range, pendant lighting, a breakfast bar, and a cozy eat-in nook overlooking your property. Your primary suite offers serene comfort with space for a king-size bed, dual walk-in closets, and an ensuite bath with an updated vanity and a walk-in shower. The split floor plan ensures privacy, with two additional bedrooms—one with direct pool access—and a beautifully updated guest bathroom. Outside, enjoy the Florida lifestyle to the fullest: relax or entertain on your screened-in lanai, take a dip in the pool, or freshen up in the convenient poolside half bath. A dedicated laundry room (washer & dryer included), along with thoughtful touches throughout, rounds out this exceptional property. Pine Ridge is centrally located in the county with 28 miles of horse/walking trails, 94-acre complex with a community barn, community center, tennis courts, playground, shuffleboard, 20 mins to the Gulf of Mexico, Tsala Apopka chain of lakes, the famous Rainbow River. You'll be 5 miles from the new Shoppes at Black Diamond (Target, Aldi, Texas Roadhouse, Hobby Lobby and more) With the Suncoast Parkway so you can be in the Tampa area in a little over an hour. Don't wait, call today!
Sold for $350,000
$350,000
4275 N Modelwood Dr, Beverly Hills, FL 34465
3beds
1,575sqft
Single Family Residence
Built in 1989
1.13 Acres Lot
$353,600 Zestimate®
$222/sqft
$2,319 Estimated rent
Home value
$353,600
$311,000 - $403,000
$2,319/mo
Zestimate® history
Owner options
List your home for rent
$2,319/mo
Rent Zestimate®
Find your next renter with Zillow Rental Manager. Plus, with online applications, you can quickly screen prospective tenants – for free.
$2,319/mo
Rent Zestimate®
Refinance and save
$2,420/mo
Est. payment
Refinancing to a lower rate could help reduce your monthly payments and save thousands over the life of the loan.
$2,420/mo
Est. payment
Explore your selling options
Work with a Zillow partner agent
Leverage their expertise and Zillow's premium Showcase listings to get your home seen by more buyers.
Get startedList with your own agent
Get your home in front of millions of buyers by listing it on Zillow.
Learn how to do itSell it yourself
Take full control of how buyers see your home on Zillow by listing For Sale by Owner (FSBO).
List your homeWhat's special
Screened-in lanaiBreakfast barGranite countertopsAbundant natural lightGas rangeEnsuite bathSoaring ceilings
Zillow last checked:
Listing updated:
Listed by:
Bruce Brunk 352-228-7744,
Keller Williams Realty - Elite Partners II
Bought with:
Ocala Marion Member
Ocala Marion County Association Member
Source: Realtors Association of Citrus County,MLS#: 845850 Originating MLS: Realtors Association of Citrus County
Originating MLS: Realtors Association of Citrus CountyFacts & features
Interior
Bedrooms & bathrooms
- Bedrooms: 3
- Bathrooms: 3
- Full bathrooms: 2
- 1/2 bathrooms: 1
Primary bedroom
- Features: Primary Suite
- Level: Main
- Dimensions: 14.00 x 13.00
Bedroom
- Level: Main
- Dimensions: 13.00 x 11.70
Bedroom
- Level: Main
- Dimensions: 13.40 x 12.00
Bathroom
- Level: Main
- Dimensions: 9.11 x 7.60
Bathroom
- Level: Main
- Dimensions: 4.11 x 4.11
Breakfast room nook
- Level: Main
- Dimensions: 7.80 x 8.60
Dining room
- Level: Main
- Dimensions: 11.80 x 6.60
Garage
- Level: Main
- Dimensions: 22.00 x 24.00
Kitchen
- Level: Main
- Dimensions: 10.00 x 15.00
Laundry
- Level: Main
- Dimensions: 5.50 x 11.00
Living room
- Level: Main
- Dimensions: 15.30 x 15.00
Workshop
- Level: Main
- Dimensions: 20.00 x 20.00
Heating
- Heat Pump
Cooling
- Central Air
Appliances
- Included: Dryer, Gas Oven, Gas Range, Refrigerator, Range Hood, Water Heater, Washer
- Laundry: Laundry - Living Area
Features
- Breakfast Bar, Cathedral Ceiling(s), Dual Sinks, Eat-in Kitchen, Main Level Primary, Primary Suite, Open Floorplan, Stone Counters, Split Bedrooms, Shower Only, Separate Shower, Updated Kitchen, Walk-In Closet(s), Window Treatments, First Floor Entry, Sliding Glass Door(s)
- Flooring: Laminate
- Doors: Sliding Doors
- Windows: Blinds
Interior area
- Total structure area: 2,297
- Total interior livable area: 1,575 sqft
Property
Parking
- Total spaces: 2
- Parking features: Attached, Concrete, Driveway, Garage
- Attached garage spaces: 2
- Has uncovered spaces: Yes
Features
- Levels: One
- Stories: 1
- Exterior features: Concrete Driveway
- Pool features: Concrete, In Ground, Pool
Lot
- Size: 1.13 Acres
- Dimensions: 195 x 253
- Features: Acreage, Corner Lot, Rectangular
Details
- Additional structures: Storage, Workshop
- Parcel number: 2214805
- Zoning: RUR
- Special conditions: Standard,Listed As-Is
- Horse amenities: Riding Trail
Construction
Type & style
- Home type: SingleFamily
- Architectural style: Ranch,One Story
- Property subtype: Single Family Residence
Materials
- Stucco
- Foundation: Block
- Roof: Asphalt,Shingle
Condition
- New Construction
- New construction: No
- Year built: 1989
Utilities & green energy
- Sewer: Septic Tank
- Water: Public
Community & HOA
Community
- Features: Clubhouse, Shuffleboard, Shopping, Tennis Court(s)
- Subdivision: Pine Ridge
HOA
- Has HOA: Yes
- Services included: None
- HOA fee: $95 annually
- HOA name: Pine Ridge HOA
- HOA phone: 352-746-0899
Location
- Region: Beverly Hills
Financial & listing details
- Price per square foot: $222/sqft
- Tax assessed value: $268,911
- Annual tax amount: $1,779
- Date on market: 7/1/2025
- Cumulative days on market: 190 days
- Listing terms: Cash,Conventional,FHA
- Road surface type: Paved
Price history
| Date | Event | Price |
|---|---|---|
| 3/13/2026 | Sold | $350,000-5.4%$222/sqft |
Source:  Realtors Association of Citrus County #845850 Report a problem Realtors Association of Citrus County #845850 Report a problem | ||
| 2/9/2026 | Pending sale | $370,000$235/sqft |
Source: Realtors Association of Citrus County #845850 Report a problem | ||
| 2/5/2026 | Listed for sale | $370,000$235/sqft |
Source: Realtors Association of Citrus County #845850 Report a problem | ||
| 1/8/2026 | Pending sale | $370,000$235/sqft |
Source: Realtors Association of Citrus County #845850 Report a problem | ||
| 11/11/2025 | Price change | $370,000-2.6%$235/sqft |
Source: Realtors Association of Citrus County #845850 Report a problem | ||
| 9/4/2025 | Price change | $380,000-5%$241/sqft |
Source: Realtors Association of Citrus County #845850 Report a problem | ||
| 8/12/2025 | Listed for sale | $399,900$254/sqft |
Source: Realtors Association of Citrus County #845850 Report a problem | ||
| 8/7/2025 | Pending sale | $399,900$254/sqft |
Source: Realtors Association of Citrus County #845850 Report a problem | ||
| 7/1/2025 | Listed for sale | $399,900+128.5%$254/sqft |
Source: Realtors Association of Citrus County #845850 Report a problem | ||
| 3/31/2016 | Sold | $175,000+3%$111/sqft |
Source: Realtors Association of Citrus County #723794 Report a problem | ||
| 2/27/2016 | Pending sale | $169,900$108/sqft |
Source: Citrus Ridge Realty - BH #723794 Report a problem | ||
| 1/27/2016 | Price change | $169,900-2.9%$108/sqft |
Source: Citrus Ridge Realty - BH #723794 Report a problem | ||
| 1/20/2016 | Listed for sale | $174,900+45.8%$111/sqft |
Source: Citrus Ridge Realty - BH #723794 Report a problem | ||
| 6/13/2014 | Sold | $120,000-14.2%$76/sqft |
Source: Realtors Association of Citrus County #710488 Report a problem | ||
| 10/7/2012 | Listing removed | $139,900$89/sqft |
Source: Citrus Ridge Realty #356461 Report a problem | ||
| 8/20/2012 | Price change | $139,900-6.7%$89/sqft |
Source: Citrus Ridge Realty #356461 Report a problem | ||
| 7/12/2012 | Listed for sale | $149,900$95/sqft |
Source: Citrus Ridge Realty #356461 Report a problem | ||
Public tax history
| Year | Property taxes | Tax assessment |
|---|---|---|
| 2025 | $1,886 +5.9% | $159,372 +2.9% |
| 2024 | $1,780 +2.9% | $154,880 +3% |
| 2023 | $1,729 +2.9% | $150,369 +3% |
| 2022 | $1,680 +5.2% | $145,989 +3.7% |
| 2021 | $1,598 +4% | $140,785 +1.4% |
| 2020 | $1,536 +1.5% | $138,841 +2.3% |
| 2019 | $1,513 +1.9% | $135,719 +1.9% |
| 2018 | $1,484 | $133,188 +2.1% |
| 2017 | $1,484 +0.5% | $130,449 +3.8% |
| 2016 | $1,477 +0.8% | $125,655 +2.5% |
| 2015 | $1,465 -29.9% | $122,550 +2.9% |
| 2014 | $2,090 +2.3% | $119,040 +1.9% |
| 2013 | $2,043 +92.6% | $116,770 +12.1% |
| 2012 | $1,061 +21.5% | $104,200 +13.9% |
| 2011 | $873 +4.6% | $91,459 +1.5% |
| 2010 | $835 +1.2% | $90,108 +2.7% |
| 2009 | $825 +1.4% | $87,740 +0.1% |
| 2008 | $813 -15.4% | $87,653 +3% |
| 2007 | $961 -0.5% | $85,100 +2.4% |
| 2006 | $966 -5.9% | $83,100 +3% |
| 2005 | $1,026 -0.2% | $80,700 +2.9% |
| 2004 | $1,028 +5.9% | $78,400 +1.8% |
| 2003 | $971 +4.6% | $77,000 +2.4% |
| 2002 | $928 +5.5% | $75,200 +4.4% |
| 2000 | $880 | $72,000 |
Find assessor info on the county website
Neighborhood: 34465
Nearby homes
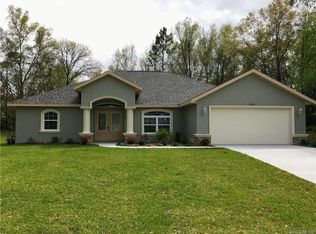
- $411,1003 bd2 ba2k sqft1880 W Mesa Verde Dr, Beverly Hills, FL 34465Off Market
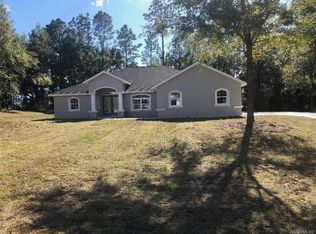
- $412,5003 bd2 ba2k sqft1962 W Mesa Verde Dr, Beverly Hills, FL 34465Off Market
- $400,4861.048 Acres1919 W Mesa Verde Dr, Beverly Hills, FL 34465Off Market

- $371,3850.993 Acres1881 W Mesa Verde Dr, Beverly Hills, FL 34465Off Market

- $424,2004 bd3 ba3k sqft1848 W Mesa Verde Dr, Beverly Hills, FL 34465Sold
- $444,3004 bd2 ba2.2k sqft1963 W Mesa Verde Dr, Beverly Hills, FL 34465Off Market
- $47,470-- bd-- ba-- sqft2000 W Mesa Verde Dr, Beverly Hills, FL 34465Off Market
- $390,0003 bd2 ba1.8k sqft1849 W Mesa Verde Dr, Beverly Hills, FL 34465Sold
Nearby schools
GreatSchools rating
- 4/10Central Ridge Elementary SchoolGrades: PK-5Distance: 3.7 mi
- 6/10Citrus Springs Middle SchoolGrades: 6-8Distance: 3.8 mi
- 5/10Lecanto High SchoolGrades: 9-12Distance: 7.3 mi
Schools provided by the listing agent
- Elementary: Central Ridge Elementary
- Middle: Citrus Springs Middle
- High: Lecanto High
Source: Realtors Association of Citrus County. This data may not be complete. We recommend contacting the local school district to confirm school assignments for this home.
Get a cash offer in 3 minutes
Find out how much your home could sell for in as little as 3 minutes with a no-obligation cash offer.
Estimated market value
$353,600
Get a cash offer in 3 minutes
Find out how much your home could sell for in as little as 3 minutes with a no-obligation cash offer.
Estimated market value
$353,600
- Florida
- Citrus County
- Beverly Hills
- 34465
- 4275 N Modelwood Dr
Nearby cities
Nearby zip codes
Other Beverly Hills Topics
