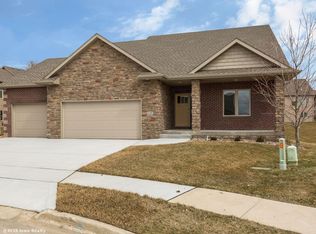
Tucked away from the bustle of busy streets, this stunning standalone townhome offers privacy, serenity, & access to scenic bike trails. With nearly 4,000 sq ft of finished living space, this home is a rare find that combines spaciousness w/sophistication. Enjoy breathtaking pond views from the bright & airy 4-season porch or relax on the covered deck. Main level boasts a beautifully updated kitchen featuring quartz countertops, aesthetic cabinets, trash compactor, & full suite of appliances. A picture frame TV in the family room is included, perfectly complementing the inviting living space. The expansive primary suite is a true retreat., complete w/luxurious whrlpl tub, tiled shower, dual vanities, & a massive walk-in closet that conveniently connects to the laundry room. The lower level is designed for both entertaining & comfort, featuring 2 bedrooms, bath w/a tiled shower, theater room, & spacious family room w/a cozy fireplace. The wet bar is fully equipped w/dishwasher, wine fridge, ice maker, & full size refrigerator- ideal for hosting. Additional highlights include a heated 3-car garage w/epoxy floors & built-in cabinetry. This exceptional home is move-in ready & offers the perfect balance of peaceful living & modern luxury.
Sold for $590,000
$590,000
4275 NW 166th Cir, Clive, IA 50325
3beds
2,204sqft
Townhouse, Condominium
Built in 2007
4,573.8 Square Feet Lot
$583,800 Zestimate®
$268/sqft
$2,246 Estimated rent
Home value
$583,800
$543,000 - $625,000
$2,246/mo
Zestimate® history
Owner options
List your home for rent
$2,246/mo
Rent Zestimate®
Find your next renter with Zillow Rental Manager. Plus, with online applications, you can quickly screen prospective tenants – for free.
$2,246/mo
Rent Zestimate®
Refinance and save
$3,553/mo
Est. payment
Refinancing to a lower rate could help reduce your monthly payments and save thousands over the life of the loan.
$3,553/mo
Est. payment
Explore your selling options
Work with a Zillow partner agent
Leverage their expertise and Zillow's premium Showcase listings to get your home seen by more buyers.
Get startedList with your own agent
Get your home in front of millions of buyers by listing it on Zillow.
Learn how to do itSell it yourself
Take full control of how buyers see your home on Zillow by listing For Sale by Owner (FSBO).
List your homeWhat's special
Cozy fireplaceWet barMassive walk-in closetTheater roomUpdated kitchenQuartz countertopsBreathtaking pond views
Zillow last checked:
Listing updated:
Listed by:
JENNY GRATIAS WILLE 515-453-5506,
Iowa Realty Mills Crossing
Bought with:
JENNY GRATIAS WILLE
Iowa Realty Mills Crossing
Source: DMMLS,MLS#: 719250 Originating MLS: Des Moines Area Association of REALTORS
Originating MLS: Des Moines Area Association of REALTORSFacts & features
Interior
Bedrooms & bathrooms
- Bedrooms: 3
- Bathrooms: 3
- Full bathrooms: 1
- 3/4 bathrooms: 1
- 1/2 bathrooms: 1
- Main level bedrooms: 1
Heating
- Forced Air, Gas, Natural Gas
Cooling
- Central Air
Appliances
- Included: Cooktop, Dishwasher, Microwave, Refrigerator, Separate Ice Machine, Stove, Wine Cooler
- Laundry: Main Level
Features
- Wet Bar, Dining Area, Separate/Formal Dining Room, Fireplace, Cable TV, Window Treatments
- Flooring: Carpet, Tile
- Basement: Finished,Walk-Out Access
- Number of fireplaces: 2
- Fireplace features: Gas, Vented, Fireplace Screen
Interior area
- Total structure area: 2,204
- Total interior livable area: 2,204 sqft
- Finished area below ground: 1,782
Property
Parking
- Total spaces: 3
- Parking features: Attached, Garage, Three Car Garage
- Attached garage spaces: 3
Features
- Levels: One
- Stories: 1
- Patio & porch: Covered, Deck, Patio
- Exterior features: Deck, Sprinkler/Irrigation, Patio
Lot
- Size: 4,573 sqft
- Features: Pond on Lot
Details
- Parcel number: 1223176040
- Zoning: RES
Construction
Type & style
- Home type: Townhouse
- Architectural style: Ranch
- Property subtype: Townhouse, Condominium
Materials
- Brick, Stone, Vinyl Siding
- Foundation: Poured
- Roof: Asphalt,Shingle
Condition
- Year built: 2007
Details
- Builder name: Gratias Homes
Utilities & green energy
- Sewer: Public Sewer
Community & neighborhood
Security
- Security features: Security System, Smoke Detector(s)
Location
- Region: Clive
HOA & financial
HOA
- Has HOA: Yes
- HOA fee: $385 monthly
- Services included: Insurance, Maintenance Grounds, Maintenance Structure, Snow Removal
- Association name: Townhomes of Walnut Creek Hill
- Second association name: AMS
- Second association phone: 515-331-8003
Other
Other facts
- Listing terms: Cash,Conventional
- Road surface type: Concrete
Price history
| Date | Event | Price |
|---|---|---|
| 10/31/2025 | Sold | $590,000-0.8%$268/sqft |
Source:  DMMLS #719250 Report a problem DMMLS #719250 Report a problem | ||
| 6/2/2025 | Pending sale | $595,000$270/sqft |
Source: DMMLS #719250 Report a problem | ||
| 5/30/2025 | Listed for sale | $595,000+34.6%$270/sqft |
Source: DMMLS #719250 Report a problem | ||
| 3/10/2008 | Sold | $442,000$201/sqft |
Source: Public Record Report a problem | ||
Public tax history
| Year | Property taxes | Tax assessment |
|---|---|---|
| 2025 | $8,098 +2% | $564,560 +8.6% |
| 2024 | $7,940 -6.5% | $519,640 |
| 2023 | $8,488 +2.2% | $519,640 +9.1% |
| 2022 | $8,304 -2.4% | $476,300 +1% |
| 2021 | $8,512 +2% | $471,600 +2.9% |
| 2020 | $8,348 -1.3% | $458,420 |
| 2019 | $8,454 +1.8% | $458,420 +3.6% |
| 2018 | $8,308 | $442,510 |
| 2017 | $8,308 +2.8% | $442,510 -2.6% |
| 2016 | $8,079 -1.6% | $454,210 +2.8% |
| 2015 | $8,212 +12.2% | $441,830 +4.9% |
| 2014 | $7,316 +5.7% | $421,210 |
| 2013 | $6,922 -0.3% | -- |
| 2012 | $6,944 +5.6% | -- |
| 2011 | $6,578 +2.2% | -- |
| 2010 | $6,434 +188.5% | -- |
| 2009 | $2,230 +111400% | -- |
| 2008 | $2 | -- |
| 2007 | $2 | -- |
Find assessor info on the county website
Neighborhood: 50325
Nearby schools
GreatSchools rating
- 8/10Walnut Hills Elementary SchoolGrades: K-5Distance: 0.5 mi
- 6/10Prairieview SchoolGrades: 9Distance: 2.7 mi
- 9/10Northwest High SchoolGrades: 10-12Distance: 2.4 mi
Schools provided by the listing agent
- District: Waukee
Source: DMMLS. This data may not be complete. We recommend contacting the local school district to confirm school assignments for this home.


Get pre-qualified for a loan
At Zillow Home Loans, we can pre-qualify you in as little as 5 minutes with no impact to your credit score.An equal housing lender. NMLS #10287.
Sell for more on Zillow
Get a Zillow Showcase℠ listing at no additional cost and you could sell for .
$583,800
2% more
+$11,676
With Zillow Showcase(estimated)
$595,476
- Iowa
- Dallas County
- Clive
- 50325
- 4275 NW 166th Cir
Nearby cities
Nearby zip codes
Other Clive Topics
