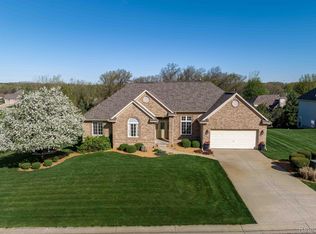
Meticulously maintained and beautifully appointed ranch in the highly sought-after Pinnacle Shores of Fenton! Offering over 2,700 sq. ft. of livable space, this stunning home is truly move-in ready and can be sold fully furnished (some exclusions), creating an exceptional turn-key opportunity. From the elegant crown molding and detailed wainscoting to the beautifully maintained hardwood floors, quality craftsmanship and pride of ownership are evident throughout. The impeccable landscaping creates an inviting first impression and complements the home beautifully.
Major updates provide peace of mind, including a 2026 rust-removal water treatment system, 2025 A/C, 2021 whole-house generator, 2018 furnace and water softener, and 2015 siding, gutters, windows and roof. The home also features an impressive 25" of blown-in attic insulation. Every detail has been thoughtfully cared for, allowing you to simply unpack your bags and enjoy. Minimal $60 Annual Association Fee. Located in desirable Fenton, this home offers the perfect combination of exceptional condition, thoughtful updates, beautiful surroundings, and convenient access to all the amenities Fenton has to offer. A truly special property that needs to be seen to be appreciated!
Pending
$449,999
4275 Oak Tree Ct, Fenton, MI 48430
3beds
2,754sqft
Single Family Residence
Built in 1999
0.39 Acres Lot
$451,200 Zestimate®
$163/sqft
$5/mo HOA
What's special
- 9 days
- 46
- 2
Zillow last checked:
Listing updated:
Listed by:
Christine Champlin 810-986-9466,
RE/MAX Platinum-Fenton 810-629-5800
Source: Realcomp II,MLS#: 20261069785
Facts & features
Interior
Bedrooms & bathrooms
- Bedrooms: 3
- Bathrooms: 3
- Full bathrooms: 2
- 1/2 bathrooms: 1
Primary bedroom
- Level: Entry
- Area: 210
- Dimensions: 15 X 14
Bedroom
- Level: Entry
- Area: 132
- Dimensions: 12 X 11
Bedroom
- Level: Entry
- Area: 132
- Dimensions: 12 X 11
Primary bathroom
- Level: Entry
- Area: 130
- Dimensions: 13 X 10
Other
- Level: Entry
- Area: 45
- Dimensions: 9 X 5
Other
- Level: Basement
- Area: 48
- Dimensions: 8 X 6
Other
- Level: Entry
- Area: 90
- Dimensions: 10 X 9
Dining room
- Level: Entry
- Area: 169
- Dimensions: 13 X 13
Family room
- Level: Entry
- Area: 130
- Dimensions: 13 X 10
Game room
- Level: Basement
- Area: 1204
- Dimensions: 43 X 28
Kitchen
- Level: Entry
- Area: 143
- Dimensions: 13 X 11
Laundry
- Level: Entry
- Area: 54
- Dimensions: 9 X 6
Living room
- Level: Entry
- Area: 352
- Dimensions: 22 X 16
Heating
- Forced Air, Natural Gas
Cooling
- Ceiling Fans, Central Air
Appliances
- Included: Dishwasher, Disposal, Dryer, Exhaust Fan, Free Standing Electric Range, Free Standing Refrigerator, Microwave, Stainless Steel Appliances, Washer
- Laundry: Laundry Room
Features
- Entrance Foyer
- Windows: Egress Windows
- Basement: Bath Stubbed,Finished,Full
- Has fireplace: Yes
- Fireplace features: Double Sided, Gas, Kitchen, Living Room
- Furnished: Yes
Interior area
- Total interior livable area: 2,754 sqft
- Finished area above ground: 1,854
- Finished area below ground: 900
Video & virtual tour
Property
Parking
- Total spaces: 2
- Parking features: Two Car Garage, Attached, Direct Access, Driveway, Electricityin Garage, Garage Faces Front, Garage Door Opener
- Attached garage spaces: 2
Features
- Levels: One
- Stories: 1
- Entry location: GroundLevelwSteps
- Patio & porch: Covered, Patio, Porch
- Pool features: None
- Fencing: Invisible
Lot
- Size: 0.39 Acres
- Dimensions: 100 x 165 x 100 x 165
- Features: Sprinklers
Details
- Parcel number: 0633551028
- Special conditions: Short Sale No,Standard
Construction
Type & style
- Home type: SingleFamily
- Architectural style: Ranch
- Property subtype: Single Family Residence
Materials
- Brick, Vinyl Siding
- Foundation: Basement, Poured, Sump Pump
- Roof: Asphalt
Condition
- New construction: No
- Year built: 1999
- Major remodel year: 2018
Utilities & green energy
- Electric: Generator
- Sewer: Public Sewer
- Water: Well
- Utilities for property: Underground Utilities
Community & HOA
Community
- Security: Smoke Detectors
- Subdivision: PINNACLE SHORES
HOA
- Has HOA: Yes
- HOA fee: $60 annually
Location
- Region: Fenton
Financial & listing details
- Price per square foot: $163/sqft
- Tax assessed value: $117,920
- Annual tax amount: $4,155
- Date on market: 9/10/2026
- Cumulative days on market: 9 days
- Listing agreement: Exclusive Right To Sell
- Listing terms: Cash,Conventional,FHA,Va Loan
Estimated market value
$451,200
$429,000 - $474,000
$4,235/mo
Price history
| Date | Event | Price |
|---|---|---|
| 9/13/2026 | Pending sale | $449,999$163/sqft |
Source:  Realcomp II #20261069785 Report a problem Realcomp II #20261069785 Report a problem | ||
| 9/10/2026 | Listed for sale | $449,999+94.1%$163/sqft |
Source: Realcomp II #20261069785 Report a problem | ||
| 1/31/2000 | Sold | $231,800$84/sqft |
Source:  MiRealSource #20272052 Report a problem MiRealSource #20272052 Report a problem | ||
Public tax history
| Year | Property taxes | Tax assessment |
|---|---|---|
| 2025 | $4,112 +5.1% | $183,500 +3.7% |
| 2024 | $3,913 | $176,900 +5.4% |
| 2023 | -- | $167,900 +19.6% |
| 2022 | -- | $140,400 -0.6% |
| 2021 | -- | $141,300 +8.1% |
| 2020 | -- | $130,700 -4.5% |
| 2019 | -- | $136,900 +9.4% |
| 2018 | $3,447 +17.5% | $125,100 +0.9% |
| 2017 | $2,935 -11.6% | $124,000 +8.5% |
| 2016 | $3,321 | $114,300 +5.2% |
| 2015 | $3,321 +221.1% | $108,600 +7.3% |
| 2014 | $1,034 | $101,200 +17.1% |
| 2012 | -- | $86,400 -5.7% |
| 2011 | -- | $91,600 -2.8% |
| 2010 | -- | $94,200 -25.5% |
| 2008 | $2,526 | $126,400 -16.3% |
| 2006 | -- | $151,100 +7.4% |
| 2005 | -- | $140,700 +1.3% |
| 2004 | -- | $138,900 +1.3% |
| 2003 | -- | $137,100 +5.4% |
| 2002 | -- | $130,100 +9.1% |
| 2001 | -- | $119,200 -0.7% |
| 2000 | -- | $120,000 |
Find assessor info on the county website
Monthly payment
Est. payment
Payment breakdown
Explore the cost of this home by adjusting the details. Changes won't be saved.Climate risks
Neighborhood: 48430
Similar homes
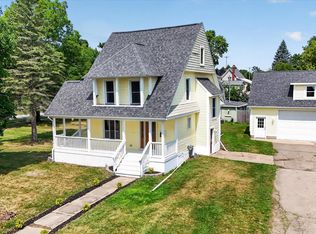
- $499,0004 bd2 ba2.4k sqft403 E Ellen St, Fenton, MI 48430For Sale
 MLS ID #20261053790, Ryan Scully, Tremaine Real Estate. Realcomp II
 - $359,0004 bd2 ba1.7k sqft807 S Oak St, Fenton, MI 48430For Sale
 MLS ID #20261072525, Ryan Scully, Tremaine Real Estate. Realcomp II
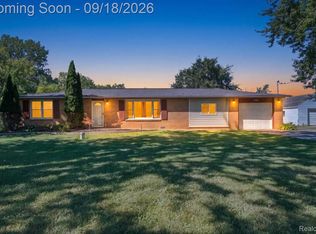
 - $384,9994 bd2 ba2k sqft11184 N Fenton Rd, Fenton, MI 48430For Sale
 MLS ID #20261073889, Mariam Boutros, Community Choice Realty Inc. Realcomp II
 - $349,0004 bd3 ba1.8k sqft365 Saddlevalley Ct, Linden, MI 48451For Sale
 MLS ID #20261074443, Marissa Mayberry, RE/MAX Platinum-Fenton. Realcomp II
 - $379,9003 bd3 ba1.7k sqft915 Main St, Fenton, MI 48430For SaleMLS ID #20261063554, Rockland Lasley, Key Exchange Realty. Realcomp II
- $399,9994 bd2 ba2k sqft12126 Linden Rd, Linden, MI 48451For SaleMLS ID #20261070254, Rebecca Quasney, RE/MAX Platinum. Realcomp II
- $339,9004 bd3 ba2k sqft424 Saddlebrook Dr, Linden, MI 48451For SaleMLS ID #20261079277, Kendra Cupp, Partners Real Estate Professionals PC. Realcomp II
- $489,9003 bd3 ba2.9k sqft9321 Overdale Ln, Brighton, MI 48114For SaleMLS ID #20261073309, Patricia M Spangenburgh, National Realty Centers, Inc. Realcomp II
- $549,9003 bd4 ba3.9k sqft7480 Majestic Woods Dr, Linden, MI 48451For SaleMLS ID #20261058838, Lynne Gebski, EXP Realty Main. Realcomp II
- $450,0003 bd3 ba2.4k sqft7048 Wildflower Ct, Grand Blanc, MI 48439For SaleMLS ID #20261072551, Troy Cordes, Realty Executives Main St LLC. Realcomp II
- $439,9004 bd3 ba2.2k sqft3332 Woodruff Meadows Ct, Highland, MI 48357For SaleMLS ID #20261073278, Elizabeth J Young, Signature Sotheby's International Realty Bham. Realcomp II
- $364,9003 bd3 ba3k sqft9161 Pine Walk Pass, Linden, MI 48451For SaleMLS ID #20261057934, Lynne Gebski, EXP Realty Main. Realcomp II
- $360,0004 bd3 ba1.7k sqft6452 Sandy Knl, Linden, MI 48451For SaleMLS ID #20261057762, Daniel P Gullion, Real Estate For A CAUSE. Realcomp II
- $475,0004 bd3 ba2.3k sqft7892 Birkenstock Dr, Brighton, MI 48114For SaleMLS ID #20261073767, Sherri L Kobylarz, RE/MAX Platinum. Realcomp II
- $439,9003 bd4 ba2.3k sqft6398 High Valley Dr, White Lake, MI 48383For SaleMLS ID #20261049489, Ashley Smith, EXP Z Real Estate. Realcomp II
- $474,9004 bd3 ba2.3k sqft1230 Bald Eagle Lake Rd, Ortonville, MI 48462For SaleMLS ID #20261049850, Loren A Hotchkiss, Real Estate One. Realcomp II
- $450,0003 bd3 ba2.3k sqft8651 Brazos Ct, White Lake, MI 48386For SaleMLS ID #20261063479, Rebecca Williamson, RE/MAX Classic. Realcomp II
- $439,9004 bd2 ba2.3k sqft802 Tanager Trl, Howell, MI 48843For SaleMLS ID #20261067132, Robert Yoder, HomeCraft Real Estate. Realcomp II
- $450,0005 bd3 ba2.2k sqft5410 Edgar Rd, Clarkston, MI 48346For SaleMLS ID #20261054126, Jim Shaffer, Good Company. Realcomp II
