Very nice 3 BR/2BA end unit townhome in desirable Parkway Townhomes , community of charming townhomes in Little River. Enter the community and be impressed with the pride and pristine community which will please even the most discerning buyers. This unit boasts an all-brick exterior in Parkway Townhomes and is surrounded by lovely, well-maintained yards to create a picturesque setting to call home. Enter the unit on tiled foyer area that has a nice coat closet and leads into a spacious, bright, light Family Room and dining area featuring Luxury Vinyl floors and totally open to an awesome bright , light tiled kitchen. In Family Room find Luxury Vinyl floor, attractive ceiling fan, and a large flat screen tv perfectly mounted for your convenience. Within this space is a dining area that opens to the kitchen that has a breakfast bar, plenty of counter space and drawers and cabinets for all your entertaining, under mount lighting, complimentary back splash, and all appliances to include smooth top range, microwave, dishwasher, and a stainless-steel French door refrigerator/freezer. In the kitchen area find a utility closet complete with only 1-year young front end load washer and front-end load dryer, plus storage for pantry and washing detergents, etc. From the kitchen exit a door to a great patio space and separate grilling patio, plus an outside storage room for all your beach toys and stuff. On main level of home find a bedroom perfect for a master with windows bringing in that bright, light atmosphere found in end units and a full bath with backsplash that perfectly complements the tiled floors. If that's not enough, venture upstairs and find a cozy loft area perfect for a den, office, or study, as well as a large linen closet. There are two large bedrooms upstairs and one is huge and has a large mounted flat screen tv for your relaxing, plus a large custom walk-in closet. The second bedroom upstairs is spacious and has not only a large closet but also an additional large walk-in closet. There is a roomy bathroom perfectly placed to access from both bedrooms and the loft area. Parkway is close to everything and affords owner an impeccable small community with community pool & bath house, as well as access to all Little River & North Myrtle Beach have to offer, ocean , waterways, restaurants, shopping, golf, and entertainment.
Sold for $235,000
$235,000
4275 Parkway Ln. #22, Little River, SC 29566
3beds
1,788sqft
Townhouse
Built in 1993
-- sqft lot
$222,700 Zestimate®
$131/sqft
$1,926 Estimated rent
Home value
$222,700
$207,000 - $241,000
$1,926/mo
Zestimate® history
Owner options
List your home for rent
$1,926/mo
Rent Zestimate®
Find your next renter with Zillow Rental Manager. Plus, with online applications, you can quickly screen prospective tenants – for free.
$1,926/mo
Rent Zestimate®
Refinance and save
$1,177/mo
Est. payment
Refinancing to a lower rate could help reduce your monthly payments and save thousands over the life of the loan.
$1,177/mo
Est. payment
Explore your selling options
Work with a Zillow partner agent
Leverage their expertise and Zillow's premium Showcase listings to get your home seen by more buyers.
Get startedList with your own agent
Get your home in front of millions of buyers by listing it on Zillow.
Learn how to do itSell it yourself
Take full control of how buyers see your home on Zillow by listing For Sale by Owner (FSBO).
List your homeWhat's special
Zillow last checked:
Listing updated:
Listed by:
Jewell&Kristi Knight Team 843-251-5775,
Beach & Forest Realty North,
Kristi D Knight 843-251-5776,
Beach & Forest Realty North
Bought with:
Toshara J Pack, 137240
CENTURY 21 Boling & Associates
Source: CCAR,MLS#: 2411742 Originating MLS: Coastal Carolinas Association of Realtors
Originating MLS: Coastal Carolinas Association of RealtorsFacts & features
Interior
Bedrooms & bathrooms
- Bedrooms: 3
- Bathrooms: 2
- Full bathrooms: 2
Primary bedroom
- Features: Ceiling Fan(s), Linen Closet, Main Level Master, Walk-In Closet(s)
Primary bathroom
- Features: Tub Shower
Dining room
- Features: Family/Dining Room
Family room
- Features: Ceiling Fan(s)
Kitchen
- Features: Breakfast Bar, Kitchen Exhaust Fan, Pantry
Heating
- Central, Electric
Cooling
- Central Air
Appliances
- Included: Dishwasher, Disposal, Microwave, Refrigerator, Range Hood, Dryer, Washer
- Laundry: Washer Hookup
Features
- Entrance Foyer, Window Treatments, Breakfast Bar
- Flooring: Carpet, Laminate, Tile
- Common walls with other units/homes: End Unit
Interior area
- Total structure area: 1,788
- Total interior livable area: 1,788 sqft
Property
Parking
- Parking features: Other
Features
- Levels: Two
- Stories: 2
- Patio & porch: Patio
- Exterior features: Patio, Storage
- Pool features: Community, Outdoor Pool
Details
- Additional parcels included: ,
- Parcel number: 31314030051
- Zoning: MF
- Special conditions: None
Construction
Type & style
- Home type: Townhouse
- Property subtype: Townhouse
- Attached to another structure: Yes
Materials
- Brick Veneer
- Foundation: Slab
Condition
- Resale
- Year built: 1993
Utilities & green energy
- Water: Public
- Utilities for property: Cable Available, Electricity Available, Phone Available, Sewer Available, Water Available
Community & HOA
Community
- Features: Long Term Rental Allowed, Pool
- Security: Smoke Detector(s)
- Subdivision: PARKWAY
HOA
- Has HOA: Yes
- Amenities included: Owner Allowed Motorcycle, Pet Restrictions
- Services included: Common Areas, Maintenance Grounds
- HOA fee: $113 monthly
Location
- Region: Little River
Financial & listing details
- Price per square foot: $131/sqft
- Date on market: 5/14/2024
- Listing terms: Cash,Conventional,FHA
- Electric utility on property: Yes
Price history
| Date | Event | Price |
|---|---|---|
| 11/29/2024 | Sold | $235,000-3.3%$131/sqft |
Source:  CCAR #2411742 Report a problem CCAR #2411742 Report a problem | ||
| 10/28/2024 | Contingent | $242,900$136/sqft |
Source: CCAR #2411742 Report a problem | ||
| 10/11/2024 | Price change | $242,900-0.4%$136/sqft |
Source: CCAR #2411742 Report a problem | ||
| 8/27/2024 | Price change | $243,900-0.4%$136/sqft |
Source: CCAR #2411742 Report a problem | ||
| 7/24/2024 | Price change | $244,900-2%$137/sqft |
Source: CCAR #2411742 Report a problem | ||
| 6/18/2024 | Listed for sale | $249,900$140/sqft |
Source: CCAR #2411742 Report a problem | ||
| 6/13/2024 | Contingent | $249,900$140/sqft |
Source: CCAR #2411742 Report a problem | ||
| 5/14/2024 | Listed for sale | $249,900+76%$140/sqft |
Source: CCAR #2411742 Report a problem | ||
| 3/19/2018 | Sold | $142,000$79/sqft |
Source: CCAR #1802138 Report a problem | ||
Public tax history
Tax history is unavailable.
Neighborhood: 29566
Nearby homes
- $235,0003 bd2 ba1.7k sqft4275 Brooke Dr, Little River, SC 29566Sold
- $221,1003 bd2 ba1.6k sqft4273 Park Way Ln, Little River, SC 29566Off Market

- $215,0003 bd2 ba1.7k sqft4271 Brooke Dr, Little River, SC 29566Sold
- $218,3003 bd3 ba1.7k sqft4269 Park Way Ln, Little River, SC 29566Off Market
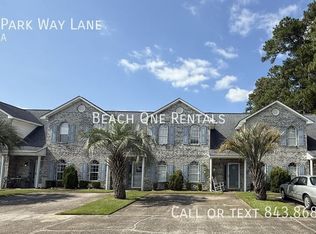
- $139,0913 bd2 ba1.7k sqft4269 Brooke Dr, Little River, SC 29566Sold
- $250,0003 bd2 ba1.7k sqft4261 Park Way Ln #20, Little River, SC 29566Sold
- $218,8003 bd2 ba1.7k sqft4259 Brooke Dr, Little River, SC 29566Off Market
- $250,0003 bd2 ba1.7k sqft4261 Brooke Dr, Little River, SC 29566Sold
Nearby schools
GreatSchools rating
- 7/10Waterway ElementaryGrades: PK-5Distance: 1.4 mi
- 9/10North Myrtle Beach Middle SchoolGrades: 6-8Distance: 1.3 mi
- 6/10North Myrtle Beach High SchoolGrades: 9-12Distance: 0.5 mi
Schools provided by the listing agent
- Elementary: Waterway Elementary
- Middle: North Myrtle Beach Middle School
- High: North Myrtle Beach High School
Source: CCAR. This data may not be complete. We recommend contacting the local school district to confirm school assignments for this home.


Get pre-qualified for a loan
At Zillow Home Loans, we can pre-qualify you in as little as 5 minutes with no impact to your credit score.An equal housing lender. NMLS #10287.
Sell for more on Zillow
Get a Zillow Showcase℠ listing at no additional cost and you could sell for .
$222,700
2% more
+$4,454
With Zillow Showcase(estimated)
$227,154
- South Carolina
- Horry County
- Little River
- 29566
- 4275 Parkway Ln. Unit 22
Nearby cities
Nearby zip codes
Other Little River Topics
