Exquisite 7.35-Acre Equestrian Estate with Luxury Outdoor Oasis & Massive Custom Shop Welcome to your ultimate rural retreat! Situated on 7.35 meticulously maintained acres (zoned Rural Residential) and conveniently located on a public road, this property is a rare blend of modern luxury, equestrian readiness, and entertainer's perfection. From the moment you pass through the automatic entry gate and travel up the concrete driveway, you'll be captivated by the mature shade trees and extensive landscaping, all easily maintained by automatic sprinklers and irrigation. Built in 1989 and completely transformed in 2020, this home features 3 bedrooms, 2 bathrooms, and a dedicated office space. The remodel spared no expense, boasting a fully updated kitchen and bathrooms, raised ceilings, recessed lighting throughout, and an elegant electric fireplace. A new roof and skylights were added in 2020, bathing the home in natural light. Even your vehicles will live in comfort in the attached 2-car garage, which is fully heated and air-conditioned! Additional home upgrades include an electric water heater and a water softener. The backyard is an outdoor paradise featuring a sparkling in-ground swimming pool (complete with a solar pool heater) and a cabana. Host family and friends year-round with a full outdoor kitchen (with electric), an outdoor fireplace, a spacious dining area, and a large custom patio. The magnificent 30' x 50' x 12' shop is a mechanic's or hobbyist's dream. It features two 10' x 10' roll-up doors, sleek polished concrete floors, LED lighting, a custom built-in bar, a barbecue area, and even a unique 3' x 8' wine cellar. Bring in the horses! The property is perimeter-fenced and cross-fenced specifically for horses. It includes a two-stall barn complete with a tack room, providing everything you need for your equine companions. Enjoy peace of mind and lower utility bills with a robust Axia Solar array, backed up by three Qcell batteries, ensuring your home stays powered and efficient. This breathtaking, move-in-ready estate truly has it all...luxury living, top-tier amenities, and plenty of space to roam. Don't miss your chance to own this slice of paradise!
Active
$1,650,000
4275 Peaceful Glen Road, Vacaville, CA 95688
3beds
2,136sqft
Single Family Residence
Built in 1989
7.35 Acres Lot
$-- Zestimate®
$772/sqft
$-- HOA
What's special
Outdoor fireplaceElegant electric fireplaceMature shade treesNew roofAutomatic entry gateDedicated office spaceExtensive landscaping
- 7 days |
- 3,309 |
- 262 |
Zillow last checked:
Listing updated:
Listed by:
Elizabeth Fry DRE #00827314 707-249-2226,
Intero Real Estate Services 707-446-9600
Source: BAREIS,MLS#: 326064489 Originating MLS: Northern Solano
Originating MLS: Northern SolanoFacts & features
Interior
Bedrooms & bathrooms
- Bedrooms: 3
- Bathrooms: 2
- Full bathrooms: 2
Rooms
- Room types: Bonus Room, Great Room, Wine Cellar, Workshop
Primary bedroom
- Features: Ground Floor, Walk-In Closet(s)
- Level: Main
Bedroom
- Level: Main
Primary bathroom
- Features: Double Vanity, Stone, Walk-In Closet(s)
Bathroom
- Features: Shower Stall(s), Stone
- Level: Main
Dining room
- Features: Dining/Living Combo, Skylight(s)
- Level: Main
Kitchen
- Features: Kitchen Island, Kitchen/Family Combo, Pantry Closet, Quartz Counter
- Level: Main
Living room
- Features: Cathedral/Vaulted, Deck Attached, Great Room, Skylight(s)
- Level: Main
Heating
- Central, Electric, Fireplace(s)
Cooling
- Ceiling Fan(s), Central Air
Appliances
- Included: Disposal, Electric Cooktop, Electric Water Heater, Range Hood
- Laundry: Hookups Only, In Garage
Features
- Cathedral Ceiling(s), Formal Entry, Open Beam Ceiling
- Flooring: Stone, Wood
- Basement: None
- Number of fireplaces: 2
- Fireplace features: Electric, Wood Burning, See Remarks
Interior area
- Total structure area: 2,136
- Total interior livable area: 2,136 sqft
Video & virtual tour
Property
Parking
- Total spaces: 8
- Parking features: 24'+ Deep Garage, Attached, Covered, Detached, Drive Through, Garage Door Opener, RV Garage Detached, See Remarks, Circular Driveway, Paved
- Attached garage spaces: 2
- Uncovered spaces: 6
Features
- Levels: One
- Stories: 1
- Exterior features: Dog Run
- Pool features: In Ground, Cabana, Gunite, Solar Heat, See Remarks
- Fencing: Cross Fenced,Fenced,See Remarks,Gate
- Has view: Yes
- View description: Hills, Pasture
Lot
- Size: 7.35 Acres
- Features: Auto Sprinkler F&R, Landscaped, Landscape Front, Low Maintenance
Details
- Additional structures: Barn(s), Pergola, Workshop, Other
- Parcel number: 0105060310
- Zoning: Rural Residential
- Special conditions: Standard
- Horse amenities: Barn Amenities, Barn w/Electricity, Corral(s), Pasture, Tack Room, See Remarks
Construction
Type & style
- Home type: SingleFamily
- Architectural style: Mediterranean,Ranch
- Property subtype: Single Family Residence
Materials
- Wood
- Foundation: Slab
- Roof: Composition
Condition
- Year built: 1989
Utilities & green energy
- Electric: Battery Backup, 220 Volts in Kitchen, 220 Volts in Laundry, See Remarks
- Sewer: Septic Tank
- Water: Well
- Utilities for property: Internet Available, See Remarks
Green energy
- Energy efficient items: Lighting, Thermostat, Windows
- Energy generation: Solar
Community & HOA
Community
- Security: Carbon Monoxide Detector(s), Double Strapped Water Heater, Fire Alarm, Fire Suppression System, Security Gate, Smoke Detector(s)
HOA
- Has HOA: No
Location
- Region: Vacaville
Financial & listing details
- Price per square foot: $772/sqft
- Tax assessed value: $960,784
- Date on market: 8/12/2026
Estimated market value
Not available
Estimated sales range
Not available
$3,848/mo
Price history
| Date | Event | Price |
|---|---|---|
| 8/12/2026 | Listed for sale | $1,650,000+100%$772/sqft |
Source:  BAREIS #326064489 Report a problem BAREIS #326064489 Report a problem | ||
| 6/20/2019 | Sold | $825,000+3.3%$386/sqft |
Source: BAREIS #21903101 Report a problem | ||
| 4/19/2019 | Listed for sale | $799,000+128.3%$374/sqft |
Source: Intero Real Estate Services #21903101 Report a problem | ||
| 6/4/1999 | Sold | $350,000$164/sqft |
Source: Public Record Report a problem | ||
Public tax history
| Year | Property taxes | Tax assessment |
|---|---|---|
| 2026 | -- | $960,784 +2% |
| 2025 | $10,337 -0.4% | $941,946 +2% |
| 2024 | $10,375 +2.4% | $923,478 +2% |
| 2023 | $10,130 +2.7% | $905,371 +2% |
| 2022 | $9,864 +2.3% | $887,620 +4.4% |
| 2021 | $9,645 +0.1% | $850,217 +1% |
| 2020 | $9,637 +67.3% | $841,500 +71.1% |
| 2019 | $5,761 -33.2% | $491,877 +2% |
| 2018 | $8,627 +2.5% | $482,234 +2% |
| 2017 | $8,420 +0.3% | $472,780 +2% |
| 2016 | $8,392 +54.6% | $463,511 +1.5% |
| 2015 | $5,427 +6.7% | $456,549 +2% |
| 2014 | $5,087 | $447,607 +0.5% |
| 2013 | -- | $445,584 +7.4% |
| 2012 | -- | $415,000 -3.1% |
| 2011 | -- | $428,281 +0.8% |
| 2010 | -- | $425,081 -0.2% |
| 2009 | -- | $426,091 +2% |
| 2008 | -- | $417,737 +2% |
| 2007 | -- | $409,546 +2% |
| 2006 | -- | $401,516 +2% |
| 2005 | -- | $393,643 +2% |
| 2004 | -- | $385,925 +1.9% |
| 2003 | -- | $378,852 +2% |
| 2002 | -- | $371,423 +2% |
| 2001 | -- | $364,140 +2% |
| 2000 | $3,602 | $357,000 |
Find assessor info on the county website
Monthly payment
Est. payment
Payment breakdown
Explore the cost of this home by adjusting the details. Changes won't be saved.Climate risks
Neighborhood: 95688
Nearby schools
GreatSchools rating
- 9/10Browns Valley Elementary SchoolGrades: K-6Distance: 3.6 mi
- 4/10Willis Jepson Middle SchoolGrades: 7-8Distance: 5.1 mi
- 7/10Vacaville High SchoolGrades: 9-12Distance: 5.2 mi
Schools provided by the listing agent
- District: Vacaville Unified
Source: BAREIS. This data may not be complete. We recommend contacting the local school district to confirm school assignments for this home.
- $1,144,4003 bd2 ba2.1k sqft4267 Peaceful Glen Rd, Vacaville, CA 95688Off Market
- $1,123,2003 bd2 ba1.9k sqft4295 Peaceful Glen Rd, Vacaville, CA 95688Off Market
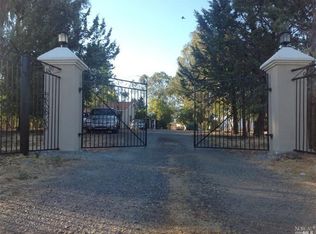
- $871,2003 bd2 ba1.9k sqft4274 Ruby Ln, Vacaville, CA 95688Off Market
- $733,7003 bd2 ba1.1k sqft4262 Ruby Ln, Vacaville, CA 95688Off Market
- $960,8003 bd2 ba2.3k sqft4243 Peaceful Glen Rd, Vacaville, CA 95688Off Market
- $1,169,7004 bd3 ba2.5k sqft4266 Peaceful Glen Rd, Vacaville, CA 95688Off Market
- $986,0003 bd2 ba1.5k sqft4305 Peaceful Glen Rd, Vacaville, CA 95688Off Market
- $851,3003 bd1 ba1.2k sqft4278 Ruby Ln, Vacaville, CA 95688Off Market
A local agent can set up tours, give advice and negotiate with sellers.
Similar homes
- $1,399,0004 bd3 ba3k sqft3928 Sierra Vista Drive, Vacaville, CA 95688For Sale
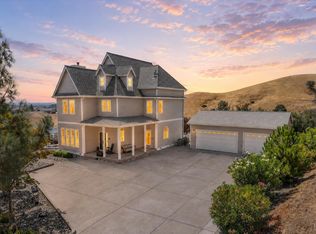 MLS ID #326064881, Stacy Stream, Streamhaven Estates. BAREIS
 - $1,249,9003 bd2 ba1.9k sqft7425 English Hills Road, Vacaville, CA 95688For Sale
 MLS ID #326065393, Gilbert Duenas, GD Homes. BAREIS
 - $1,299,0003 bd2 ba2.2k sqft8725 Quail Canyon Road, Vacaville, CA 95688For Sale
 MLS ID #326069246, Curtis Stocking, Green Fields Real Estate Servi. BAREIS
 - $1,569,0004 bd3 ba2.9k sqft7561 Pleasants Valley Road, Vacaville, CA 95688For Sale
 MLS ID #326018539, Bryant Stocking, Green Fields Real Estate Servi. BAREIS
 - $1,150,0003 bd2 ba1.9k sqft4049 N Kappel View Lane, Vacaville, CA 95688For SaleMLS ID #326049110, Sandy Stewart, Coldwell Banker Kappel Gateway. BAREIS
- $1,599,0004 bd6 ba2.5k sqft8560 Holmes Lane, Winters, CA 95694For SaleMLS ID #325002680, Renee M Neuman, Coldwell Banker Kappel Gateway. BAREIS
- $1,899,0004 bd3 ba2.7k sqft3443 Blue Canyon Court, Fairfield, CA 94534For SaleMLS ID #326068433, Robin Jaurique, RE/MAX Gold. BAREIS
- $999,0004 bd2 ba1.8k sqft6684 Gibson Canyon Road, Vacaville, CA 95688For SaleMLS ID #326056364, Samuel F Vera, Rapisarda Real Estate. BAREIS
- $1,150,0004 bd3 ba2.3k sqft4851 Udell Road, Vacaville, CA 95688For SaleMLS ID #326044825, Kristin Price, Realty One Group FOX. BAREIS
- $1,025,0004 bd3 ba3k sqft918 Shelter Cove Court, Vacaville, CA 95688For SaleMLS ID #326050891, Carlie Moreno, Arlowe Homes. BAREIS
- $1,499,9903 bd3 ba1.8k sqft35670 Yellowstone Ave, Davis, CA 95616For SaleMLS ID #226039757, Robin Ingram. MetroList Services of CA
- $1,650,0003 bd3 ba2.1k sqft3294 Vichy Avenue, Napa, CA 94558For SaleMLS ID #326053155, Susan E Archer, Berkshire Hathaway. BAREIS
- $1,435,0003 bd3 ba2.1k sqft2129 Rockville Road, Fairfield, CA 94534For SaleMLS ID #326004247, Thomas A Pope, Pope Real Estate, Inc. BAREIS
- $859,0004 bd3 ba2.1k sqft430 Longwood Place, Vacaville, CA 95688For SaleMLS ID #326053629, Kristina Knobloch, Rapisarda Real Estate. BAREIS
- $1,735,0004 bd3 ba2.4k sqft1114 Mount George Avenue, Napa, CA 94558For SaleMLS ID #326004165, Amber Payne, Corcoran Icon Properties. BAREIS
- $995,0003 bd3 ba2k sqft28463 El Camino, Winters, CA 95694For SaleMLS ID #226027880, Kimberley A Whittaker, Rapisarda Real Estate. BAREIS
- $1,850,0003 bd2 ba2.1k sqft5370 Country Lane, Napa, CA 94558For SaleMLS ID #325053136, Carolyn D Roberts, Coldwell Banker Brokers of the. BAREIS
- $1,345,0003 bd3 ba2.4k sqft4427 Glencannon Drive, Fairfield, CA 94534For SaleMLS ID #326017869, Jessie Kelly, Coldwell Banker Kappel Gateway. BAREIS
- $1,499,0003 bd2 ba1.1k sqft2060 Hagen Road, Napa, CA 94558For SaleMLS ID #326066832, David Bridges, Compass. BAREIS
- $1,485,0003 bd3 ba3.1k sqft95 Longhorn Ridge Road, Napa, CA 94558For SaleMLS ID #325083976, Siamak Kalhor, K2 Investment Inc.. BAREIS
Local buyer's agents are ready to help
