Nestled in one of Albemarle County's most desirable enclaves, this exceptional neighborhood is known for its beauty, privacy, and distinctive character - each custom home designed to be one of a kind. For the discerning buyer who values thoughtful architecture and refined detail, this home features a unique layout with six figures of curated upgrades. Flooded with natural light and featuring soaring ceilings, this residence offers a seamless blend of luxury and comfort. The chef’s kitchen is a showstopper—fully updated with a custom coffee bar w/ gorgeous custom cabinetry, and striking Fantasy Brown granite countertops and stainless steel appliances. The primary suite includes a luxurious bath w/ high end fixtures and vanities. The bedrooms are well spaced apart, three with private baths, two that share a bath. The walk-out finished basement (Full guest retreat/ multigenertional suite ,or relaxing, featuring a large rec room with built-ins, an additional bedroom, full bath, and a generous storage area. One 1.3 acres, enjoy outdoor living Private wooded backdrop w/ multiplle outdoor entertaning spaces, including a large deck, cozy gravel fire pit, wrap-around porch and patio. New HVAC in 2026.Option to purchase fully furnished.
Closed
$1,015,000
4275 Redwood Ln, Earlysville, VA 22936
5beds
3,842sqft
Single Family Residence
Built in 2004
1.38 Acres Lot
$1,022,900 Zestimate®
$264/sqft
$4,404 Estimated rent
Home value
$1,022,900
$921,000 - $1.14M
$4,404/mo
Zestimate® history
Owner options
List your home for rent
$4,404/mo
Rent Zestimate®
Find your next renter with Zillow Rental Manager. Plus, with online applications, you can quickly screen prospective tenants – for free.
$4,404/mo
Rent Zestimate®
Refinance and save
$7,015/mo
Est. payment
Refinancing to a lower rate could help reduce your monthly payments and save thousands over the life of the loan.
$7,015/mo
Est. payment
Explore your selling options
Work with a Zillow partner agent
Leverage their expertise and Zillow's premium Showcase listings to get your home seen by more buyers.
Get startedList with your own agent
Get your home in front of millions of buyers by listing it on Zillow.
Learn how to do itSell it yourself
Take full control of how buyers see your home on Zillow by listing For Sale by Owner (FSBO).
List your homeWhat's special
Zillow last checked:
Listing updated:
Listed by:
ALEXANDRA SCHWARTZ 202-725-2545,
LORING WOODRIFF REAL ESTATE ASSOCIATES
Bought with:
EMILY DOOLEY, 0225223605
NEST REALTY GROUP
Source: CAAR,MLS#: 672881 Originating MLS: Charlottesville Area Association of Realtors
Originating MLS: Charlottesville Area Association of RealtorsFacts & features
Interior
Bedrooms & bathrooms
- Bedrooms: 5
- Bathrooms: 5
- Full bathrooms: 4
- 1/2 bathrooms: 1
- Main level bathrooms: 1
Rooms
- Room types: Bathroom, Bonus Room, Bedroom, Dining Room, Family Room, Full Bath, Foyer, Kitchen, Laundry, Living Room
Primary bedroom
- Level: Second
Bedroom
- Level: Basement
Bedroom
- Level: Second
Primary bathroom
- Level: Second
Bathroom
- Level: Basement
Bathroom
- Level: First
Bathroom
- Level: Second
Other
- Features: Butler's Pantry
- Level: First
Bonus room
- Level: Basement
Dining room
- Level: First
Family room
- Level: First
Foyer
- Level: First
Kitchen
- Level: First
Laundry
- Level: Second
Living room
- Level: First
Heating
- Central
Cooling
- Central Air
Features
- Butler's Pantry, Entrance Foyer
- Basement: Exterior Entry,Finished,Heated,Interior Entry,Walk-Out Access
Interior area
- Total structure area: 5,070
- Total interior livable area: 3,842 sqft
- Finished area above ground: 3,134
- Finished area below ground: 708
Property
Parking
- Total spaces: 2
- Parking features: Attached, Garage, Garage Faces Side
- Attached garage spaces: 2
Features
- Levels: Three Or More
- Stories: 3
- Pool features: Association
Lot
- Size: 1.38 Acres
Details
- Parcel number: 031C0000005600
- Zoning description: A Residence Zone
Construction
Type & style
- Home type: SingleFamily
- Property subtype: Single Family Residence
Materials
- Stick Built
- Foundation: Slab
Condition
- New construction: No
- Year built: 2004
Utilities & green energy
- Sewer: Septic Tank
- Water: Private, Well
- Utilities for property: Cable Available, Fiber Optic Available, High Speed Internet Available
Community & HOA
Community
- Subdivision: WALNUT HILLS
HOA
- Has HOA: Yes
- Amenities included: Pool, Tennis Court(s)
- Services included: Pool(s), Road Maintenance, Tennis Courts
- HOA fee: $820 quarterly
Location
- Region: Earlysville
Financial & listing details
- Price per square foot: $264/sqft
- Tax assessed value: $841,200
- Annual tax amount: $7,520
- Date on market: 1/30/2026
- Cumulative days on market: 17 days
Price history
| Date | Event | Price |
|---|---|---|
| 4/14/2026 | Sold | $1,015,000+1.6%$264/sqft |
Source:  CAAR #672881 Report a problem CAAR #672881 Report a problem | ||
| 2/28/2026 | Pending sale | $999,000$260/sqft |
Source: CAAR #672881 Report a problem | ||
| 2/11/2026 | Listed for sale | $999,000$260/sqft |
Source: CAAR #672881 Report a problem | ||
| 11/12/2025 | Listing removed | $999,000$260/sqft |
Source: CAAR #669562 Report a problem | ||
| 10/8/2025 | Price change | $999,000-15%$260/sqft |
Source: CAAR #669562 Report a problem | ||
| 10/3/2025 | Listed for sale | $1,175,000+52.6%$306/sqft |
Source: CAAR #669562 Report a problem | ||
| 12/28/2022 | Sold | $770,000-3.1%$200/sqft |
Source: Public Record Report a problem | ||
| 11/28/2022 | Pending sale | $795,000$207/sqft |
Source: CAAR #636058 Report a problem | ||
| 10/26/2022 | Listed for sale | $795,000+19.5%$207/sqft |
Source: CAAR #636058 Report a problem | ||
| 6/29/2005 | Sold | $665,000$173/sqft |
Source: Agent Provided Report a problem | ||
Public tax history
| Year | Property taxes | Tax assessment |
|---|---|---|
| 2025 | $7,520 +10.1% | $841,200 +5.1% |
| 2024 | $6,832 +4% | $800,000 +4% |
| 2023 | $6,570 +17.8% | $769,300 +17.8% |
| 2022 | $5,577 +4.2% | $653,000 +4.2% |
| 2021 | $5,354 +0.3% | $626,900 +0.3% |
| 2020 | $5,338 +1.3% | $625,000 +1.3% |
| 2019 | $5,268 -0.5% | $616,900 -2.2% |
| 2018 | $5,294 +91.3% | $631,000 -4.4% |
| 2017 | $2,767 -46.1% | $659,700 +7.9% |
| 2016 | $5,130 +7.7% | $611,500 +5.1% |
| 2015 | $4,764 | $581,700 +0.8% |
| 2014 | -- | $577,000 -0.8% |
| 2013 | -- | $581,700 -4.5% |
| 2012 | -- | $609,200 -0.8% |
| 2011 | -- | $614,100 -0.8% |
| 2010 | -- | $619,000 -4.2% |
| 2009 | -- | $646,000 -5% |
| 2008 | -- | $680,100 -3.5% |
| 2007 | -- | $704,700 +18.5% |
| 2006 | -- | $594,500 |
| 2005 | -- | $594,500 |
| 2004 | -- | -- |
Find assessor info on the county website
Neighborhood: 22936
Nearby homes
- $1,184,1004 bd5 ba3.5k sqft4265 Redwood Ln, Earlysville, VA 22936Off Market
- $1,072,3004 bd4 ba4.2k sqft4285 Redwood Ln, Earlysville, VA 22936Off Market
- $962,2005 bd3 ba3.8k sqft4255 Redwood Ln, Earlysville, VA 22936Off Market
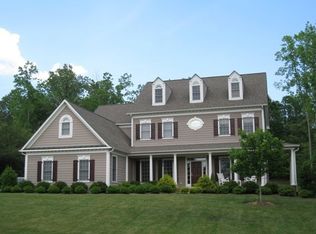
- $995,2004 bd3 ba3.7k sqft2515 Leafton Xing, Earlysville, VA 22936Off Market
- $1,161,7004 bd4 ba5.6k sqft3910 Creekwood Pl, Earlysville, VA 22936Off Market
- $1,273,1004 bd4 ba4.1k sqft3920 Creekwood Pl, Earlysville, VA 22936Off Market
- $1,084,4004 bd6 ba4.5k sqft2525 Leafton Xing, Earlysville, VA 22936Off Market
- $873,2004 bd4 ba3k sqft4385 Redwood Ln, Earlysville, VA 22936Off Market
Nearby schools
GreatSchools rating
- 7/10Broadus Wood Elementary SchoolGrades: PK-5Distance: 2.2 mi
- 2/10Jack Jouett Middle SchoolGrades: 6-8Distance: 5.3 mi
- 5/10Albemarle High SchoolGrades: 9-12Distance: 5.2 mi
Schools provided by the listing agent
- Elementary: Broadus Wood
- Middle: Journey
- High: Albemarle
Source: CAAR. This data may not be complete. We recommend contacting the local school district to confirm school assignments for this home.


Get pre-qualified for a loan
At Zillow Home Loans, we can pre-qualify you in as little as 5 minutes with no impact to your credit score.An equal housing lender. NMLS #10287.
Sell for more on Zillow
Get a Zillow Showcase℠ listing at no additional cost and you could sell for .
$1,022,900
2% more
+$20,458
With Zillow Showcase(estimated)
$1,043,358
- Virginia
- Albemarle County
- Earlysville
- 22936
- 4275 Redwood Ln
Nearby cities
Nearby zip codes
Other Earlysville Topics
