Skip main navigation
Sold for $525,000
  • $525,000

    4275 S Andes Way, Aurora, CO 80013

    3beds
    1,824sqft
    Single Family Residence
    Built in 1985
    8,756 Square Feet Lot
    $517,100 Zestimate®
    $288/sqft
    $2,881 Estimated rent

    Home value

    $517,100

    $491,000 - $543,000

    $2,881/mo

    Zestimate® history
    Loading
    Loading...

    Owner options

    List your home for rent

    $2,881/mo

    Rent Zestimate®

    Find your next renter with Zillow Rental Manager. Plus, with online applications, you can quickly screen prospective tenants – for free.

    Learn more

    $2,881/mo

    Rent Zestimate®

    Refinance and save

    $3,029/mo

    Est. payment

    Refinancing to a lower rate could help reduce your monthly payments and save thousands over the life of the loan.

    See today's rates

    $3,029/mo

    Est. payment

    Explore your selling options

    Work with a Zillow partner agent

    Leverage their expertise and Zillow's premium Showcase listings to get your home seen by more buyers.

    Get started

    List with your own agent

    Get your home in front of millions of buyers by listing it on Zillow.

    Learn how to do it

    Sell it yourself

    Take full control of how buyers see your home on Zillow by listing For Sale by Owner (FSBO).

    List your home

    What's special

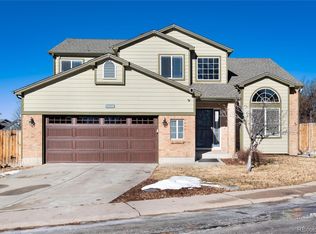
    Welcome to this charming home in Highpoint, ready for you to add your personal touch! This immaculate 3-bedroom, 3-bathroom property has been updated throughout, offering the perfect combination of suburban serenity and modern convenience. As you step inside, you'll be greeted by an abundance of natural light. You will find a fully remodeled eat-in kitchen, making this home ideal for entertaining, with sleek stainless steel appliances and quartz countertops that combine both style and functionality. Upstairs, you’ll find two large, newly renovated bedrooms and bathrooms. The primary bedroom comes with a private bath, a generous closet, and a cozy nook. Downstairs, the family room is an inviting space for hosting, along with a third bedroom and bathroom on the same level. The basement offers additional bonus space for your needs. Step outside into a spacious backyard featuring a pergola and new concrete patio. The home’s main level showcases refinished oak floors, with newer carpeting and laminate flooring throughout. Other updates include new banisters, doors, windows, light fixtures, and skylights with rain-sensor technology. A new roof, gutters, and an insulated garage door with a high-tech opener complete the package. Situated in the sought-after Cherry Creek school district, it offers convenient access to E-470, DIA, and a wide range of dining, shopping, and entertainment options. Don't miss your opportunity to see this home that blends comfort, convenience and style!

    Zillow last checked:

    Listing updated:

    Listed by:

    Blayze Petersen 507-330-2289 Blayze.Petersen@edprather.com,

    Ed Prather Real Estate

    Bought with:

    Margaret Tucker, 40024617

    HomeSmart

    Source: REcolorado as distributed by MLS GRID,MLS#: 9327157MLS Logo

    Facts & features

    Interior

    Bedrooms & bathrooms
    • Bedrooms: 3
    • Bathrooms: 3
    • Full bathrooms: 3
    Primary bedroom
    • Level: Upper
    Bedroom
    • Level: Upper
    Bedroom
    • Level: Lower
    Primary bathroom
    • Level: Upper
    Bathroom
    • Level: Upper
    Bathroom
    • Level: Lower
    Bonus room
    • Level: Basement
    Bonus room
    • Level: Upper
    Game room
    • Level: Basement
    Heating
    • Forced Air
    Cooling
    • Central Air
    Appliances
    • Included: Dishwasher, Microwave, Oven, Refrigerator
    • Laundry: In Unit
    Features
    • Ceiling Fan(s), Eat-in Kitchen, Primary Suite, Quartz Counters
    • Flooring: Carpet, Laminate, Wood
    • Basement: Partial
    • Number of fireplaces: 1
    • Fireplace features: Living Room
    Interior area
    • Total structure area: 1,824
    • Total interior livable area: 1,824 sqft
    • Finished area above ground: 1,824
    • Finished area below ground: 0

    Property

    Parking
    • Total spaces: 2
    • Parking features: Garage - Attached
    • Attached garage spaces: 2
    Features
    • Levels: Tri-Level
    • Patio & porch: Patio
    • Exterior features: Private Yard
    • Fencing: Full
    Lot
    • Size: 8,756 sqft
    • Features: Level
    Details
    • Parcel number: 031601738
    • Special conditions: Standard

    Construction

    Type & style
    • Home type: SingleFamily
    • Property subtype: Single Family Residence
    Materials
    • Frame
    • Foundation: Concrete Perimeter
    • Roof: Composition
    Condition
    • Year built: 1985
    Details
    • Warranty included: Yes

    Utilities & green energy

    • Sewer: Public Sewer
    • Water: Public

    Community & neighborhood

    Security
    • Security features: Video Doorbell
    Location
    • Region: Aurora
    • Subdivision: Highpoint

    Other

    Other facts
    • Listing terms: Cash,Conventional,FHA,VA Loan
    • Ownership: Individual
    • Road surface type: Paved

    Price history

    DateEventPrice
    11/1/2024Sold$525,000$288/sqft
    Source: REcolorado as distributed by MLS GRID #9327157 Report a problem
    10/4/2024Pending sale$525,000$288/sqft
    Source: REcolorado as distributed by MLS GRID #9327157 Report a problem
    9/26/2024Listed for sale$525,000+128.3%$288/sqft
    Source: REcolorado as distributed by MLS GRID #9327157 Report a problem
    10/17/2001Sold$230,000$126/sqft
    Source: Public Record Report a problem

    Public tax history

    YearProperty taxesTax assessment
    2025$2,554 +13.4%$32,713 +0.5%
    2024$2,252 +22.1%$32,555 -11%
    2023$1,844 -0.6%$36,592 +43.7%
    2022$1,855 $25,458 -2.8%
    2021-- $26,190 +7.2%
    2020$1,755 +11.2%$24,439
    2019$1,578 $24,439 +14.2%
    2018$1,578 +1.5%$21,406
    2017$1,556 $21,406 +27.1%
    2016-- $16,843
    2015-- $16,843 +21.8%
    2014$1,242 +7.9%$13,827 -12.7%
    2013$1,151 $15,830
    2012-- $15,830
    2011$1,139 +2.7%$15,830 +7.8%
    2010$1,109 -15.4%$14,680
    2009$1,311 $14,680 -14.3%
    2008-- $17,138
    2007-- $17,138 -0.4%
    2006-- $17,209
    2005-- $17,209 +3.4%
    2002$1,226 +12.7%$16,640 +18.9%
    2001$1,087 $14,000

    Find assessor info on the county website

    Neighborhood: Ridgeview Glen

    Nearby schools

    GreatSchools rating
    Schools provided by the listing agent
    • Elementary: Summit
    • Middle: Horizon
    • High: Smoky Hill
    • District: Cherry Creek 5

    Source: REcolorado as distributed by MLS GRID. This data may not be complete. We recommend contacting the local school district to confirm school assignments for this home.

    Get a cash offer in 3 minutes
    Find out how much your home could sell for in as little as 3 minutes with a no-obligation cash offer.
    Estimated market value
    $517,100
    Get a cash offer in 3 minutes
    Find out how much your home could sell for in as little as 3 minutes with a no-obligation cash offer.
    Estimated market value
    $517,100