FABULOUS CUSTOM 2-STORY*DESIGNER DECOR COMPLIMENTING THE BRIGHT AND OPEN FLOOR PLAN*CHOICE INTERIOR LOCATION*TOP OF THE LINE THROUGHOUT WITH EXTENSIVE AND GORGEOUS CHERRY WOOD FLOORS, LOTS OF ARCHED ENTRYWAYS, ART NICHES, UPDATED HIGH END LIGHTING, 5 CEILING FANS, CUSOM INTERIOR PAINT, COFFERED CEILINGS, LOTS OF TILE, GLASS BLOCK, TRANSOM WINDOWS, CUSTOM WOOD BLINDS SURROUNDED BY DESIGNER WINDOW TREATMENTS, POOL TABLE WILL ALL ACCESSORIES, 2 FURNACES, 2 AC UNITS, BUILT-IN VACUUM SYSTEM*GOURMET KITCHEN WITH WALK-IN PANTRY, DOUBLE THICK SLAB GRANITE COUNTERS, 42" HIGH CHERRY CABINETS, HUGE CENTER ISLAND WITH SEPARATE VEGETABLE SINK, 5 BURNER GAS RANGE, DOUBLE OVENS, BUILT-IN WINE REFRIGERATOR PLUS FRENCH DOOR REFRIGERATOR, ALL OPEN AIR INTO SPACIOUS FAMILY ROOM WITH GAS LOG FIREPLACE, BUILT-IN FLAT SCREEN TV AND SURROUND SOUND BUILT-IN SPEAKERS*LUXURIOUS PRIMARY SUITE WITH HUGE ORGANIZED WALK-IN CLOSET, WET BAR WITH SINK AND 5 PIECE PRIMARY BATH*LOVELY GUEST SUITES WITH EN SUITE BATHS AND WALK-IN CLOSETS*RICHLY DECORATED MAIN FLOOR STUDY*FULL OPEN BASEMENT WITH 10FT CEILINGS,ROUGH IN PLUMBING AND WALK-IN VAULT ROOM*ENTIRE 4 SIDED LOW MAINTENANCE EXTERIOR IN STUCCO AND STONE*LARGE COVERED FRONT SITTING PORCH*OVER 830 SQ FT OF ENTERTAINERS' TREX DECKING WITH BUILT-IN HOT TUB AND GAS LINE HOOKUP OVERLOOKING LUSH PROFESSIONAL LANDSCAPING*IN IMMACULATE CONDITION MAKING THIS HOME "SHOWHOME PERFECT"! WOW!
Sold for $860,000
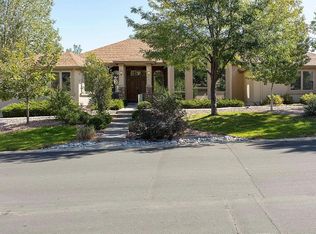
Street View
$860,000
4275 S Dawson Street, Aurora, CO 80014
4beds
5,083sqft
Single Family Residence
Built in 2000
0.31 Acres Lot
$829,800 Zestimate®
$169/sqft
$3,768 Estimated rent
Home value
$829,800
$772,000 - $888,000
$3,768/mo
Zestimate® history
Owner options
List your home for rent
$3,768/mo
Rent Zestimate®
Find your next renter with Zillow Rental Manager. Plus, with online applications, you can quickly screen prospective tenants – for free.
$3,768/mo
Rent Zestimate®
Refinance and save
$5,540/mo
Est. payment
Refinancing to a lower rate could help reduce your monthly payments and save thousands over the life of the loan.
$5,540/mo
Est. payment
Explore your selling options
Work with a Zillow partner agent
Leverage their expertise and Zillow's premium Showcase listings to get your home seen by more buyers.
Get startedList with your own agent
Get your home in front of millions of buyers by listing it on Zillow.
Learn how to do itSell it yourself
Take full control of how buyers see your home on Zillow by listing For Sale by Owner (FSBO).
List your homeWhat's special
Gas log fireplaceFull open basementGlass blockLush professional landscapingBuilt-in hot tubWalk-in vault roomLuxurious primary suite
Zillow last checked:
Listing updated:
Listed by:
Lori Boze 720-220-4999 loriboze@comcast.net,
RE/MAX Alliance
Bought with:
Jason Reynolds, 100002234
RE/MAX Professionals
Source: REcolorado as distributed by MLS GRID,MLS#: 7547733
Facts & features
Interior
Bedrooms & bathrooms
- Bedrooms: 4
- Bathrooms: 4
- Full bathrooms: 2
- 3/4 bathrooms: 1
- 1/2 bathrooms: 1
- Main level bathrooms: 1
Primary bedroom
- Description: Luxurious With Huge Walk-In Closet And Built-In Serving Bar With Sink
- Level: Upper
Bedroom
- Description: Large Guest Suite With Private 3/4 Bath
- Level: Upper
Bedroom
- Description: Spacious And Well Designed
- Level: Upper
Bedroom
- Description: Spacious And Well Designed
- Level: Upper
Primary bathroom
- Description: Updated And Upgraded 5 Piece Bath
- Level: Upper
Bathroom
- Description: Updated And Upgraded
- Level: Upper
Bathroom
- Description: Updated And Upgraded Jack And Jill
- Level: Upper
Bathroom
- Description: Rich And Classy Update
- Level: Main
Dining room
- Description: Huge For Entertaining With Private Balcony
- Level: Main
Family room
- Description: Spacious With Gas Log Fireplace, Built-In Flat Screen Tv, Surround Sound Speakers And Hidden Component Storage
- Level: Main
Kitchen
- Description: Gourmet, Walk-In Pantry, Double Thick Slab Granite Counters, Huge Center Island With Vegetable Sink, 5 Burner Range, Double Ovens, Wine Refrigerator, Microwave And French Door Refrigerator With Vegetable Sink, 5 Burner Gas Range,
- Level: Main
Laundry
- Description: Well Designed With Lots Of Bult-In Cabinets And Utility Sink
- Level: Main
Living room
- Description: Rich And Warm Design Welcoming You At Entry With Arching Walls And Gas Log Fireplace
- Level: Main
Office
- Description: Rich And Classy Design
- Level: Main
Heating
- Forced Air
Cooling
- Central Air
Appliances
- Included: Bar Fridge, Cooktop, Dishwasher, Disposal, Double Oven, Dryer, Gas Water Heater, Microwave, Refrigerator
Features
- Built-in Features, Ceiling Fan(s), Central Vacuum, Eat-in Kitchen, Entrance Foyer, Five Piece Bath, Granite Counters, High Ceilings, High Speed Internet, Jack & Jill Bathroom, Kitchen Island, Open Floorplan, Pantry, Primary Suite, Smoke Free, Sound System, Walk-In Closet(s), Wet Bar
- Flooring: Carpet, Wood
- Windows: Double Pane Windows, Window Coverings, Window Treatments
- Basement: Bath/Stubbed,Unfinished
- Number of fireplaces: 2
- Fireplace features: Family Room, Gas Log, Living Room
- Common walls with other units/homes: No Common Walls
Interior area
- Total structure area: 5,083
- Total interior livable area: 5,083 sqft
- Finished area above ground: 3,451
- Finished area below ground: 0
Property
Parking
- Total spaces: 3
- Parking features: Concrete, Dry Walled
- Attached garage spaces: 3
Features
- Levels: Two
- Stories: 2
- Patio & porch: Deck, Front Porch
- Exterior features: Gas Valve, Private Yard
- Has spa: Yes
- Spa features: Spa/Hot Tub, Heated
- Fencing: Full
Lot
- Size: 0.31 Acres
- Features: Landscaped, Level, Many Trees, Sprinklers In Front, Sprinklers In Rear
Details
- Parcel number: 033967526
- Zoning: RES
- Special conditions: Standard
Construction
Type & style
- Home type: SingleFamily
- Architectural style: Contemporary
- Property subtype: Single Family Residence
Materials
- Stone, Stucco
- Foundation: Slab
- Roof: Composition
Condition
- Updated/Remodeled
- Year built: 2000
Utilities & green energy
- Electric: 110V, 220 Volts
- Sewer: Public Sewer
- Water: Public
- Utilities for property: Cable Available, Electricity Connected, Natural Gas Connected, Phone Available
Community & HOA
Community
- Security: Security System
- Subdivision: Bel-Aire Estates
HOA
- Has HOA: Yes
- Services included: Security, Snow Removal
- HOA fee: $600 annually
- HOA name: Bel-Aire Estates
- HOA phone: 303-400-6554
Location
- Region: Aurora
Financial & listing details
- Price per square foot: $169/sqft
- Tax assessed value: $959,200
- Annual tax amount: $4,686
- Date on market: 4/24/2025
- Listing terms: Cash,Conventional,FHA,VA Loan
- Exclusions: Refrigerator In Garage, Washer/Dryer, Shelves/Brackets And Cord Reels In Garage, Gas Grill, 3 Door Combination Locks To Be Replaced By Door Knobs. Please Confirm All With Listing Broker.
- Ownership: Individual
- Electric utility on property: Yes
- Road surface type: Paved
Price history
| Date | Event | Price |
|---|---|---|
| 6/9/2025 | Sold | $860,000+1.2%$169/sqft |
Source:  REcolorado as distributed by MLS GRID #7547733 Report a problem REcolorado as distributed by MLS GRID #7547733 Report a problem | ||
| 4/29/2025 | Pending sale | $849,900$167/sqft |
Source: REcolorado as distributed by MLS GRID #7547733 Report a problem | ||
| 4/24/2025 | Listed for sale | $849,900+22.1%$167/sqft |
Source: REcolorado as distributed by MLS GRID #7547733 Report a problem | ||
| 11/10/2019 | Listing removed | $695,900$137/sqft |
Source: RE/MAX Alliance #7967199 Report a problem | ||
| 10/21/2019 | Price change | $695,900-3.3%$137/sqft |
Source: RE/MAX ALLIANCE #7967199 Report a problem | ||
| 10/9/2019 | Listed for sale | $719,900+61.8%$142/sqft |
Source: RE/MAX ALLIANCE #7967199 Report a problem | ||
| 4/8/2008 | Sold | $445,000-12.6%$88/sqft |
Source: Public Record Report a problem | ||
| 11/30/2007 | Listing removed | $509,000$100/sqft |
Source: Obeo #556340 Report a problem | ||
| 11/14/2007 | Listed for sale | $509,000+3.9%$100/sqft |
Source: Obeo #556340 Report a problem | ||
| 5/1/2002 | Sold | $490,000+713.1%$96/sqft |
Source: Public Record Report a problem | ||
| 12/3/1999 | Sold | $60,264$12/sqft |
Source: Public Record Report a problem | ||
Public tax history
| Year | Property taxes | Tax assessment |
|---|---|---|
| 2025 | $4,686 +13.3% | $59,950 -9.3% |
| 2024 | $4,135 +41.8% | $66,102 -6.4% |
| 2023 | $2,915 -0.6% | $70,626 +50.5% |
| 2022 | $2,933 | $46,926 -2.8% |
| 2021 | -- | $48,277 +5.8% |
| 2020 | $3,299 +5.4% | $45,638 |
| 2019 | $3,131 | $45,638 +8.1% |
| 2018 | $3,131 +1.5% | $42,199 |
| 2017 | $3,086 | $42,199 +19.1% |
| 2016 | -- | $35,438 |
| 2015 | -- | $35,438 +15.6% |
| 2014 | $2,629 +2.4% | $30,646 -3.7% |
| 2013 | $2,566 | $31,810 |
| 2012 | -- | $31,810 |
| 2011 | $2,713 +2.8% | $31,810 -8.5% |
| 2010 | $2,640 -24.1% | $34,750 |
| 2009 | $3,477 | $34,750 -23.2% |
| 2008 | -- | $45,252 |
| 2007 | -- | $45,252 +20.6% |
| 2006 | -- | $37,507 |
| 2005 | -- | $37,507 -14.7% |
| 2002 | $2,045 +29.1% | $43,990 +116.7% |
| 2001 | $1,585 | $20,300 |
Find assessor info on the county website
Neighborhood: Meadow Hills
Nearby homes
- $873,4004 bd4 ba3.3k sqft4265 S Dawson St, Aurora, CO 80014Off Market
- $905,4003 bd4 ba4.6k sqft4285 S Dawson St, Aurora, CO 80014Off Market

- $682,9004 bd3 ba2.6k sqft4255 S Dawson St, Aurora, CO 80014Off Market
- $965,2007 bd5 ba5.5k sqft14523 E Purdue Pl, Aurora, CO 80014Off Market
- $1,150,0006 bd5 ba5.7k sqft4245 S Dawson St, Aurora, CO 80014Sold
- $905,0006 bd5 ba4.6k sqft14543 E Purdue Pl, Aurora, CO 80014Off Market
- $884,8004 bd3 ba3.1k sqft4246 S Dawson St, Aurora, CO 80014Off Market
- $481,8004 bd3 ba2k sqft14465 E Radcliff Dr, Aurora, CO 80015Off Market
Nearby schools
GreatSchools rating
- 5/10Polton Community Elementary SchoolGrades: PK-5Distance: 2.4 mi
- 3/10Prairie Middle SchoolGrades: 6-8Distance: 3.1 mi
- 6/10Overland High SchoolGrades: 9-12Distance: 3.2 mi
Schools provided by the listing agent
- Elementary: Polton
- Middle: Prairie
- High: Overland
- District: Cherry Creek 5
Source: REcolorado as distributed by MLS GRID. This data may not be complete. We recommend contacting the local school district to confirm school assignments for this home.
Get a cash offer in 3 minutes
Find out how much your home could sell for in as little as 3 minutes with a no-obligation cash offer.
Estimated market value
$829,800
Get a cash offer in 3 minutes
Find out how much your home could sell for in as little as 3 minutes with a no-obligation cash offer.
Estimated market value
$829,800
- Colorado
- Arapahoe County
- Aurora
- 80014
- Meadow Hills
- 4275 S Dawson Street
Nearby cities
Nearby neighborhoods
Nearby zip codes
Other Aurora Topics
