Completely renovated main-level living in the coveted Broadmoor neighborhood. Traditional millwork details and custom cabinetry throughout this light-filled home. Open concept living and kitchen with new Bosch appliances and an oversized island. The primary suite features dual closets, including a walk-in, and a spa-worthy bathroom featuring heated floors with marble tile accents. A substantial finished lower-level bonus room expands the home's versatility, offering ideal space for an office, fitness studio, guest retreat or recreation room. Renovated with meticulous attention to detail, every space has been thoughtfully curated to deliver both beauty and functionality. All new windows and doors, updated modern romex wiring with brand new electrical panel, plumbing updates include new water supply lines, smooth-coat walls and wide plank engineered hardwoods. Set on a level .30-acre lot in unincorporated Washington County, this remarkable property enjoys a premiere location near Jesuit, OES, New Seasons and La Provence with convenient access to both Portland and Beaverton. Sophisticated, timeless, and exceptionally well-executed, this is Broadmoor living at its finest.
Active
Price cut: $24K (8/7)
$1,125,000
4275 SW Crestwood Dr, Portland, OR 97225
3beds
3,079sqft
Residential, Single Family Residence
Built in 1951
0.3 Acres Lot
$-- Zestimate®
$365/sqft
$-- HOA
What's special
Light-filled homeCustom cabinetry throughoutWide plank engineered hardwoodsSmooth-coat wallsNew bosch appliancesCompletely renovated main-level livingTraditional millwork details
- 201 days
- 861
- 41
Zillow last checked:
Listing updated:
Listed by:
Marc Fox 971-221-2631,
Keller Williams Realty Portland Premiere,
Chris Merz 971-221-2631,
Keller Williams Realty Portland Premiere
Source: RMLS (OR),MLS#: 238300188
Facts & features
Interior
Bedrooms & bathrooms
- Bedrooms: 3
- Bathrooms: 3
- Full bathrooms: 3
- Main level bathrooms: 2
Rooms
- Room types: Storage, Laundry, Bedroom 2, Bedroom 3, Dining Room, Family Room, Kitchen, Living Room, Primary Bedroom
Primary bedroom
- Features: Double Closet, Double Sinks, Ensuite, Walkin Closet, Wallto Wall Carpet
- Level: Main
- Area: 225
- Dimensions: 15 x 15
Bedroom 2
- Features: Closet, Wallto Wall Carpet
- Level: Main
- Area: 168
- Dimensions: 12 x 14
Bedroom 3
- Features: Closet, Wallto Wall Carpet
- Level: Main
- Area: 180
- Dimensions: 12 x 15
Dining room
- Features: Builtin Features, Sliding Doors, Engineered Hardwood
- Level: Main
Family room
- Features: Builtin Features, Engineered Hardwood
- Level: Lower
- Area: 406
- Dimensions: 29 x 14
Kitchen
- Features: Dishwasher, Eat Bar, Gas Appliances, Island, Engineered Hardwood, Free Standing Range, Free Standing Refrigerator, Quartz
- Level: Main
- Area: 135
- Width: 9
Living room
- Features: Fireplace, Engineered Hardwood
- Level: Main
- Area: 330
- Dimensions: 22 x 15
Heating
- Forced Air, Fireplace(s)
Cooling
- Central Air
Appliances
- Included: Dishwasher, Free-Standing Gas Range, Free-Standing Refrigerator, Gas Appliances, Stainless Steel Appliance(s), Free-Standing Range, Gas Water Heater
Features
- Sink, Closet, Built-in Features, Eat Bar, Kitchen Island, Quartz, Double Closet, Double Vanity, Walk-In Closet(s)
- Flooring: Engineered Hardwood, Heated Tile, Wall to Wall Carpet
- Doors: Sliding Doors
- Basement: Finished
- Number of fireplaces: 1
- Fireplace features: Gas
Interior area
- Total structure area: 3,079
- Total interior livable area: 3,079 sqft
Video & virtual tour
Property
Parking
- Total spaces: 2
- Parking features: Driveway, On Street, Attached
- Attached garage spaces: 2
- Has uncovered spaces: Yes
Features
- Levels: Two
- Stories: 2
- Patio & porch: Covered Patio, Deck
- Exterior features: Yard
- Fencing: Fenced
- Has view: Yes
- View description: Territorial
Lot
- Size: 0.3 Acres
- Features: Level, SqFt 10000 to 14999
Details
- Parcel number: R97166
Construction
Type & style
- Home type: SingleFamily
- Property subtype: Residential, Single Family Residence
Materials
- Lap Siding
- Roof: Composition
Condition
- Updated/Remodeled
- New construction: No
- Year built: 1951
Utilities & green energy
- Gas: Gas
- Sewer: Public Sewer
- Water: Public
Community & HOA
Community
- Subdivision: Broadmoor
HOA
- Has HOA: No
Location
- Region: Portland
Financial & listing details
- Price per square foot: $365/sqft
- Tax assessed value: $803,720
- Annual tax amount: $8,213
- Date on market: 2/19/2026
- Listing terms: Cash,Conventional,FHA,VA Loan
Estimated market value
Not available
Estimated sales range
Not available
Not available
Price history
| Date | Event | Price |
|---|---|---|
| 8/7/2026 | Price change | $1,125,000-2.1%$365/sqft |
Source:  RMLS (OR) #238300188 Report a problem RMLS (OR) #238300188 Report a problem | ||
| 6/4/2026 | Price change | $1,149,000-1.8%$373/sqft |
Source: RMLS (OR) #238300188 Report a problem | ||
| 4/10/2026 | Price change | $1,170,000-2.5%$380/sqft |
Source: RMLS (OR) #238300188 Report a problem | ||
| 4/2/2026 | Price change | $1,200,000-2%$390/sqft |
Source: RMLS (OR) #238300188 Report a problem | ||
| 3/25/2026 | Listed for sale | $1,225,000-2%$398/sqft |
Source: RMLS (OR) #238300188 Report a problem | ||
| 3/13/2026 | Listing removed | $1,250,000$406/sqft |
Source: RMLS (OR) #238300188 Report a problem | ||
| 3/3/2026 | Price change | $1,250,000-3.5%$406/sqft |
Source: RMLS (OR) #238300188 Report a problem | ||
| 2/19/2026 | Listed for sale | $1,295,000+67.1%$421/sqft |
Source: RMLS (OR) #238300188 Report a problem | ||
| 6/4/2025 | Sold | $775,000-1.8%$252/sqft |
Source: RMLS (OR) #454699527 Report a problem | ||
| 5/13/2025 | Pending sale | $789,000$256/sqft |
Source: RMLS (OR) #454699527 Report a problem | ||
| 5/5/2025 | Price change | $789,000-7.1%$256/sqft |
Source: RMLS (OR) #454699527 Report a problem | ||
| 4/10/2025 | Listed for sale | $849,000$276/sqft |
Source: RMLS (OR) #454699527 Report a problem | ||
Public tax history
| Year | Property taxes | Tax assessment |
|---|---|---|
| 2025 | $8,213 +17.6% | $432,400 +16.2% |
| 2024 | $6,982 +6.5% | $372,230 +3% |
| 2023 | $6,557 +3.6% | $361,390 +3% |
| 2022 | $6,332 +3.7% | $350,870 |
| 2021 | $6,104 +3.1% | -- |
| 2020 | $5,919 +3.3% | $330,740 +3% |
| 2019 | $5,729 +3.4% | $321,120 |
| 2018 | $5,543 | $321,120 +6.1% |
| 2017 | $5,543 +7.6% | $302,690 +3% |
| 2016 | $5,152 | $293,870 +3% |
| 2015 | $5,152 +3.9% | $285,320 +3% |
| 2014 | $4,961 +3.7% | $277,010 +3% |
| 2013 | $4,786 +12.3% | $268,940 +3% |
| 2012 | $4,262 +2.7% | $261,110 -33.7% |
| 2011 | $4,151 +2.7% | $393,790 -1.5% |
| 2010 | $4,044 +2.1% | $399,780 -17.7% |
| 2009 | $3,960 +8.3% | $485,570 -5.4% |
| 2008 | $3,657 +2.5% | $513,420 -3.4% |
| 2007 | $3,567 +4.3% | $531,380 +9% |
| 2006 | $3,420 -10.1% | $487,710 +45.4% |
| 2005 | $3,803 +11.8% | $335,330 +10% |
| 2004 | $3,403 -6% | $304,930 +4% |
| 2003 | $3,619 +13.5% | $293,160 +8.3% |
| 2002 | $3,187 +3.2% | $270,710 +0.1% |
| 2001 | $3,089 +10.6% | $270,340 +5% |
| 2000 | $2,793 | $257,360 |
Find assessor info on the county website
Monthly payment
Est. payment
Payment breakdown
Explore the cost of this home by adjusting the details. Changes won't be saved.Climate risks
Neighborhood: 97225
Nearby schools
Schools provided by the listing agent
- Elementary: Raleigh Park
- Middle: Whitford
- High: Beaverton
Source: RMLS (OR). This data may not be complete. We recommend contacting the local school district to confirm school assignments for this home.
Similar homes
- $1,239,0004 bd3 ba3.5k sqft2710 SW Maple Ln, Portland, OR 97225Active
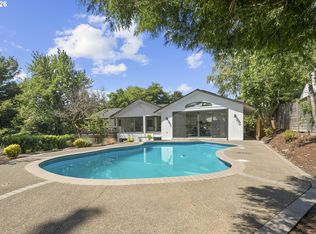
 MLS ID #655067140, Jim McCartan, Cascade Hasson Sotheby's International Realty. RMLS (OR)
 - $1,425,0003 bd2 ba3k sqft8795 SW Birchwood Rd, Portland, OR 97225Active
 MLS ID #791242400, Breylan Deal-Eriksen, Think Real Estate. RMLS (OR)
 - $925,0003 bd3 ba2.7k sqft3270 SW Vista Dr, Portland, OR 97225Active
 MLS ID #777942771, Hannah Novak, The Agency Portland. RMLS (OR)
 - $1,299,0003 bd3 ba2.8k sqft10640 SW Hawthorne Ln, Portland, OR 97225Active
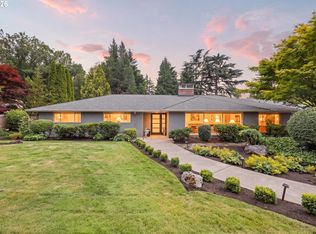 MLS ID #756755999, Shelley Lucas, The Agency Lake Oswego. RMLS (OR)
 - $945,0004 bd3 ba3.7k sqft7190 SW Renee Dr, Portland, OR 97225ActiveMLS ID #578100834, Arnie Valdivia, eXp Realty, LLC. RMLS (OR)
- $820,0003 bd3 ba1.7k sqft7985 SW Maple Dr, Portland, OR 97225ActiveMLS ID #320717502, Jonathan Ziegler, ELEETE Real Estate. RMLS (OR)
- $1,199,9004 bd3 ba3.2k sqft808 SW Regency Ter, Portland, OR 97225ActiveMLS ID #248254336, Sohee Anderson, Where, Inc. RMLS (OR)
- $860,0005 bd3 ba2.4k sqft8925 SW Caroline Dr, Portland, OR 97225ActiveMLS ID #612955089, Christopher Newell, All Professionals Real Estate. RMLS (OR)
- $1,150,0004 bd4 ba4k sqft6739 SW 63rd Ave, Portland, OR 97219ActiveMLS ID #411351109, Barbara Carbone, Keller Williams Realty Portland Premiere. RMLS (OR)
- $1,195,0003 bd4 ba3.4k sqft1941 SW Montgomery Pl, Portland, OR 97201ActiveMLS ID #352872222, Macey Laurick, Windermere Realty Trust. RMLS (OR)
- $998,5003 bd3 ba2.5k sqft2400 SW Richardson St, Portland, OR 97239ActiveMLS ID #481937623, Patrick Gourley, Windermere Realty Trust. RMLS (OR)
- $1,225,0005 bd4 ba3.6k sqft1234 SW 57th Ave, Portland, OR 97221ActiveMLS ID #603338453, Mercede Azizi, Archibald Relocation. RMLS (OR)
- $1,299,0004 bd3 ba3.4k sqft4321 SW Dosch Rd, Portland, OR 97239ActiveMLS ID #760981452, Jacob Serrill, Kelly Right Real Estate of Portland, LLC. RMLS (OR)
- $949,0004 bd3 ba3.3k sqft6475 SW Arranmore Ct, Portland, OR 97223ActiveMLS ID #470364377, Cary Perkins, Windermere Realty Trust. RMLS (OR)
- $1,150,0004 bd3 ba2.2k sqft16933 Greentree Ave, Lake Oswego, OR 97034ActiveMLS ID #512728465, Tessa Gold, John L. Scott. RMLS (OR)
- $639,9003 bd2 ba1.5k sqft10770 SW Butner Rd, Portland, OR 97225ActiveMLS ID #551588068, Melissa Larson, Oregon Digs Real Estate. RMLS (OR)
- $1,195,0004 bd5 ba4.4k sqft4322 SW Terlyn Ct, Portland, OR 97221ActiveMLS ID #350651388, Amanda Tahayori, MORE Realty. RMLS (OR)
- $985,0004 bd3 ba2.7k sqft6320 SW Merlin Ct, Portland, OR 97219ActiveMLS ID #117769115, Bradley Eaton, eXp Realty, LLC. RMLS (OR)
- $899,0004 bd3 ba3.5k sqft4937 SW Humphrey Park Rd, Portland, OR 97221ActiveMLS ID #185701092, Michele Shea-han, ELEETE Real Estate. RMLS (OR)
- $1,085,0004 bd3 ba3k sqft3223 SW Caraway Ct, Portland, OR 97219ActiveMLS ID #126149421, Tammie Crane, Homes by Crane. RMLS (OR)
