Attractive 2-story Contemporary on desirable NE wooded cul-de-sac lot. Over 4000 SqFt featuring a main floor guest suite, 4 upper Bedrooms and additional BR in the lower level. Living room with gas fireplace and 11 1/2 foot ceilings, flex room on the main floor with built in bookcases is a perfect office or music room. 2nd floor laundry for convenience, Large lower level for entertaining/game area with a wet bar, large storage area. Walk-out lower level fenced in area for pets or children.
Pending
$875,000
4275 Stone Crest Ln NE, Rochester, MN 55906
5beds
4,094sqft
Single Family
Built in 2016
0.5 Acres Lot
$871,200 Zestimate®
$214/sqft
$-- HOA
What's special
Main floor guest suiteLarge storage areaWet bar
- 57 days
- 82
- 1
Likely to sell faster than
Zillow last checked:
Listing updated:
Listed by:
Gary Schueller 507-254-1635,
Re/Max Results
Source: NorthstarMLS as distributed by MLS GRID,MLS#: 7101615
Facts & features
Interior
Bedrooms & bathrooms
- Bedrooms: 5
- Bathrooms: 5
- Full bathrooms: 2
- 3/4 bathrooms: 3
Bedroom
- Level: Main
Bedroom 2
- Level: Upper
Bedroom 3
- Level: Upper
Bedroom 4
- Level: Upper
Bedroom 5
- Level: Upper
Bathroom
- Level: Main
Bathroom
- Level: Lower
Dining room
- Level: Main
Exercise room
- Level: Lower
Family room
- Level: Lower
Flex room
- Level: Main
Great room
- Level: Main
Kitchen
- Level: Main
Office
- Level: Main
Heating
- Forced Air
Cooling
- Central Air
Appliances
- Included: Dishwasher, Microwave, Range, Refrigerator, Water Softener Owned
- Laundry: Upper Level
Features
- Basement: Finished,Walk-Out Access
- Number of fireplaces: 1
Interior area
- Total structure area: 4,552
- Total interior livable area: 4,094 sqft
- Finished area above ground: 3,062
- Finished area below ground: 1,032
Property
Parking
- Total spaces: 3
- Parking features: Attached
- Attached garage spaces: 3
Accessibility
- Accessibility features: None
Features
- Levels: Two
- Stories: 2
Lot
- Size: 0.5 Acres
- Features: Tree Coverage - Medium
Details
- Foundation area: 1490
- Parcel number: 731833082109
- Zoning description: Residential-Single Family
Construction
Type & style
- Home type: SingleFamily
- Property subtype: Single Family
Condition
- New construction: No
- Year built: 2016
Utilities & green energy
- Gas: Natural Gas
- Sewer: City Sewer/Connected
- Water: City Water/Connected
Community & HOA
Community
- Subdivision: Cassidy Ridge
HOA
- Has HOA: No
Location
- Region: Rochester
Financial & listing details
- Price per square foot: $214/sqft
- Tax assessed value: $952,000
- Annual tax amount: $14,366
- Date on market: 7/29/2026
- Cumulative days on market: 58 days
Estimated market value
$871,200
$828,000 - $915,000
$3,554/mo
Price history
| Date | Event | Price |
|---|---|---|
| 8/17/2026 | Pending sale | $875,000$214/sqft |
Source:  NorthstarMLS as distributed by MLS GRID #7101615 Report a problem NorthstarMLS as distributed by MLS GRID #7101615 Report a problem | ||
| 7/29/2026 | Listed for sale | $875,000+16.4%$214/sqft |
Source: NorthstarMLS as distributed by MLS GRID #7101615 Report a problem | ||
| 1/9/2020 | Sold | $752,000-4.8%$184/sqft |
Source: NorthstarMLS as distributed by MLS GRID #5261786 Report a problem | ||
| 11/30/2019 | Pending sale | $789,900$193/sqft |
Source: Edina Realty, Inc., a Berkshire Hathaway affiliate #5261786 Report a problem | ||
| 10/15/2019 | Price change | $789,900-1.3%$193/sqft |
Source: Edina Realty, Inc., a Berkshire Hathaway affiliate #5261786 Report a problem | ||
| 9/17/2019 | Price change | $799,900-1.2%$195/sqft |
Source: Edina Realty, Inc., a Berkshire Hathaway affiliate #5261786 Report a problem | ||
| 8/29/2019 | Price change | $809,900-1.2%$198/sqft |
Source: Edina Realty, Inc., a Berkshire Hathaway affiliate #5261786 Report a problem | ||
| 7/31/2019 | Listed for sale | $819,900+3.8%$200/sqft |
Source: Edina Realty, Inc., a Berkshire Hathaway affiliate #5261786 Report a problem | ||
| 3/17/2017 | Sold | $789,969+732.4%$193/sqft |
Source: NorthstarMLS as distributed by MLS GRID #5095931 Report a problem | ||
| 7/28/2016 | Sold | $94,900$23/sqft |
Source: Public Record Report a problem | ||
Public tax history
| Year | Property taxes | Tax assessment |
|---|---|---|
| 2025 | $13,950 +14.1% | $952,000 +4.2% |
| 2024 | $12,224 | $913,500 +2.9% |
| 2023 | -- | $887,400 +0.3% |
| 2022 | $12,204 +7.9% | $884,700 +8.1% |
| 2021 | $11,314 +0.6% | $818,600 +7% |
| 2020 | $11,244 +5.4% | $765,000 +8.7% |
| 2019 | $10,672 | $703,700 +81% |
| 2017 | $10,672 +2502.9% | $388,800 +1575.9% |
| 2016 | $410 | $23,200 +105.3% |
| 2015 | $410 | $11,300 |
Find assessor info on the county website
Monthly payment
Est. payment
Payment breakdown
Explore the cost of this home by adjusting the details. Changes won't be saved.Climate risks
Neighborhood: 55906
Nearby schools
Schools provided by the listing agent
- Elementary: Jefferson
- Middle: Kellogg
- High: Century
Source: NorthstarMLS as distributed by MLS GRID. This data may not be complete. We recommend contacting the local school district to confirm school assignments for this home.
- $955,8006 bd3 ba2k sqft4257 Stone Crest Ln NE, Rochester, MN 55906Off Market
- $1,180,0005 bd5 ba4.5k sqft4266 Stone Crest Ln NE, Rochester, MN 55906Sold
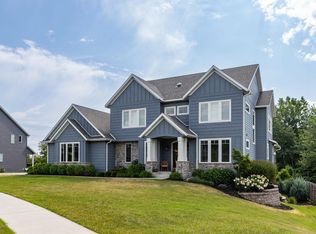
- $843,1004 bd3 ba3.2k sqft4293 Stone Crest Ln NE, Rochester, MN 55906Off Market
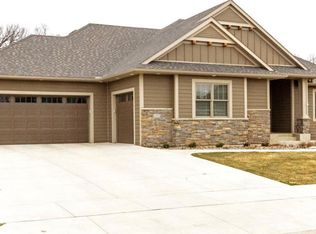
- $778,8004 bd2 ba1.7k sqft4239 Stone Crest Ln NE, Rochester, MN 55906Off Market
Similar homes
- $899,0005 bd4 ba3.6k sqft1993 Kerry Dr NE, Rochester, MN 55906For Sale
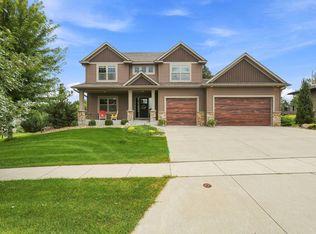
 MLS ID #7105048, Hanan Absah, Coldwell Banker Realty. NorthstarMLS as distributed by MLS GRID
 - $699,9005 bd3 ba3.7k sqft4283 Stone Point Dr NE, Rochester, MN 55906For Sale
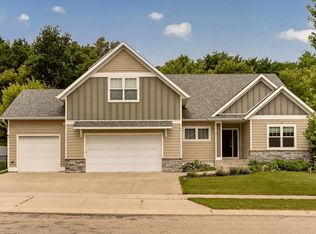 MLS ID #7005644, Lee Fleming, Edina Realty, Inc.. NorthstarMLS as distributed by MLS GRID
 - $850,0005 bd4 ba2.8k sqft1810 Mayowood Rd SW, Rochester, MN 55902For Sale
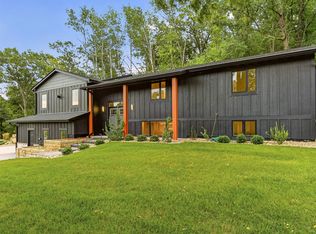 MLS ID #7149585, Jadee Hegland, Dwell Realty Group LLC. NorthstarMLS as distributed by MLS GRID
 - $799,9004 bd3 ba3.4k sqft1936 Kerry Dr NE, Rochester, MN 55906For Sale
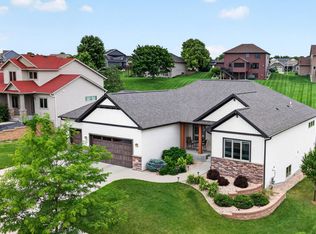 MLS ID #7107123, Chris Drury, Edina Realty, Inc.. NorthstarMLS as distributed by MLS GRID
 - $974,9005 bd3 ba3.3k sqft4440 Cassidy Ridge Dr NE, Rochester, MN 55906New ConstructionMLS ID #7111758, Ben Kall, Re/Max Results. NorthstarMLS as distributed by MLS GRID
- $600,0005 bd4 ba3.6k sqft2144 Jade Ln NE, Rochester, MN 55906For SaleMLS ID #7097654, Jason Carey, Re/Max Results. NorthstarMLS as distributed by MLS GRID
- $759,9005 bd4 ba3.9k sqft3730 Stonehedge Dr NE, Rochester, MN 55906New ConstructionMLS ID #7135503, Donald Hoerle, Castlewood Homes & Real Estate. NorthstarMLS as distributed by MLS GRID
- $749,9004 bd4 ba3k sqft3640 Lakeview Ct NE, Rochester, MN 55906For SaleMLS ID #7123630, Ben Kall, Re/Max Results. NorthstarMLS as distributed by MLS GRID
- $751,2256 bd4 ba3.8k sqft1257 Hadley Hills Dr NE, Rochester, MN 55906New ConstructionMLS ID #7107475, Lennar Minnesota, Lennar Sales Corp. NorthstarMLS as distributed by MLS GRID
- $825,0005 bd4 ba3.9k sqft3015 Valleywood Dr SW, Rochester, MN 55902For SaleMLS ID #7136226, Phillip Thomas, Re/Max Results. NorthstarMLS as distributed by MLS GRID
- $575,0004 bd3 ba2.5k sqft2238 Glady Ln NE, Rochester, MN 55906For SaleMLS ID #7132568, Allison Danckwart, Edina Realty, Inc.. NorthstarMLS as distributed by MLS GRID
- $495,0003 bd3 ba2.6k sqft1715 35th St NE, Rochester, MN 55906For SaleMLS ID #7130911, Isiah Lecea, Dwell Realty Group LLC. NorthstarMLS as distributed by MLS GRID
- $519,9004 bd3 ba2.3k sqft4201 Dodge Ln NE, Rochester, MN 55906For SaleMLS ID #7078756, Matt Miller, Re/Max Results. NorthstarMLS as distributed by MLS GRID
- $764,9005 bd3 ba3.2k sqft3463 Stonehedge Dr NE, Rochester, MN 55906New ConstructionMLS ID #7069468, Ryan Queensland, Land Resource Mgmt & Rlty Inc.. NorthstarMLS as distributed by MLS GRID
- $854,9004 bd3 ba3k sqft3105 Century Ridge Rd NE, Rochester, MN 55906New ConstructionMLS ID #7068247, Michelle Kalina, Lakes Sotheby's International Realty. NorthstarMLS as distributed by MLS GRID
- $895,0005 bd4 ba4.4k sqft5352 Scenic Oak Dr SW, Rochester, MN 55902For SaleMLS ID #7093750, Nathen Cunningham, Coldwell Banker Realty. NorthstarMLS as distributed by MLS GRID
- $519,0004 bd3 ba2.1k sqft3927 Stone Point Dr NE, Rochester, MN 55906For SaleMLS ID #7093507, Sandra Reid, Re/Max Results. NorthstarMLS as distributed by MLS GRID
- $850,0004 bd3 ba3.6k sqft2631 Hawk Hill Ln SW, Rochester, MN 55902For SaleMLS ID #7028117, Karlene Tutewohl, Re/Max Results. NorthstarMLS as distributed by MLS GRID
- $599,9005 bd3 ba3.2k sqft1639 Hadley Creek Dr NE, Rochester, MN 55906For SaleMLS ID #7030633, Jake Huglen, Coldwell Banker Realty. NorthstarMLS as distributed by MLS GRID
- $797,0004 bd3 ba3.6k sqft2130 Arlen Ct SW, Rochester, MN 55902For SaleMLS ID #7122246, Kara Gyarmaty, Edina Realty, Inc.. NorthstarMLS as distributed by MLS GRID
