This is a two bedroom, two bath condominium in the desirable Corridor section of the North Park neighborhood of San Diego. The unit is located on the second level, which is the top floor of the complex. Only seven units are in the complex, and Unit #7 is an end unit at the rear of the building, where it is away from the street and more quiet. The unit has an open floor plan for the kitchen and living room. From the balcony, there is a pleasant view looking to the East of the neighborhood, which extends for several blocks. There is also room for chairs and plants on the balcony. The assigned parking space is the one closest to the rear gate, which provides easy access to the property. There is also a front gate near the street, which is the entrance for showing. There is excellent access to freeways -- it is in-between the 15 and 805 freeways and only about one-half mile from each freeway, and one short block south of El Cajon Boulevard. A lot of parking is available on the street. Very good public transportation is nearby on El Cajon Boulevard. Pets are allowed by the HOA, both dogs and cats. The grounds are well maintained, with attractive landscaping. The location is incredibly pedestrian friendly, as nearly all daily consumer needs can be satisfied within short walking distance, including grocery stores, retail shops, plus a variety of restaurants and cafes.
Sold for $525,000
Listed by: Coldwell Banker Realty • Bradley Jones • Contact: 760-583-8059
Bought with: The Avenue Home Collective
$525,000
4275 Swift Ave APT 7, San Diego, CA 92104
2beds
908sqft
Condominium
Built in 1980
-- sqft lot
$590,300 Zestimate®
$578/sqft
$3,683 Estimated rent
Home value
$590,300
$555,000 - $626,000
$3,683/mo
Zestimate® history
Owner options
List your home for rent
$3,683/mo
Rent Zestimate®
Find your next renter with Zillow Rental Manager. Plus, with online applications, you can quickly screen prospective tenants – for free.
$3,683/mo
Rent Zestimate®
Refinance and save
$3,593/mo
Est. payment
Refinancing to a lower rate could help reduce your monthly payments and save thousands over the life of the loan.
$3,593/mo
Est. payment
Explore your selling options
Work with a Zillow partner agent
Leverage their expertise and Zillow's premium Showcase listings to get your home seen by more buyers.
Get startedList with your own agent
Get your home in front of millions of buyers by listing it on Zillow.
Learn how to do itSell it yourself
Take full control of how buyers see your home on Zillow by listing For Sale by Owner (FSBO).
List your homeWhat's special
Retail shopsOpen floor planGrocery stores
Zillow last checked:
Listing updated:
Listed by:
Bradley Jones DRE #01308834 760-583-8059,
Coldwell Banker Realty
Bought with:
Amanda Lee, DRE #02127658
The Avenue Home Collective
Source: CRMLS,MLS#: SW23011778 Originating MLS: California Regional MLS
Originating MLS: California Regional MLSFacts & features
Interior
Bedrooms & bathrooms
- Bedrooms: 2
- Bathrooms: 2
- Full bathrooms: 2
- Main level bathrooms: 2
- Main level bedrooms: 2
Rooms
- Room types: Bedroom, Kitchen, Living Room, Primary Bathroom, Primary Bedroom, Other
Primary bedroom
- Features: Main Level Primary
Bedroom
- Features: Bedroom on Main Level
Bathroom
- Features: Bathroom Exhaust Fan, Bathtub, Laminate Counters, Separate Shower, Tub Shower
Kitchen
- Features: Kitchen/Family Room Combo, Laminate Counters
Other
- Features: Walk-In Closet(s)
Heating
- Fireplace(s), Natural Gas, Wall Furnace
Cooling
- Evaporative Cooling, Electric
Appliances
- Included: Dishwasher, Exhaust Fan, Gas Cooktop, Disposal, Gas Oven, Microwave, Refrigerator, VentedExhaust Fan
- Laundry: Common Area
Features
- Breakfast Bar, Balcony, Ceiling Fan(s), Laminate Counters, Open Floorplan, Bedroom on Main Level, Galley Kitchen, Main Level Primary, Walk-In Closet(s)
- Flooring: Carpet, Tile
- Doors: Mirrored Closet Door(s), Sliding Doors
- Windows: Blinds, Drapes, Screens, Skylight(s)
- Has fireplace: Yes
- Fireplace features: Decorative, Gas, Living Room
- Common walls with other units/homes: 1 Common Wall,End Unit,No One Above
Interior area
- Total interior livable area: 908 sqft
- Finished area below ground: 0
Property
Parking
- Parking features: Assigned, Concrete, No Driveway, Off Site, Paved, One Space, On Street
Accessibility
- Accessibility features: No Stairs, Parking, Accessible Entrance
Features
- Levels: One
- Stories: 1
- Entry location: 1
- Patio & porch: None
- Exterior features: Lighting
- Pool features: None
- Spa features: None
- Fencing: Average Condition,Excellent Condition,Wood
- Has view: Yes
- View description: City Lights, Neighborhood
Lot
- Size: 6,254 Square Feet
- Features: Front Yard, Lawn, Landscaped, Level, Near Public Transit, Paved, Rectangular Lot, Sprinklers Timer, Sprinklers On Side, Sprinkler System, Street Level
Details
- Parcel number: 4472320207
- Zoning: CUPD-T-2-3
- Special conditions: Standard
Construction
Type & style
- Home type: Condo
- Architectural style: Contemporary
- Property subtype: Condominium
- Attached to another structure: Yes
Materials
- Drywall, Frame, Concrete, Stucco, Wood Siding
- Foundation: Concrete Perimeter, Permanent, Slab
- Roof: Composition,Common Roof,Flat
Condition
- Turnkey
- New construction: No
- Year built: 1980
Utilities & green energy
- Electric: Electricity - On Property, Standard
- Sewer: Public Sewer
- Water: Public
- Utilities for property: Cable Available, Electricity Available, Electricity Connected, Natural Gas Available, Natural Gas Connected, Phone Available, Sewer Available, Sewer Connected, Water Available, Water Connected, Overhead Utilities
Community & HOA
Community
- Features: Biking, Curbs, Golf, Gutter(s), Hiking, Park, Storm Drain(s), Street Lights, Sidewalks, Urban
- Security: Carbon Monoxide Detector(s), Smoke Detector(s), Security Lights
- Subdivision: North Park
HOA
- Has HOA: Yes
- Amenities included: Maintenance Grounds, Maintenance Front Yard, Pets Allowed
- HOA fee: $235 monthly
- HOA name: 4275 Swift Avenue Homeowners' Association
- HOA phone: 619-298-9973
Location
- Region: San Diego
Financial & listing details
- Price per square foot: $578/sqft
- Tax assessed value: $535,499
- Annual tax amount: $6,652
- Date on market: 1/23/2023
- Cumulative days on market: 135 days
- Listing terms: Cash to New Loan
- Road surface type: Alley Paved, Paved
Price history
| Date | Event | Price |
|---|---|---|
| 7/28/2023 | Sold | $525,000-4.4%$578/sqft |
Source:  CRMLS #SW23011778 Report a problem CRMLS #SW23011778 Report a problem | ||
| 6/8/2023 | Pending sale | $549,000$605/sqft |
Source: CRMLS #SW23011778 Report a problem | ||
| 5/9/2023 | Price change | $549,000-7.7%$605/sqft |
Source: CRMLS #SW23011778 Report a problem | ||
| 1/23/2023 | Listed for sale | $595,000+290.2%$655/sqft |
Source: CRMLS #SW23011778 Report a problem | ||
| 5/25/2012 | Sold | $152,500+9%$168/sqft |
Source: Public Record Report a problem | ||
| 5/3/2012 | Price change | $139,900-8.3%$154/sqft |
Source: Homepath #120012462 Report a problem | ||
| 5/2/2012 | Listed for sale | $152,500$168/sqft |
Source: Homepath #120012462 Report a problem | ||
| 3/29/2012 | Listing removed | $152,500$168/sqft |
Source: Rancho Buena Vista #120012462 Report a problem | ||
| 3/8/2012 | Listed for sale | $152,500-2.6%$168/sqft |
Source: foreclosure.com Report a problem | ||
| 1/5/2012 | Sold | $156,592-23.6%$172/sqft |
Source: Public Record Report a problem | ||
| 1/15/2003 | Sold | $205,000$226/sqft |
Source: Public Record Report a problem | ||
Public tax history
| Year | Property taxes | Tax assessment |
|---|---|---|
| 2025 | $6,652 +3.7% | $535,499 +2% |
| 2024 | $6,417 +190.8% | $525,000 +185.2% |
| 2023 | $2,207 +2.8% | $184,101 +2% |
| 2022 | $2,147 +0.8% | $180,492 +2% |
| 2021 | $2,131 +1.3% | $176,954 +1% |
| 2020 | $2,104 +3.7% | $175,141 +2% |
| 2019 | $2,029 +5.1% | $171,707 +2% |
| 2018 | $1,931 +2.5% | $168,341 +2% |
| 2017 | $1,884 +1.7% | $165,041 +2% |
| 2016 | $1,852 +1.5% | $161,806 +1.5% |
| 2015 | $1,824 +1.6% | $159,376 +2% |
| 2014 | $1,794 | $156,255 +0.5% |
| 2013 | -- | $155,550 +19.7% |
| 2012 | -- | $130,000 +17.1% |
| 2011 | -- | $111,000 |
| 2010 | -- | $111,000 -13.3% |
| 2009 | -- | $128,000 -40.2% |
| 2008 | -- | $214,000 -3.4% |
| 2007 | -- | $221,605 +2% |
| 2006 | -- | $217,261 +2% |
| 2005 | -- | $213,002 +2% |
| 2004 | -- | $208,827 +114.8% |
| 2003 | -- | $97,227 |
Find assessor info on the county website
Neighborhood: Corridor
Nearby homes
- $511,0002 bd2 ba1k sqft4275 Swift Ave APT 1, San Diego, CA 92104Off Market
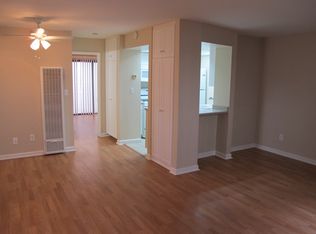
- $374,2001 bd1 ba584 sqft4275 Swift Ave APT 2, San Diego, CA 92104Off Market
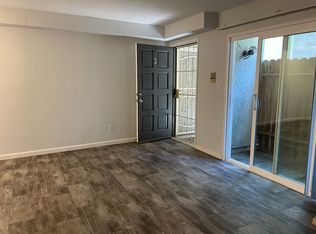
- $501,0002 bd2 ba908 sqft4275 Swift Ave APT 3, San Diego, CA 92104Off Market
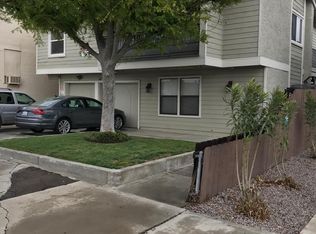
- $599,8002 bd2 ba920 sqft4275 Swift Ave APT 4, San Diego, CA 92104Off Market
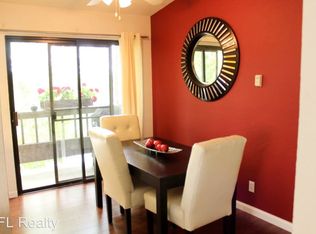
- $395,9001 bd1 ba584 sqft4275 Swift Ave APT 5, San Diego, CA 92104Off Market
- $350,0001 bd1 ba584 sqft4275 Swift Ave APT 6, San Diego, CA 92104Sold
- $904,2001 bd1 ba650 sqft4261 Swift Ave APT 16, San Diego, CA 92104Off Market
- $1,7751 bd1 ba-- sqft4261 Swift Ave APT 17, San Diego, CA 92104For Rent
Nearby schools
GreatSchools rating
- 7/10Edison Elementary SchoolGrades: K-5Distance: 0.3 mi
- 3/10Wilson Middle SchoolGrades: 6-8Distance: 0.4 mi
- 4/10Hoover High SchoolGrades: 9-12Distance: 1.2 mi
Get a cash offer in 3 minutes
Find out how much your home could sell for in as little as 3 minutes with a no-obligation cash offer.
Estimated market value
$590,300
Get a cash offer in 3 minutes
Find out how much your home could sell for in as little as 3 minutes with a no-obligation cash offer.
Estimated market value
$590,300
- California
- San Diego County
- San Diego
- 92104
- Corridor
- 4275 Swift Ave Apartment 7
Nearby cities
Nearby neighborhoods
Nearby zip codes
Other San Diego Topics
