Welcome to this tastefully updated and meticulously maintained ranch-style home, located in the highly sought-after Walnut Bend community. This charming 3-bedroom, 2-bathroom home boasts a spacious floor plan complete with a formal dining room, living room, and family room as well. Find tasteful updates throughout, featuring a well-appointed kitchen, comfortable living spaces, and updated bathrooms that complement the home's timeless design. The large screened back porch offers the perfect spot to unwind while enjoying your quiet backyard. This home is equipped with new mechanical components, including a brand-new water heater, HVAC, and recently updated plumbing, ensuring peace of mind for years to come. Located within a great school district, you'll have easy access to shopping, restaurants, and other local conveniences, making this an ideal place to call home. Walnut Bend has no HOA, making this home the perfect blend of comfort, style, and location. You won't want to miss this!
Closed
$364,500
4275 TANGLEWILDE Drive S, Jacksonville, FL 32257
3beds
1,712sqft
Single Family Residence
Built in 1980
8,712 Square Feet Lot
$353,500 Zestimate®
$213/sqft
$2,341 Estimated rent
Home value
$353,500
$329,000 - $382,000
$2,341/mo
Zestimate® history
Owner options
List your home for rent
$2,341/mo
Rent Zestimate®
Find your next renter with Zillow Rental Manager. Plus, with online applications, you can quickly screen prospective tenants – for free.
$2,341/mo
Rent Zestimate®
Refinance and save
$2,494/mo
Est. payment
Refinancing to a lower rate could help reduce your monthly payments and save thousands over the life of the loan.
$2,494/mo
Est. payment
Explore your selling options
Work with a Zillow partner agent
Leverage their expertise and Zillow's premium Showcase listings to get your home seen by more buyers.
Get startedList with your own agent
Get your home in front of millions of buyers by listing it on Zillow.
Learn how to do itSell it yourself
Take full control of how buyers see your home on Zillow by listing For Sale by Owner (FSBO).
List your homeWhat's special
Ranch-style homeFamily roomSpacious floor planTimeless designWell-appointed kitchenFormal dining roomUpdated bathrooms
Zillow last checked:
Listing updated:
Listed by:
DUNCAN FOSTER 904-955-1722,
BERKSHIRE HATHAWAY HOMESERVICES FLORIDA NETWORK REALTY 904-739-0717
Bought with:
FLORIDA HOMES REALTY & MTG LLC
Source: realMLS,MLS#: 2076923
Facts & features
Interior
Bedrooms & bathrooms
- Bedrooms: 3
- Bathrooms: 2
- Full bathrooms: 2
Primary bedroom
- Description: Approx.
- Area: 19328 Square Feet
- Dimensions: 128.00 x 151.00
Bedroom 2
- Description: Approx.
- Area: 15120 Square Feet
- Dimensions: 105.00 x 144.00
Bedroom 3
- Description: Approx.
- Area: 12896 Square Feet
- Dimensions: 104.00 x 124.00
Dining room
- Description: Approx.
- Area: 157144 Square Feet
- Dimensions: 1511.00 x 104.00
Family room
- Description: Approx.
- Area: 169983 Square Feet
- Dimensions: 1111.00 x 153.00
Living room
- Description: Approx.
- Area: 22010 Square Feet
- Dimensions: 142.00 x 155.00
Heating
- Central, Electric
Cooling
- Central Air, Electric
Appliances
- Included: Dishwasher, Dryer, Electric Range, Microwave, Refrigerator, Washer, Water Softener Owned
- Laundry: In Garage
Features
- Ceiling Fan(s), Entrance Foyer, His and Hers Closets, Kitchen Island, Primary Bathroom -Tub with Separate Shower, Master Downstairs, Walk-In Closet(s)
- Flooring: Carpet, Vinyl
- Number of fireplaces: 1
- Fireplace features: Wood Burning
Interior area
- Total interior livable area: 1,712 sqft
Property
Parking
- Total spaces: 2
- Parking features: Attached, Garage
- Attached garage spaces: 2
Features
- Levels: One
- Stories: 1
- Patio & porch: Front Porch, Screened
- Fencing: Back Yard,Privacy,Wood
Lot
- Size: 8,712 Square Feet
- Features: Sprinklers In Front, Sprinklers In Rear
Details
- Additional structures: Shed(s)
- Parcel number: 1556970150
- Zoning description: Residential
Construction
Type & style
- Home type: SingleFamily
- Architectural style: Ranch
- Property subtype: Single Family Residence
Condition
- New construction: No
- Year built: 1980
Utilities & green energy
- Sewer: Public Sewer
- Water: Public
- Utilities for property: Electricity Connected, Sewer Connected, Water Connected
Community & HOA
Community
- Subdivision: Walnut Bend
HOA
- Has HOA: No
Location
- Region: Jacksonville
Financial & listing details
- Price per square foot: $213/sqft
- Tax assessed value: $270,098
- Annual tax amount: $212
- Date on market: 3/21/2025
- Listing terms: Cash,Conventional
- Road surface type: Paved
Price history
| Date | Event | Price |
|---|---|---|
| 5/6/2025 | Sold | $364,500+1.3%$213/sqft |
Source:  realMLS #2076923 Report a problem realMLS #2076923 Report a problem | ||
| 4/18/2025 | Pending sale | $360,000$210/sqft |
Source: realMLS #2076923 Report a problem | ||
| 3/21/2025 | Listed for sale | $360,000+185.9%$210/sqft |
Source: realMLS #2076923 Report a problem | ||
| 10/30/2001 | Sold | $125,900$74/sqft |
Source: Public Record Report a problem | ||
Public tax history
| Year | Property taxes | Tax assessment |
|---|---|---|
| 2024 | $212 | $154,802 +3% |
| 2023 | $212 -88.7% | $150,294 +3% |
| 2022 | $1,880 +1.3% | $145,917 +3% |
| 2021 | $1,856 +1.2% | $141,667 +1.4% |
| 2020 | $1,833 +1.6% | $139,712 +2.3% |
| 2019 | $1,805 +1.7% | $136,571 +1.9% |
| 2018 | $1,775 | $134,025 +2.1% |
| 2017 | $1,775 +1.7% | $131,269 +2.1% |
| 2016 | $1,746 +1% | $128,570 +0.7% |
| 2015 | $1,729 -0.9% | $127,677 +0.8% |
| 2014 | $1,744 | $126,664 +1.5% |
| 2013 | -- | $124,793 -1.6% |
| 2012 | -- | $126,864 -13.4% |
| 2011 | -- | $146,457 +1.5% |
| 2010 | -- | $144,293 +2.7% |
| 2009 | -- | $140,500 +5.7% |
| 2006 | -- | $132,948 +14% |
| 2005 | $1,702 | $116,645 +3% |
| 2004 | -- | $113,248 +1.9% |
| 2003 | $1,670 | $111,136 -3.4% |
| 2002 | -- | $115,025 +40.9% |
| 2001 | -- | $81,615 +3% |
| 2000 | -- | $79,238 +7.2% |
| 1999 | -- | $73,942 |
Find assessor info on the county website
Neighborhood: Sunbeam
Nearby homes
- $342,0003 bd2 ba1.5k sqft4267 Tanglewilde Dr S, Jacksonville, FL 32257Off Market
- $350,0003 bd2 ba1.9k sqft4283 Tanglewilde Dr S, Jacksonville, FL 32257Sold
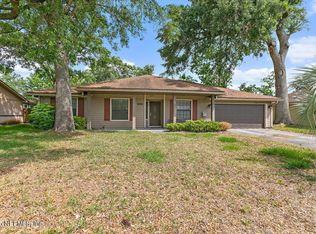
- $353,6003 bd2 ba1.5k sqft4270 Chippendale Cir S, Jacksonville, FL 32257Off Market
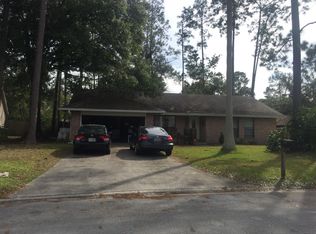
- $337,4003 bd2 ba1.5k sqft4262 Chippendale Cir, Jacksonville, FL 32257Off Market

- $314,2003 bd2 ba1.5k sqft4262 Chippendale Cir S, Jacksonville, FL 32257Off Market
- $369,4003 bd3 ba1.9k sqft4259 Tanglewilde Dr S, Jacksonville, FL 32257Off Market
- $368,0003 bd2 ba1.9k sqft4291 Tanglewilde Dr S, Jacksonville, FL 32257Off Market
- $400,0003 bd2 ba1.8k sqft4278 Tanglewilde Dr S, Jacksonville, FL 32257Sold
Nearby schools
GreatSchools rating
- 8/10Crown Point Elementary SchoolGrades: PK-5Distance: 0.9 mi
- 6/10Mandarin Middle SchoolGrades: 6-8Distance: 1.1 mi
- 6/10Atlantic Coast High SchoolGrades: 9-12Distance: 6.1 mi
Schools provided by the listing agent
- Elementary: Crown Point
- Middle: Mandarin
Source: realMLS. This data may not be complete. We recommend contacting the local school district to confirm school assignments for this home.
Get a cash offer in 3 minutes
Find out how much your home could sell for in as little as 3 minutes with a no-obligation cash offer.
Estimated market value
$353,500
Get a cash offer in 3 minutes
Find out how much your home could sell for in as little as 3 minutes with a no-obligation cash offer.
Estimated market value
$353,500
- Florida
- Duval County
- Jacksonville
- 32257
- Sunbeam
- 4275 TANGLEWILDE Drive S
Nearby cities
Nearby neighborhoods
Nearby zip codes
Other Jacksonville Topics
