Tucked away on a quiet street in sought after Lost Mountain Trails community in Powder Springs, this home blends everyday comfort with something you almost never find in West Cobb true flexibility. From the moment you walk in, the home feels open and inviting with vaulted ceilings, hardwood floors, and thoughtful finishes throughout. The main level features a true primary suite along with functional living spaces designed for how people actually live today, while three spacious secondary bedrooms are located upstairs offering separation and privacy. The kitchen offers granite countertops, double ovens, and smart storage upgrades, flowing easily into the main living areas anchored by one of two gas fireplaces. But what really sets this home apart is what’s below. The fully finished basement offers over 1,300 square feet of usable space with its own exterior entry, making it ideal for a variety of lifestyles. Currently set up as one of the most impressive private workshops you will find, complete with built in work areas and room for serious projects, this space is hard to replicate. Not a woodworker No problem. The same space also includes a full bathroom, office, and additional living area with a bar and game room, and could easily be adapted into additional bedrooms, an in law suite, or extended living space depending on your needs. It is a rare combination of move in functionality and future flexibility. Step outside and you will find a private wooded backyard that feels like your own retreat, complete with a fenced yard, mature landscaping, and seasonal blooms. Two decks and a covered patio offer multiple spots to relax or entertain, while a winding brick path and arbor entry add to the charm. A circular driveway with rear access makes everyday living even more convenient. Additional highlights include new double pane tinted windows for energy efficiency, crown molding throughout, and thoughtful upgrades that reflect pride of ownership. Located in Powder Springs with convenient access to Marietta, Smyrna, and major commuter routes, this home offers the balance buyers are looking for privacy when you want it and accessibility when you need it. Homes with this level of flexibility, outdoor space, and unique character do not come along often.
Closed
$538,000
4275 Thayer Dr, Powder Springs, GA 30127
4beds
4,258sqft
Single Family Residence, Residential
Built in 2006
0.27 Acres Lot
$540,000 Zestimate®
$126/sqft
$3,151 Estimated rent
Home value
$540,000
$502,000 - $578,000
$3,151/mo
Zestimate® history
Owner options
List your home for rent
$3,151/mo
Rent Zestimate®
Find your next renter with Zillow Rental Manager. Plus, with online applications, you can quickly screen prospective tenants – for free.
$3,151/mo
Rent Zestimate®
Refinance and save
$4,381/mo
Est. payment
Refinancing to a lower rate could help reduce your monthly payments and save thousands over the life of the loan.
$4,381/mo
Est. payment
Explore your selling options
Work with a Zillow partner agent
Leverage their expertise and Zillow's premium Showcase listings to get your home seen by more buyers.
Get startedList with your own agent
Get your home in front of millions of buyers by listing it on Zillow.
Learn how to do itSell it yourself
Take full control of how buyers see your home on Zillow by listing For Sale by Owner (FSBO).
List your homeWhat's special
Fenced yardThoughtful finishes throughoutCrown molding throughoutPrivate wooded backyardHardwood floorsTwo decksQuiet street
Zillow last checked:
Listing updated:
Listed by:
Scott Prather,
Dorsey Alston Realtors 404-352-2010
Bought with:
Sunny Ayala, 439554
Real Broker, LLC.
Source: FMLS GA,MLS#: 7744553
Facts & features
Interior
Bedrooms & bathrooms
- Bedrooms: 4
- Bathrooms: 4
- Full bathrooms: 3
- 1/2 bathrooms: 1
- Main level bathrooms: 1
- Main level bedrooms: 1
Rooms
- Room types: Basement, Workshop
Primary bedroom
- Features: Master on Main, Oversized Master
- Level: Master on Main, Oversized Master
Bedroom
- Features: Master on Main, Oversized Master
Primary bathroom
- Features: Double Vanity, Separate His/Hers
Dining room
- Features: Separate Dining Room
Kitchen
- Features: Breakfast Bar, Cabinets Stain, Eat-in Kitchen, Stone Counters, View to Family Room
Heating
- Central, ENERGY STAR Qualified Equipment, Natural Gas, Zoned
Cooling
- Ceiling Fan(s), Central Air, Electric
Appliances
- Included: Dishwasher, Disposal, Double Oven, Dryer, Electric Cooktop, Electric Oven, Gas Water Heater, Microwave, Range Hood, Refrigerator, Washer
- Laundry: Laundry Room, Main Level
Features
- Crown Molding, Double Vanity, Dry Bar, Entrance Foyer, Entrance Foyer 2 Story, High Ceilings 10 ft Main, High Speed Internet, His and Hers Closets, Tray Ceiling(s), Walk-In Closet(s)
- Flooring: Carpet, Hardwood, Tile
- Windows: Bay Window(s), Double Pane Windows, Plantation Shutters
- Basement: Daylight,Exterior Entry,Finished,Full,Interior Entry
- Attic: Pull Down Stairs
- Number of fireplaces: 2
- Fireplace features: Gas Log, Glass Doors, Keeping Room, Living Room
- Common walls with other units/homes: No Common Walls
Interior area
- Total structure area: 4,258
- Total interior livable area: 4,258 sqft
- Finished area above ground: 2,899
- Finished area below ground: 1,359
Property
Parking
- Total spaces: 2
- Parking features: Attached, Covered, Driveway, Garage, Garage Door Opener, Garage Faces Side, Storage
- Attached garage spaces: 2
- Has uncovered spaces: Yes
Accessibility
- Accessibility features: None
Features
- Levels: Three Or More
- Patio & porch: Deck, Front Porch, Rear Porch
- Exterior features: Garden, Gas Grill, Lighting, Private Yard, Rear Stairs, No Dock
- Pool features: None
- Spa features: None
- Fencing: Back Yard,Fenced,Wood
- Has view: Yes
- View description: Trees/Woods
- Waterfront features: None
- Body of water: None
Lot
- Size: 0.27 Acres
- Features: Back Yard, Corner Lot
Details
- Additional structures: Workshop
- Parcel number: 19043000350
- Other equipment: Dehumidifier, Irrigation Equipment
- Horse amenities: None
Construction
Type & style
- Home type: SingleFamily
- Architectural style: Traditional
- Property subtype: Single Family Residence, Residential
Materials
- Brick Front, HardiPlank Type, Stone
- Foundation: Brick/Mortar, Concrete Perimeter, Pillar/Post/Pier
- Roof: Composition,Shingle
Condition
- Resale
- New construction: No
- Year built: 2006
Utilities & green energy
- Electric: 110 Volts, 220 Volts, 220 Volts in Workshop
- Sewer: Public Sewer
- Water: Public
- Utilities for property: Cable Available, Electricity Available, Natural Gas Available, Phone Available, Sewer Available, Underground Utilities, Water Available
Green energy
- Energy efficient items: None
- Energy generation: None
Community & HOA
Community
- Features: Homeowners Assoc, Near Schools, Near Shopping, Near Trails/Greenway
- Security: Carbon Monoxide Detector(s), Secured Garage/Parking, Security Lights, Security System Owned, Smoke Detector(s)
- Subdivision: Lost Mountain Trails
HOA
- Has HOA: Yes
- Services included: Maintenance Grounds
- HOA fee: $1,000 annually
Location
- Region: Powder Springs
Financial & listing details
- Price per square foot: $126/sqft
- Tax assessed value: $466,990
- Annual tax amount: $1,802
- Date on market: 4/3/2026
- Cumulative days on market: 2 days
- Electric utility on property: Yes
- Road surface type: Asphalt, Paved
Price history
| Date | Event | Price |
|---|---|---|
| 4/27/2026 | Sold | $538,000+0.6%$126/sqft |
Source:  FMLS GA #7744553 Report a problem FMLS GA #7744553 Report a problem | ||
| 4/11/2026 | Pending sale | $535,000$126/sqft |
Source: FMLS GA #7744553 Report a problem | ||
| 4/3/2026 | Listed for sale | $535,000+44.7%$126/sqft |
Source: FMLS GA #7744553 Report a problem | ||
| 10/10/2006 | Sold | $369,700$87/sqft |
Source: Public Record Report a problem | ||
Public tax history
| Year | Property taxes | Tax assessment |
|---|---|---|
| 2024 | $1,806 +12.9% | $186,796 |
| 2023 | $1,600 -9% | $186,796 +9.6% |
| 2022 | $1,757 +17.6% | $170,504 +23.7% |
| 2021 | $1,494 +5.9% | $137,876 +5.5% |
| 2020 | $1,411 | $130,628 |
| 2019 | $1,411 -3.9% | $130,628 -3.7% |
| 2018 | $1,469 | $135,688 |
| 2017 | $1,469 +34.1% | $135,688 +15% |
| 2016 | $1,096 -8.3% | $117,996 -2% |
| 2015 | $1,195 +41.2% | $120,456 +40.3% |
| 2014 | $846 -1.8% | $85,868 |
| 2013 | $862 -1.7% | $85,868 |
| 2012 | $877 -6% | $85,868 -5.5% |
| 2011 | $933 +15.9% | $90,908 |
| 2010 | $805 -24.8% | $90,908 -23.3% |
| 2009 | $1,070 -10.1% | $118,556 +196.4% |
| 2006 | $1,190 | $40,000 |
Find assessor info on the county website
Neighborhood: 30127
Nearby homes
- $520,0007 bd4 ba2.9k sqft4285 Thayer Dr, Powder Springs, GA 30127Sold

- $467,1005 bd4 ba3.1k sqft4265 Thayer Dr, Powder Springs, GA 30127Off Market
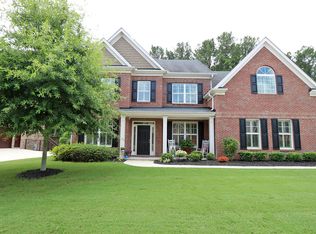
- $510,5005 bd4 ba3.2k sqft4295 Thayer Dr, Powder Springs, GA 30127Off Market
- $596,3005 bd5 ba4.8k sqft1995 Whitman Dr, Powder Springs, GA 30127Off Market
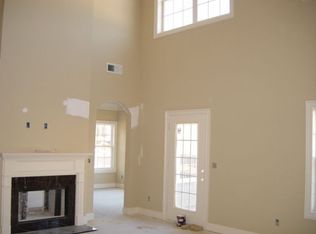
- $629,2006 bd5 ba3.3k sqft4255 Thayer Dr, Powder Springs, GA 30127Off Market
- $494,5005 bd4 ba3k sqft4270 Thayer Dr, Powder Springs, GA 30127Off Market
- $505,0005 bd4 ba4k sqft4260 Thayer Dr, Powder Springs, GA 30127Off Market
- $566,8004 bd3 ba3.4k sqft1990 Whitman Dr, Powder Springs, GA 30127Off Market
Nearby schools
GreatSchools rating
- 6/10Varner Elementary SchoolGrades: PK-5Distance: 1.1 mi
- 7/10Tapp Middle SchoolGrades: 6-8Distance: 2.1 mi
- 3/10Mceachern High SchoolGrades: 9-12Distance: 0.6 mi
Schools provided by the listing agent
- Elementary: Varner
- Middle: Tapp
- High: McEachern
Source: FMLS GA. This data may not be complete. We recommend contacting the local school district to confirm school assignments for this home.
Get a cash offer in 3 minutes
Find out how much your home could sell for in as little as 3 minutes with a no-obligation cash offer.
Estimated market value
$540,000
Get a cash offer in 3 minutes
Find out how much your home could sell for in as little as 3 minutes with a no-obligation cash offer.
Estimated market value
$540,000
- Georgia
- Cobb County
- Powder Springs
- 30127
- 4275 Thayer Dr
