Rustic Elegance Meets Modern Comfort in This Handcrafted Will Trout Design. Discover timeless craftsmanship in this extraordinary rustic-style home, designed by renowned architect Will Trout. Stepping inside, you're welcomed by hand carved wooden columns in a dramatic great room with high ceilings and a 2-story stone fireplace featuring a custom-carved cedar mantle, all modeled after Trout's western US ski and hunting lodges. This 4-bedroom, 2.5 bath home blends rustic charm with contemporary convenience. The spacious first floor master suite is a private retreat, with a luxurious en-suite bath with Jacuzzi and heated floors, his/her walk-in closets and a new adjoining sunroom, also with heated floors, for a serene morning coffee or peaceful evening overlooking the natural beauty of the pond and trees. The kitchen, master bath, floors, landscape lighting, interior lighting, attic (with new solar powered attic fans) and landscaping have all been renovated. Storm doors were added. The main garage door is new. Washer, dryer and dishwasher are all new high-end appliances. Leaf Filter systems were installed on gutters. No climbing needed. The heart of the home is the large, eat-in kitchen featuring a generous center island, overlooking the pond. Cooking and entertaining are a joy. A separate dining room offers formal potential. Three bedrooms and a large full bathroom are upstairs, each with generous walk-in closets and a children's playroom/closet adjoining the largest bedroom, for family or friends to spread out. The 3-car garage and huge unfinished walkout basement each offer a built-in workshop and ample storage space. The basement is pre-plumbed for a bathroom, can be a home gym, or made into additional living space. Outside, the 3-level backyard slopes down to the tranquil pond, providing multiple patios for entertainment and relaxation. This home is truly one of kind.
Closed
$526,000
4275 Tomahawk Ln, Vermilion, OH 44089
4beds
2,775sqft
Single Family Residence
Built in 1996
0.37 Acres Lot
$530,800 Zestimate®
$190/sqft
$3,319 Estimated rent
Home value
$530,800
$478,000 - $594,000
$3,319/mo
Zestimate® history
Owner options
List your home for rent
$3,319/mo
Rent Zestimate®
Find your next renter with Zillow Rental Manager. Plus, with online applications, you can quickly screen prospective tenants – for free.
$3,319/mo
Rent Zestimate®
Refinance and save
$3,969/mo
Est. payment
Refinancing to a lower rate could help reduce your monthly payments and save thousands over the life of the loan.
$3,969/mo
Est. payment
Explore your selling options
Work with a Zillow partner agent
Leverage their expertise and Zillow's premium Showcase listings to get your home seen by more buyers.
Get startedList with your own agent
Get your home in front of millions of buyers by listing it on Zillow.
Learn how to do itSell it yourself
Take full control of how buyers see your home on Zillow by listing For Sale by Owner (FSBO).
List your homeWhat's special
Tranquil pondContemporary convenienceCustom-carved cedar mantleHand carved wooden columnsBuilt-in workshopHeated floorsNew high-end appliances
Zillow last checked:
Listing updated:
Listed by:
Charles Maurer 440-842-7010 topc21ohioagent@aol.com,
CENTURY 21 DePiero & Associates, Inc.,
Mark E Vittardi 440-666-3405,
CENTURY 21 DePiero & Associates, Inc.
Bought with:
Laura M Cirigliano, 435779
Berkshire Hathaway HomeServices Professional Realty
Source: MLS Now,MLS#: 5153916 Originating MLS: Akron Cleveland Association of REALTORS
Originating MLS: Akron Cleveland Association of REALTORSFacts & features
Interior
Bedrooms & bathrooms
- Bedrooms: 4
- Bathrooms: 3
- Full bathrooms: 2
- 1/2 bathrooms: 1
- Main level bathrooms: 2
- Main level bedrooms: 1
Primary bedroom
- Description: Ceiling fan and lighting,Flooring: Carpet
- Level: First
- Dimensions: 12 x 17
Bedroom
- Description: View of pond,Flooring: Carpet
- Level: Second
- Dimensions: 16 x 14
Bedroom
- Description: Space to left measures 7 x 6.5
- Level: Second
- Dimensions: 12 x 11
Bedroom
- Description: Connects to bathroom, closet is 11x13 and has been used by a playroom,Flooring: Carpet
- Level: Second
- Dimensions: 12 x 27
Primary bathroom
- Description: His/Her closet, jacuzzi tub, walk in shower, dual sinks,Flooring: Ceramic Tile
- Level: First
- Dimensions: 17 x 13
Bathroom
- Description: Tub/Shower, dual sinks, two closets,Flooring: Ceramic Tile
- Level: Second
- Dimensions: 14 x 14
Dining room
- Description: Alcove for China Cabinet,Flooring: Carpet
- Level: First
- Dimensions: 11 x 12
Eat in kitchen
- Description: Built in desk/coffee bar. Kitchen island has large cabinet space,Flooring: Luxury Vinyl Tile
- Level: First
- Dimensions: 13 x 22
Entry foyer
- Description: Herringbone tile floor,Flooring: Ceramic Tile
- Level: First
- Dimensions: 6 x 12
Great room
- Description: Two Story Stone with hand-carved cedar mantle,Flooring: Luxury Vinyl Tile
- Level: First
- Dimensions: 16 x 22
Laundry
- Description: New Maytag Washer and Dryer,Flooring: Luxury Vinyl Tile
- Level: First
- Dimensions: 7 x 11
Other
- Description: 2nd story walkway
- Level: Second
Pantry
- Description: Large pantry, folding door
- Level: First
Sunroom
- Description: New 2022, High-RV windows, all windows and doors open and are screened, skylights,Flooring: Ceramic Tile
- Level: First
- Dimensions: 8 x 12
Heating
- Forced Air, Fireplace(s), Gas
Cooling
- Attic Fan, Central Air, Ceiling Fan(s), Heat Pump
Appliances
- Included: Dryer, Dishwasher, Disposal, Microwave, Range, Refrigerator, Washer
- Laundry: Washer Hookup, Electric Dryer Hookup, Inside, Main Level, Laundry Room
Features
- Breakfast Bar, Ceiling Fan(s), Chandelier, Cathedral Ceiling(s), Double Vanity, Entrance Foyer, Eat-in Kitchen, Granite Counters, High Ceilings, His and Hers Closets, Kitchen Island, Primary Downstairs, Multiple Closets, Open Floorplan, Pantry, Recessed Lighting, Storage, Soaking Tub, Track Lighting, Vaulted Ceiling(s), Natural Woodwork
- Windows: Blinds, Drapes, Garden Window(s), Insulated Windows, Low-Emissivity Windows, Plantation Shutters, Screens, Skylight(s), Storm Window(s), Shutters
- Basement: Exterior Entry,Full,Concrete,Bath/Stubbed,Unfinished,Walk-Up Access,Sump Pump
- Number of fireplaces: 1
- Fireplace features: Glass Doors, Gas Log, Gas Starter, Great Room, Masonry, Raised Hearth, Stone
Interior area
- Total structure area: 2,775
- Total interior livable area: 2,775 sqft
- Finished area above ground: 2,775
Property
Parking
- Total spaces: 3
- Parking features: Additional Parking, Attached, Concrete, Drain, Direct Access, Driveway, Electricity, Garage Faces Front, Garage, Garage Door Opener, Inside Entrance, Kitchen Level, Lighted, Oversized, Private, Secured
- Attached garage spaces: 3
Features
- Levels: Two
- Stories: 2
- Patio & porch: Deck, Front Porch, Patio
- Exterior features: Boat Slip, Sprinkler/Irrigation, Lighting, Private Yard
- Has private pool: Yes
- Pool features: Association, Indoor, Community
- Fencing: None
- Has view: Yes
- View description: Pond
- Has water view: Yes
- Water view: Pond
Lot
- Size: 0.37 Acres
- Dimensions: 90 x 180
- Features: Back Yard, Close to Clubhouse, Sloped Down, Front Yard, Garden, Gentle Sloping, Sprinklers In Rear, Sprinklers In Front, Landscaped, Pond on Lot, Rock Outcropping, Many Trees, Secluded, Wooded
Details
- Parcel number: 0100016117027
Construction
Type & style
- Home type: SingleFamily
- Architectural style: Contemporary,Colonial
- Property subtype: Single Family Residence
Materials
- Stone, Vinyl Siding
- Foundation: Block
- Roof: Asphalt,Fiberglass
Condition
- Year built: 1996
Details
- Warranty included: Yes
Utilities & green energy
- Sewer: Public Sewer
- Water: Public
Community & HOA
Community
- Features: Clubhouse, Fitness Center, Pool, Tennis Court(s)
- Security: Security System, Smoke Detector(s)
- Subdivision: Indian Ridge Estates Sub #2
HOA
- Has HOA: Yes
- Services included: Association Management, Common Area Maintenance, Insurance, Pool(s), Recreation Facilities, Reserve Fund
- HOA fee: $313 quarterly
- HOA name: Indian Ridge Estates
Location
- Region: Vermilion
Financial & listing details
- Price per square foot: $190/sqft
- Tax assessed value: $389,810
- Annual tax amount: $6,527
- Date on market: 9/4/2025
- Cumulative days on market: 60 days
- Listing terms: Cash,Conventional,VA Loan
Price history
| Date | Event | Price |
|---|---|---|
| 1/8/2026 | Sold | $526,000-5.7%$190/sqft |
Source:  MLS Now #5153916 Report a problem MLS Now #5153916 Report a problem | ||
| 11/3/2025 | Pending sale | $558,000$201/sqft |
Source: MLS Now #5153916 Report a problem | ||
| 9/4/2025 | Listed for sale | $558,000+74.9%$201/sqft |
Source: MLS Now #5153916 Report a problem | ||
| 6/15/2018 | Sold | $319,000-6.1%$115/sqft |
Source:  MLS Now #3923244 Report a problem MLS Now #3923244 Report a problem | ||
| 2/12/2018 | Pending sale | $339,900$122/sqft |
Source: Howard Hanna - Amherst #3923244 Report a problem | ||
| 7/17/2017 | Listed for sale | $339,900+32.9%$122/sqft |
Source: Howard Hanna - Amherst #3923244 Report a problem | ||
| 12/31/1996 | Sold | $255,690$92/sqft |
Source: Public Record Report a problem | ||
Public tax history
| Year | Property taxes | Tax assessment |
|---|---|---|
| 2025 | $6,360 -2.6% | $136,440 |
| 2024 | $6,527 +43.7% | $136,440 +57.5% |
| 2023 | $4,544 +1.5% | $86,630 |
| 2022 | $4,478 +0% | $86,630 |
| 2021 | $4,478 +5.1% | $86,630 +9.3% |
| 2020 | $4,262 +0.6% | $79,230 |
| 2019 | $4,235 +9.9% | $79,230 |
| 2018 | $3,854 -4.9% | $79,230 -8.6% |
| 2017 | $4,051 -0.5% | $86,650 |
| 2016 | $4,072 -0.1% | $86,650 |
| 2015 | $4,078 -3.9% | $86,650 |
| 2014 | $4,244 -0.1% | $86,650 |
| 2013 | $4,250 -8% | $86,650 |
| 2012 | $4,618 | $86,650 |
| 2011 | -- | -- |
| 2010 | -- | -- |
| 2009 | -- | -- |
| 2008 | $4,213 -0.4% | -- |
| 2007 | $4,228 +0.9% | -- |
| 2006 | $4,192 +5.2% | -- |
| 2005 | $3,983 +2.8% | -- |
| 2004 | $3,875 +1.3% | -- |
| 2003 | $3,825 -9.9% | -- |
| 2002 | $4,246 -0.3% | -- |
| 2001 | $4,258 +5% | -- |
| 2000 | $4,054 | -- |
Find assessor info on the county website
Neighborhood: 44089
Nearby homes
- $452,2003 bd2 ba2.2k sqft4287 Tomahawk Ln, Vermilion, OH 44089Off Market
- $460,5004 bd2 ba3.5k sqft1082 Arrowhead Dr, Vermilion, OH 44089Off Market
- $442,0004 bd4 ba2.5k sqft1094 Arrowhead Dr, Vermilion, OH 44089Off Market
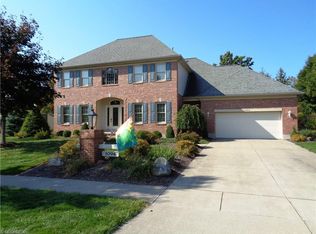
- $422,4003 bd4 ba2k sqft1215 Cherokee Path, Vermilion, OH 44089Off Market
- $513,0004 bd4 ba2.9k sqft4299 Tomahawk Ln, Vermilion, OH 44089Off Market
- $511,0004 bd3 ba2.4k sqft1099 Arrowhead Dr, Vermilion, OH 44089Off Market
- $393,5004 bd2 ba2.2k sqft4274 Tomahawk Ln, Vermilion, OH 44089Off Market
- $424,0004 bd4 ba3.2k sqft4286 Tomahawk Ln, Vermilion, OH 44089Off Market
Nearby schools
GreatSchools rating
- 6/10Firelands Elementary SchoolGrades: K-5Distance: 5.9 mi
- 8/10South Amherst Middle SchoolGrades: 6-8Distance: 5.6 mi
- 8/10Firelands High SchoolGrades: 9-12Distance: 5.6 mi
Schools provided by the listing agent
- District: Firelands LSD - 4707
Source: MLS Now. This data may not be complete. We recommend contacting the local school district to confirm school assignments for this home.
Get a cash offer in 3 minutes
Find out how much your home could sell for in as little as 3 minutes with a no-obligation cash offer.
Estimated market value
$530,800
Get a cash offer in 3 minutes
Find out how much your home could sell for in as little as 3 minutes with a no-obligation cash offer.
Estimated market value
$530,800
- Ohio
- Lorain County
- Vermilion
- 44089
- 4275 Tomahawk Ln
