Skip main navigation
Closed
Street View
  • $1,275,000

    4275 Trillium Ln W, Mound, MN 55364

    4beds
    4,753sqft
    Single Family Residence
    Built in 1997
    0.76 Acres Lot
    $1,454,400 Zestimate®
    $268/sqft
    $5,738 Estimated rent

    Home value

    $1,454,400

    $1.37M - $1.56M

    $5,738/mo

    Zestimate® history
    Loading
    Loading...

    Owner options

    List your home for rent

    $5,738/mo

    Rent Zestimate®

    Find your next renter with Zillow Rental Manager. Plus, with online applications, you can quickly screen prospective tenants – for free.

    Learn more

    $5,738/mo

    Rent Zestimate®

    Refinance and save

    $10,288/mo

    Est. payment

    Refinancing to a lower rate could help reduce your monthly payments and save thousands over the life of the loan.

    See today's rates

    $10,288/mo

    Est. payment

    Explore your selling options

    Work with a Zillow partner agent

    Leverage their expertise and Zillow's premium Showcase listings to get your home seen by more buyers.

    Get started

    List with your own agent

    Get your home in front of millions of buyers by listing it on Zillow.

    Learn how to do it

    Sell it yourself

    Take full control of how buyers see your home on Zillow by listing For Sale by Owner (FSBO).

    List your home

    What's special

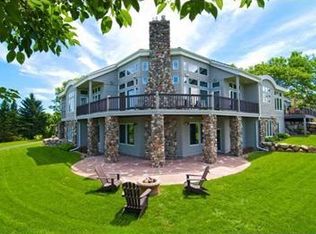
    Fire pitPrimary br suitePicnic areaBrand new kitchenBeautifully tiled showerStacked stone surroundStandalone spa tub
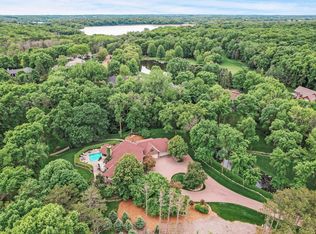
    Enjoy exceptional one-level living in this luxurious, beautifully updated Trillium Bay walkout rambler! Perfectly situated on a heavily wooded lot w/ pond in front, fire pit in back, and just steps to Lake Minnetonka and its Regional Park. Assoc maintains private beach on Halstead Bay, walking paths, picnic area, and day dock access (Seller is willing to facilitate the transfer of his 30' covered boat slip lease ($7500/yr) to new owner. Seller has held lease since 2008.) Brand new kitchen in 2022 w/ Wolf, Subzero, & Electrolux appls. Eye-catching 3-sided gas fireplace w/ stacked stone surround welcomes you into home's main living area. Primary BR suite features an updated BA w/ standalone spa tub, beautifully tiled shower, and 2 lg walk-in closets. Stately main floor office. LL is perfect for long-term guests, esp. w/ direct access up to garage. Oversized 3-car insulated garage w/ epoxy flooring. Easy access to Hwy 7. Don't miss this gem!

    Zillow last checked:

    Listing updated:

    Listed by:

    Scott A Lindquist 612-940-6886,

    Imagine Realty,

    Roxanne Lindquist 612-867-1436

    Bought with:

    Emily Raguse

    Coldwell Banker Realty

    Source: NorthstarMLS as distributed by MLS GRID,MLS#: 6415515MLS Logo

    Facts & features

    Interior

    Bedrooms & bathrooms
    • Bedrooms: 4
    • Bathrooms: 4
    • Full bathrooms: 2
    • 3/4 bathrooms: 1
    • 1/2 bathrooms: 1
    Bedroom
    • Level: Main
    • Area: 238 Square Feet
    • Dimensions: 17x14
    Bedroom 2
    • Level: Lower
    • Area: 256 Square Feet
    • Dimensions: 16x16
    Bedroom 3
    • Level: Lower
    • Area: 182 Square Feet
    • Dimensions: 14x13
    Bedroom 4
    • Level: Lower
    • Area: 143 Square Feet
    • Dimensions: 13x11
    Deck
    • Level: Main
    • Area: 320 Square Feet
    • Dimensions: 20x16
    Dining room
    • Level: Main
    • Area: 221 Square Feet
    • Dimensions: 17x13
    Family room
    • Level: Main
    • Area: 240 Square Feet
    • Dimensions: 16x15
    Flex room
    • Level: Lower
    • Area: 270 Square Feet
    • Dimensions: 18x15
    Informal dining room
    • Level: Main
    • Area: 153 Square Feet
    • Dimensions: 17x09
    Kitchen
    • Level: Main
    • Area: 255 Square Feet
    • Dimensions: 17x15
    Laundry
    • Level: Main
    • Area: 72 Square Feet
    • Dimensions: 09x08
    Living room
    • Level: Main
    • Area: 255 Square Feet
    • Dimensions: 17x15
    Mud room
    • Level: Main
    • Area: 81 Square Feet
    • Dimensions: 09x09
    Recreation room
    • Level: Lower
    • Area: 1188 Square Feet
    • Dimensions: 36x33
    Study
    • Level: Main
    • Area: 169 Square Feet
    • Dimensions: 13x13
    Heating
    • Forced Air
    Cooling
    • Central Air
    Appliances
    • Included: Central Vacuum, Dishwasher, Disposal, Double Oven, Dryer, Exhaust Fan, Microwave, Range, Refrigerator, Stainless Steel Appliance(s), Wall Oven, Washer, Water Softener Owned, Wine Cooler
    • Laundry: Main Level
    Features
    • Central Vacuum
    • Basement: Block,Drain Tiled,Finished,Full,Sump Pump,Walk-Out Access
    • Number of fireplaces: 2
    • Fireplace features: Double Sided, Amusement Room, Gas, Living Room, Stone
    Interior area
    • Total structure area: 4,753
    • Total interior livable area: 4,753 sqft
    • Finished area above ground: 2,555
    • Finished area below ground: 2,198

    Property

    Parking
    • Total spaces: 3
    • Parking features: Attached, Concrete, Garage Door Opener, Insulated Garage
    • Attached garage spaces: 3
    • Has uncovered spaces: Yes
    Accessibility
    • Accessibility features: None
    Features
    • Levels: One
    • Stories: 1
    • Patio & porch: Deck, Patio
    • Waterfront features: Association Access, Deeded Access
    Lot
    • Size: 0.76 Acres
    • Dimensions: 155 x 204 x 131 x 256
    • Features: Tree Coverage - Heavy
    Details
    • Foundation area: 2555
    • Parcel number: 3511724310014
    • Zoning description: Residential-Single Family

    Construction

    Type & style
    • Home type: SingleFamily
    • Property subtype: Single Family Residence
    Materials
    • Roof: Age 8 Years or Less,Architectural Shingle
    Condition
    • New construction: No
    • Year built: 1997

    Utilities & green energy

    • Gas: Natural Gas
    • Sewer: City Sewer/Connected
    • Water: City Water/Connected

    Community & neighborhood

    Location
    • Region: Mound
    • Subdivision: Trillium Bay

    HOA & financial

    HOA
    • Has HOA: Yes
    • HOA fee: $1,962 annually
    • Services included: Beach Access, Dock, Professional Mgmt, Shared Amenities
    • Association name: Associa MN
    • Association phone: 763-746-1188

    Other

    Other facts
    • Road surface type: Paved

    Price history

    DateEventPrice
    10/2/2023Sold$1,275,000-3.8%$268/sqft
    Source: NorthstarMLS as distributed by MLS GRID #6415515 Report a problem
    9/8/2023Pending sale$1,325,000$279/sqft
    Source: NorthstarMLS as distributed by MLS GRID #6415515 Report a problem
    8/28/2023Listing removed--
    Source: NorthstarMLS as distributed by MLS GRID #6415515 Report a problem
    8/17/2023Listed for sale$1,325,000+2.6%$279/sqft
    Source: NorthstarMLS as distributed by MLS GRID #6415515 Report a problem
    4/22/2008Sold$1,291,500+39.6%$272/sqft
    Source: Public Record Report a problem
    7/25/2003Sold$925,000+17.8%$195/sqft
    Source: Public Record Report a problem
    6/17/1998Sold$785,000$165/sqft
    Source: Public Record Report a problem

    Public tax history

    YearProperty taxesTax assessment
    2025$12,487 +10.9%$1,264,900 +7%
    2024$11,261 +7.6%$1,182,200 +5.4%
    2023$10,464 +11.7%$1,121,900 +1.2%
    2022$9,368 +3.9%$1,109,000 +28.1%
    2021$9,016 -5.1%$866,000 +4.7%
    2020$9,500 +5.4%$827,000 +1.6%
    2019$9,016 -5.1%$814,000 +0.9%
    2018$9,500 -2.8%$807,000 -5.8%
    2017$9,769 -9.8%$857,000 +10.7%
    2016$10,828 +10.1%$774,000 +0.8%
    2015$9,832 -0.8%$768,000 -8.5%
    2014$9,913 -17.4%$839,000 -6.2%
    2013$11,994 +7.8%$894,000 +2.9%
    2012$11,131 +9.7%$869,000 -0.5%
    2011$10,148 -6.4%$873,000 -11.7%
    2010$10,846 +2.6%$989,000 -1.2%
    2009$10,575 -5.5%$1,001,000 +2.1%
    2006$11,190 -2.5%$980,000 +4.3%
    2005$11,482 -1.1%$940,000
    2004$11,608 -7.2%$940,000 +4.2%
    2002$12,508 -29.5%$902,300
    2001$17,744 --

    Find assessor info on the county website

    Neighborhood: 55364

    Nearby schools

    GreatSchools rating
    Get a cash offer in 3 minutes
    Find out how much your home could sell for in as little as 3 minutes with a no-obligation cash offer.
    Estimated market value
    $1,454,400
    Get a cash offer in 3 minutes
    Find out how much your home could sell for in as little as 3 minutes with a no-obligation cash offer.
    Estimated market value
    $1,454,400