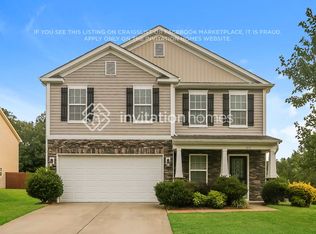
Welcome to this well maintained/spacious home, featuring 5 bedrooms w/ primary suite on the main. Primary bath w/garden tub, stand up shower, separate toilet closet, large walk in closet. Large bonus room can be used as an office, theater room or a guest room. Upper loft great for workout area. Spacious dining room w/ moldings/hardwoods. Kitchen recently updated w/new cabinets, quartz countertops, backsplash, bar area, 2 pantries, all kitchen appliances included & open to breakfast area/great room w/cozy gas fireplace & lots of light. Nice size laundry room. 3 car attached garage w/ lots of cabinets, shelves & above floor storage. Was originally the model home so there were upgraded features added when built. Home just power washed, some new blinds, interior fresh paint. We have carpet/padding quote/color options we are giving buyer. Can install prior to closing or give allowance. Roof 3-5yrs old. Hot water heater 2024, HVAC 2012 (furnace 2009). Lg back yard w/ patio backs up to woods.
Closed
$429,900
4275 Tucker Chase Dr, Midland, NC 28107
5beds
2,941sqft
Single Family Residence
Built in 2009
0.25 Acres Lot
$423,900 Zestimate®
$146/sqft
$2,650 Estimated rent
Home value
$423,900
$390,000 - $462,000
$2,650/mo
Zestimate® history
Owner options
List your home for rent
$2,650/mo
Rent Zestimate®
Find your next renter with Zillow Rental Manager. Plus, with online applications, you can quickly screen prospective tenants – for free.
$2,650/mo
Rent Zestimate®
Refinance and save
$2,898/mo
Est. payment
Refinancing to a lower rate could help reduce your monthly payments and save thousands over the life of the loan.
$2,898/mo
Est. payment
Explore your selling options
Work with a Zillow partner agent
Leverage their expertise and Zillow's premium Showcase listings to get your home seen by more buyers.
Get startedList with your own agent
Get your home in front of millions of buyers by listing it on Zillow.
Learn how to do itSell it yourself
Take full control of how buyers see your home on Zillow by listing For Sale by Owner (FSBO).
List your homeWhat's special
Upper loftBonus roomCozy gas fireplaceLots of lightBar areaBacks up to woodsLaundry room
Zillow last checked:
Listing updated:
Listed by:
Wendy Measimer wendy@wendymeasimer.com,
RE/MAX Leading Edge
Bought with:
Brian Taylor
Dreamline Realty, LLC
Source: Canopy MLS as distributed by MLS GRID,MLS#: 4207342
Facts & features
Interior
Bedrooms & bathrooms
- Bedrooms: 5
- Bathrooms: 4
- Full bathrooms: 3
- 1/2 bathrooms: 1
- Main level bedrooms: 1
Primary bedroom
- Features: Tray Ceiling(s)
- Level: Main
Primary bedroom
- Level: Main
Bedroom s
- Level: Upper
Bedroom s
- Level: Upper
Bathroom full
- Level: Main
Bathroom half
- Level: Main
Bathroom full
- Level: Upper
Bathroom full
- Level: Main
Bathroom half
- Level: Main
Bathroom full
- Level: Upper
Bonus room
- Level: Upper
Bonus room
- Level: Upper
Breakfast
- Level: Main
Breakfast
- Level: Main
Dining room
- Level: Main
Dining room
- Level: Main
Great room
- Level: Main
Great room
- Level: Main
Kitchen
- Level: Main
Kitchen
- Level: Main
Laundry
- Level: Main
Laundry
- Level: Main
Loft
- Level: Upper
Loft
- Level: Upper
Heating
- Heat Pump
Cooling
- Central Air
Appliances
- Included: Dishwasher, Electric Cooktop, Electric Oven, Gas Water Heater, Microwave, Plumbed For Ice Maker, Refrigerator
- Laundry: Electric Dryer Hookup, Laundry Room, Main Level
Features
- Soaking Tub, Open Floorplan, Pantry, Walk-In Closet(s)
- Flooring: Carpet, Linoleum, Wood
- Doors: French Doors
- Windows: Insulated Windows
- Has basement: No
- Attic: Pull Down Stairs
- Fireplace features: Gas Log, Great Room
Interior area
- Total structure area: 2,941
- Total interior livable area: 2,941 sqft
- Finished area above ground: 2,941
- Finished area below ground: 0
Property
Parking
- Total spaces: 3
- Parking features: Driveway, Attached Garage, Garage on Main Level
- Attached garage spaces: 3
- Has uncovered spaces: Yes
Features
- Levels: Two
- Stories: 2
- Patio & porch: Patio
Lot
- Size: 0.25 Acres
- Dimensions: 82 x 138 x 83 x 140
Details
- Parcel number: 55550188730000
- Zoning: SFR
- Special conditions: Standard
Construction
Type & style
- Home type: SingleFamily
- Architectural style: Transitional
- Property subtype: Single Family Residence
Materials
- Brick Partial, Vinyl
- Foundation: Slab
- Roof: Shingle
Condition
- New construction: No
- Year built: 2009
Utilities & green energy
- Sewer: Public Sewer
- Water: City
- Utilities for property: Cable Connected, Electricity Connected
Community & HOA
Community
- Features: Sidewalks, Street Lights
- Security: Smoke Detector(s)
- Subdivision: Tucker Chase
HOA
- Has HOA: Yes
- HOA fee: $275 annually
- HOA name: Red Rock Mnagement
- HOA phone: 888-757-3376
Location
- Region: Midland
Financial & listing details
- Price per square foot: $146/sqft
- Tax assessed value: $420,510
- Annual tax amount: $3,263
- Date on market: 12/27/2024
- Cumulative days on market: 24 days
- Listing terms: Cash,Conventional,FHA,USDA Loan,VA Loan
- Electric utility on property: Yes
- Road surface type: Concrete, Paved
Price history
| Date | Event | Price |
|---|---|---|
| 2/19/2025 | Sold | $429,900$146/sqft |
Source:  Canopy MLS as distributed by MLS GRID #4207342 Report a problem Canopy MLS as distributed by MLS GRID #4207342 Report a problem | ||
| 12/27/2024 | Listed for sale | $429,900+168.7%$146/sqft |
Source: Canopy MLS as distributed by MLS GRID #4207342 Report a problem | ||
| 4/3/2012 | Sold | $160,000+6.7%$54/sqft |
Source: Canopy MLS as distributed by MLS GRID #2050437 Report a problem | ||
| 12/13/2011 | Price change | $150,000-14.3%$51/sqft |
Source: RE/MAX EXECUTIVE REALTY #2050437 Report a problem | ||
| 12/4/2010 | Price change | $175,000-10.3%$60/sqft |
Source: RE/MAX Executive Realty #940888 Report a problem | ||
| 10/20/2010 | Price change | $195,000-4.9%$66/sqft |
Source: RE/MAX Executive Realty #940888 Report a problem | ||
| 7/16/2010 | Price change | $205,000-8.9%$70/sqft |
Source: RE/MAX Executive Realty #940888 Report a problem | ||
| 5/20/2010 | Price change | $225,000-2.1%$77/sqft |
Source: RE/MAX Executive Realty #940888 Report a problem | ||
| 4/24/2010 | Price change | $229,900-2.1%$78/sqft |
Source: Wilkinson & Associates #917833 Report a problem | ||
| 3/25/2010 | Price change | $234,900-4.1%$80/sqft |
Source: Wilkinson & Associates #917833 Report a problem | ||
| 2/17/2010 | Listed for sale | $244,900+19.5%$83/sqft |
Source: Wilkinson & Associates #917833 Report a problem | ||
| 7/21/2009 | Sold | $205,000$70/sqft |
Source: Public Record Report a problem | ||
Public tax history
| Year | Property taxes | Tax assessment |
|---|---|---|
| 2025 | $3,263 | $420,510 |
| 2024 | $3,263 +26.7% | $420,510 +56.8% |
| 2023 | $2,575 | $268,190 |
| 2022 | $2,575 | $268,190 |
| 2021 | $2,575 +25% | $268,190 +25% |
| 2019 | $2,060 +6.7% | $214,560 |
| 2018 | $1,931 | $214,560 |
| 2017 | $1,931 | $214,560 +1.5% |
| 2016 | $1,931 | $211,460 |
| 2015 | $1,931 +1.5% | $211,460 |
| 2014 | $1,903 | $211,460 |
| 2013 | -- | $211,460 |
| 2012 | -- | $211,460 -20.1% |
| 2011 | -- | $264,520 |
| 2010 | -- | $264,520 +429% |
| 2009 | -- | $50,000 |
| 2008 | -- | $50,000 +66.7% |
| 2007 | -- | $30,000 |
Find assessor info on the county website
Neighborhood: 28107
Nearby homes
- $343,9003 bd3 ba1.8k sqft4267 Tucker Chase Dr, Midland, NC 28107Off Market
- $472,1004 bd3 ba3.1k sqft4281 Tucker Chase Dr, Midland, NC 28107Off Market

- $399,8003 bd3 ba1.8k sqft4267 Tucker Chase Dr #29, Midland, NC 28107Off Market

- $335,0003 bd2 ba1.5k sqft11790 Thurber Pl, Midland, NC 28107Sold

- $367,0004 bd2 ba2.2k sqft4276 Tucker Chase Dr, Midland, NC 28107Off Market
- $394,8305 bd3 ba2.4k sqft4282 Tucker Chase Dr, Midland, NC 28107Sold
- $433,2004 bd3 ba3.1k sqft4261 Tucker Chase Dr, Midland, NC 28107Off Market
- $395,3004 bd2 ba2.2k sqft4288 Tucker Chase Dr, Midland, NC 28107Off Market
Nearby schools
GreatSchools rating
- 10/10Bethel ElementaryGrades: PK-5Distance: 2 mi
- 5/10C. C. Griffin Middle SchoolGrades: 6-8Distance: 5.9 mi
- 4/10Central Cabarrus HighGrades: 9-12Distance: 8.6 mi
Schools provided by the listing agent
- Elementary: Bethel
- Middle: C.C. Griffin
- High: Central Cabarrus
Source: Canopy MLS as distributed by MLS GRID. This data may not be complete. We recommend contacting the local school district to confirm school assignments for this home.
Get a cash offer in 3 minutes
Find out how much your home could sell for in as little as 3 minutes with a no-obligation cash offer.
Estimated market value
$423,900
Get a cash offer in 3 minutes
Find out how much your home could sell for in as little as 3 minutes with a no-obligation cash offer.
Estimated market value
$423,900
- North Carolina
- Cabarrus County
- Midland
- 28107
- 4275 Tucker Chase Dr
Nearby cities
Nearby zip codes
Other Midland Topics
