Elevated above the City in tranquil Monterey Hills, this fully renovated 2-bedroom, 2-bath residence blends designer sophistication with everyday magic, where every room frames an extraordinary, ever-changing panorama. And yes, there's a private balcony perfectly positioned for morning coffee, golden-hour martinis, and quiet stargazing nights. Completely renovated, the home unfolds as a curated world of thoughtful splendor. Engineered Blue Ridge Oak floors sweep throughout, illuminated by recessed LED lighting and enhanced by Kasa smart switches for an intuitive, indulgent living experience. The kitchen is a true showpiece: custom cabinetry, quartz countertops, LED undercabinet lighting, a tile backsplash, soft-close everything, Samsung smart appliances, and a charming breakfast area. Whether you're cooking, sipping, or hosting, the sweeping views follow. The primary suite lives like a boutique retreat, framed by its own sweeping vista. The ensuite bath elevates the experience with terrazzo floors, a custom glass shower wrapped in exquisite tilework, Delta fixtures, a floating dual-sink vanity, and an Eco Toilet. A split floor plan provides ideal separation, placing the guest bedroom on the opposite side complete with a built-in desk nook that overlooks the same cinematic horizon. The guest bath continues the elevated aesthetic with terrazzo, custom tile, a deep soaking tub, and designer details throughout. Numerous closets have been professionally outfitted, offering practical and plentiful storage. The unit also includes two parking spaces and a personal 120V EV charger, with the community offering secured access, a pool, and a spa. Beyond the front door, the lifestyle is equally compelling. Bordering vibrant Highland Park and charming South Pasadena, you'll never come up short of an eclectic mix of dining, culture, nightlife, and boutique shopping - everything from York Boulevard's cafes and galleries to Figueroa's beloved restaurants, vintage stores, music venues, and community events. You're also moments from the Metro Gold Line, the Arroyo Seco, parks, hiking trails, and the energy of some of LA's most adored neighborhoods. This is more than a beautifully renovated home; it's a modern, serene hilltop escape with the very best of Los Angeles at your fingertips. A perfect balance of tranquility, luxury, and convenience.
Sold for $730,000
$730,000
4275 Via Arbolada Unit 203, Los Angeles, CA 90042
2beds
1,258sqft
Residential, Condominium
Built in 1983
-- sqft lot
$726,700 Zestimate®
$580/sqft
$3,200 Estimated rent
Home value
$726,700
$661,000 - $799,000
$3,200/mo
Zestimate® history
Owner options
List your home for rent
$3,200/mo
Rent Zestimate®
Find your next renter with Zillow Rental Manager. Plus, with online applications, you can quickly screen prospective tenants – for free.
$3,200/mo
Rent Zestimate®
Refinance and save
$5,279/mo
Est. payment
Refinancing to a lower rate could help reduce your monthly payments and save thousands over the life of the loan.
$5,279/mo
Est. payment
Explore your selling options
Work with a Zillow partner agent
Leverage their expertise and Zillow's premium Showcase listings to get your home seen by more buyers.
Get startedList with your own agent
Get your home in front of millions of buyers by listing it on Zillow.
Learn how to do itSell it yourself
Take full control of how buyers see your home on Zillow by listing For Sale by Owner (FSBO).
List your homeWhat's special
Soft-close everythingCustom cabinetryDelta fixturesExtraordinary ever-changing panoramaQuartz countertopsCharming breakfast areaTile backsplash
Zillow last checked:
Listing updated:
Listed by:
Robert Carey DRE # 01351849 213-247-1265,
Compass 323-285-3405
Bought with:
Cody Thompson, DRE # 01928448
Resident Group
Jon Grauman, DRE # 01469825
Resident Group
Source: CLAW,MLS#: 25623275
Facts & features
Interior
Bedrooms & bathrooms
- Bedrooms: 2
- Bathrooms: 2
- Full bathrooms: 2
Rooms
- Room types: Breakfast Area, Dining Room, Living Room
Bathroom
- Features: Remodeled
Kitchen
- Features: Remodeled
Heating
- Central
Cooling
- Central Air
Appliances
- Included: Electric Cooktop, Dishwasher, Range/Oven, Washer, Microwave
- Laundry: In Unit, Electric Dryer Hookup
Features
- Recessed Lighting, Turnkey, Living Room Balcony, Dining Area, Eat-in Kitchen, Breakfast Area
- Flooring: Engineered Hardwood, Terrazzo
- Number of fireplaces: 1
- Fireplace features: Living Room
Interior area
- Total structure area: 1,258
- Total interior livable area: 1,258 sqft
Property
Parking
- Total spaces: 2
- Parking features: Auto Driveway Gate, Community Structure, Secured, On Site, Tandem, Assigned
- Garage spaces: 2
- Has uncovered spaces: Yes
Features
- Levels: One
- Stories: 3
- Entry location: Elevator
- Exterior features: Balcony
- Pool features: Association
- Spa features: Association Spa
- Has view: Yes
- View description: City, City Lights, Hills, Mountain(s), Trees/Woods
Lot
- Size: 5.49 Acres
- Features: Hilltop, Hillside
Details
- Parcel number: 5302009057
- Zoning: LARD6
- Special conditions: Standard
Construction
Type & style
- Home type: Condo
- Architectural style: Contemporary
- Property subtype: Residential, Condominium
- Attached to another structure: Yes
Condition
- Updated/Remodeled
- Year built: 1983
Community & HOA
Community
- Security: Automatic Gate, Secured Community, Gated, Card/Code Access
- Subdivision: Standford Terrace
HOA
- Has HOA: Yes
- Amenities included: Landscaping, Assoc Pet Rules, Controlled Access, Elevator(s), Storage, Gated Parking, Pool, Spa/Hot Tub
- Services included: Water, Trash
- HOA fee: $598 monthly
Location
- Region: Los Angeles
Financial & listing details
- Price per square foot: $580/sqft
- Tax assessed value: $689,783
- Annual tax amount: $8,415
- Date on market: 12/1/2025
Price history
| Date | Event | Price |
|---|---|---|
| 2/5/2026 | Sold | $730,000-2.5%$580/sqft |
Source:  CLAW #25623275 Report a problem CLAW #25623275 Report a problem | ||
| 1/28/2026 | Pending sale | $749,000$595/sqft |
Source: CLAW #25623275 Report a problem | ||
| 1/13/2026 | Contingent | $749,000$595/sqft |
Source: CLAW #25623275 Report a problem | ||
| 12/1/2025 | Listed for sale | $749,000+15.2%$595/sqft |
Source: CLAW #25623275 Report a problem | ||
| 1/28/2022 | Sold | $650,000$517/sqft |
Source: Public Record Report a problem | ||
Public tax history
| Year | Property taxes | Tax assessment |
|---|---|---|
| 2025 | $8,415 +1.2% | $689,783 +2% |
| 2024 | $8,320 +2% | $676,259 +2% |
| 2023 | $8,159 +4.1% | $663,000 +1122.7% |
| 2022 | $7,835 +859.3% | $54,224 +2% |
| 2021 | $817 -0.5% | $53,162 +1% |
| 2020 | $820 | $52,618 +2% |
| 2019 | $820 +5% | $51,588 +2% |
| 2018 | $781 | $50,578 +2% |
| 2017 | $781 +2.2% | $49,587 +2% |
| 2016 | $764 +4.1% | $48,616 +1.5% |
| 2015 | $734 -0.4% | $47,886 +2% |
| 2014 | $737 | $46,948 +2.5% |
| 2012 | -- | $45,821 +2% |
| 2011 | -- | $44,923 +0.7% |
| 2010 | -- | $44,589 -0.2% |
| 2009 | -- | $44,696 +2% |
| 2008 | -- | $43,821 +2% |
| 2007 | -- | $42,963 +2% |
| 2006 | -- | $42,121 |
| 2005 | -- | $42,121 +4% |
| 2004 | -- | $40,488 +1.9% |
| 2003 | -- | $39,747 +2% |
| 2002 | -- | $38,968 +4% |
| 2000 | -- | $37,457 |
Find assessor info on the county website
Neighborhood: El Sereno
Nearby homes
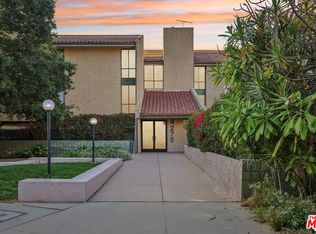
- $762,0002 bd2 ba1.2k sqft4275 Via Arbolada UNIT 105, Los Angeles, CA 90042Sold
- $710,0002 bd2 ba1.2k sqft4275 Via Arbolada UNIT 205, Los Angeles, CA 90042Sold

- $728,1003 bd2 ba1.5k sqft4275 Via Arbolada UNIT 101, Vernon, CA 90042Off Market
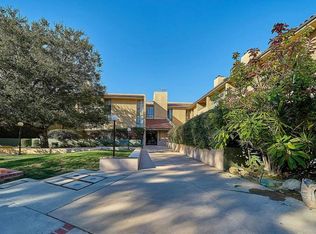
- $596,6002 bd2 ba1.2k sqft4275 Via Arbolada UNIT 102, Los Angeles, CA 90042Off Market
- $603,2002 bd2 ba1.2k sqft4275 Via Arbolada UNIT 103, Los Angeles, CA 90042Off Market
- $468,4001 bd1 ba918 sqft4275 Via Arbolada UNIT 104, Los Angeles, CA 90042Off Market
- $558,0002 bd2 ba1k sqft4275 Via Arbolada UNIT 106, Los Angeles, CA 90042Off Market
- $601,5002 bd2 ba1.2k sqft4275 Via Arbolada UNIT 107, Los Angeles, CA 90042Off Market
Nearby schools
GreatSchools rating
- 7/10Bushnell Way Elementary SchoolGrades: K-5Distance: 0.3 mi
- 7/10El Sereno Middle SchoolGrades: 6-8Distance: 1.4 mi
- 6/10Abraham Lincoln Senior High SchoolGrades: 9-12Distance: 2 mi
Get a cash offer in 3 minutes
Find out how much your home could sell for in as little as 3 minutes with a no-obligation cash offer.
Estimated market value
$726,700
Get a cash offer in 3 minutes
Find out how much your home could sell for in as little as 3 minutes with a no-obligation cash offer.
Estimated market value
$726,700
- California
- Los Angeles County
- Los Angeles
- 90042
- El Sereno
- 4275 Via Arbolada Unit 203
Nearby cities
Nearby neighborhoods
Nearby zip codes
Other Los Angeles Topics
