VIEW!! VIEW!! VIEW!! TOP FLOOR!! HIGH CEILINGS!! Split-primary-suite floor plan!! You'll feel complete peace and serenity from the moment you step through the front door of this upgraded Stanford Terrace unit. The sweeping city lights views with the towering San Gabriel mountains in the distance will soothe your soul and take your breath away!! The unit has been updated and is offered for sale in turn-key condition. The unit features the sought-after split-primary-suite layout with bedrooms on opposite ends of the unit for maximum privacy and solitude. Walls of windows flood the living areas with natural light. The living room, with a crackling fireplace, opens to the balcony. Perfect for entertaining, or just sitting and enjoying the view!! The chef's kitchen offers abundant storage, an eating area with views, and upgraded all-white appliances. Multiple dining options include a flowing formal dining area, breakfast area, or dine alfresco on the balcony. The master bathroom has been delightfully updated with upgraded fittings and fixtures. Side-by-side laundry in unit!!! HOA amenities include a shimmering pool, spa, and sundeck. Perfect location; minutes from the hip dining and leisure options on York and Figueroa in Highland Park, DTLA, Old Town Pasadena, the USC Health Sciences Campus, and the Gold Line. The Gold Standard in Monterey Hills!! Come take a tour while it's still available!!
Sold for $710,000
Listed by: Teamprovident, Inc. • Hans Hagenmayer • Contact: 626-577-7575
Bought with: Douglas Elliman of California, Inc.
$710,000
4275 Via Arbolada Unit 313, Los Angeles, CA 90042
2beds
1,203sqft
Condominium
Built in 1983
-- sqft lot
$808,000 Zestimate®
$590/sqft
$4,052 Estimated rent
Home value
$808,000
$760,000 - $856,000
$4,052/mo
Zestimate® history
Owner options
List your home for rent
$4,052/mo
Rent Zestimate®
Find your next renter with Zillow Rental Manager. Plus, with online applications, you can quickly screen prospective tenants – for free.
$4,052/mo
Rent Zestimate®
Refinance and save
$5,106/mo
Est. payment
Refinancing to a lower rate could help reduce your monthly payments and save thousands over the life of the loan.
$5,106/mo
Est. payment
Explore your selling options
Work with a Zillow partner agent
Leverage their expertise and Zillow's premium Showcase listings to get your home seen by more buyers.
Get startedList with your own agent
Get your home in front of millions of buyers by listing it on Zillow.
Learn how to do itSell it yourself
Take full control of how buyers see your home on Zillow by listing For Sale by Owner (FSBO).
List your homeWhat's special
Upgraded stanford terrace unitHighland parkMonterey hillsLeisure optionsOld town pasadenaNatural lightMaster bathroom
Zillow last checked:
Listing updated:
Listed by:
Hans Hagenmayer DRE #01208714 hans@teamprovident.com,
Teamprovident, Inc.
Bought with:
Sheila Arat, DRE #01952024
Douglas Elliman of California, Inc.
Source: CRMLS,MLS#: P1-17077 Originating MLS: California Regional MLS (Ventura & Pasadena-Foothills AORs)
Originating MLS: California Regional MLS (Ventura & Pasadena-Foothills AORs)Facts & features
Interior
Bedrooms & bathrooms
- Bedrooms: 2
- Bathrooms: 2
- Full bathrooms: 1
- 3/4 bathrooms: 1
Rooms
- Room types: Primary Bedroom
Primary bedroom
- Features: Primary Suite
Bathroom
- Features: Bathtub, Separate Shower, Walk-In Shower
Heating
- Central
Cooling
- Central Air
Appliances
- Included: Dishwasher, Electric Range, Microwave, Refrigerator, Dryer, Washer
Features
- Balcony, Eat-in Kitchen, High Ceilings, Laminate Counters, Pantry, Primary Suite
- Flooring: Carpet
- Has fireplace: Yes
- Fireplace features: Living Room
- Common walls with other units/homes: 2+ Common Walls
Interior area
- Total interior livable area: 1,203 sqft
Property
Parking
- Total spaces: 2
- Parking features: Assigned, Covered, Underground, Tandem
- Attached garage spaces: 2
Accessibility
- Accessibility features: Grab Bars
Features
- Levels: One
- Stories: 1
- Patio & porch: None
- Has private pool: Yes
- Pool features: Heated, In Ground, Association
- Has spa: Yes
- Spa features: Association, Heated, In Ground
- Fencing: None
- Has view: Yes
- View description: Canyon, Hills, Mountain(s), Neighborhood, Trees/Woods
Lot
- Features: Landscaped
Details
- Parcel number: 5302009079
- Special conditions: Trust
Construction
Type & style
- Home type: Condo
- Architectural style: Contemporary
- Property subtype: Condominium
- Attached to another structure: Yes
Materials
- Drywall, Stucco
Condition
- Year built: 1983
Utilities & green energy
- Sewer: Public Sewer
- Water: Public
- Utilities for property: Cable Connected, Electricity Connected, Phone Available, Sewer Connected, Water Connected
Community & HOA
Community
- Features: Biking, Curbs, Dog Park, Gutter(s), Hiking, Park, Preserve/Public Land, Storm Drain(s), Street Lights
- Security: Smoke Detector(s)
HOA
- Has HOA: Yes
- Amenities included: Hot Water, Insurance, Pool, Spa/Hot Tub, Trash, Water
- Services included: Sewer
- HOA fee: $559 monthly
- HOA name: Stanford Terrace HOA
- HOA phone: 323-373-3181
Location
- Region: Los Angeles
Financial & listing details
- Price per square foot: $590/sqft
- Tax assessed value: $724,200
- Annual tax amount: $8,824
- Date on market: 4/3/2024
- Cumulative days on market: 13 days
- Listing terms: Conventional
- Road surface type: Paved
Price history
| Date | Event | Price |
|---|---|---|
| 5/8/2024 | Sold | $710,000+13.6%$590/sqft |
Source:  CRMLS #P1-17077 Report a problem CRMLS #P1-17077 Report a problem | ||
| 5/7/2024 | Pending sale | $625,000$520/sqft |
Source: CRMLS #P1-17077 Report a problem | ||
| 4/16/2024 | Contingent | $625,000$520/sqft |
Source: CRMLS #P1-17077 Report a problem | ||
| 4/3/2024 | Listed for sale | $625,000$520/sqft |
Source: CRMLS #P1-17077 Report a problem | ||
Public tax history
| Year | Property taxes | Tax assessment |
|---|---|---|
| 2025 | $8,824 +23.2% | $724,200 +24.9% |
| 2024 | $7,165 +154% | $580,000 +157.8% |
| 2023 | $2,821 +4.9% | $224,995 +2% |
| 2022 | $2,690 +1.5% | $220,585 +2% |
| 2021 | $2,651 -0.8% | $216,261 +1% |
| 2020 | $2,674 | $214,044 +2% |
| 2019 | $2,674 +4.7% | $209,848 +2% |
| 2018 | $2,553 | $205,734 +2% |
| 2017 | $2,553 +2.3% | $201,701 +2% |
| 2016 | $2,495 +2.8% | $197,747 +1.5% |
| 2015 | $2,428 +0.9% | $194,778 +2% |
| 2014 | $2,406 | $190,963 +2.5% |
| 2012 | -- | $186,374 +2% |
| 2011 | -- | $182,720 +0.8% |
| 2010 | -- | $181,356 -0.2% |
| 2009 | -- | $181,788 +2% |
| 2008 | -- | $178,224 +2% |
| 2007 | -- | $174,730 +2% |
| 2006 | -- | $171,305 |
| 2005 | -- | $171,305 +4% |
| 2004 | -- | $164,655 +1.9% |
| 2003 | -- | $161,638 +2% |
| 2002 | -- | $158,469 +9.3% |
| 2000 | -- | $145,000 |
Find assessor info on the county website
Neighborhood: El Sereno
Nearby homes
- $558,9002 bd1 ba918 sqft4275 Via Arbolada UNIT 211, Los Angeles, CA 90042Off Market

- $600,6002 bd2 ba1.2k sqft4275 Via Arbolada UNIT 213, Los Angeles, CA 90042Off Market

- $720,1002 bd2 ba1.2k sqft4275 Via Arbolada UNIT 215, Los Angeles, CA 90042Off Market
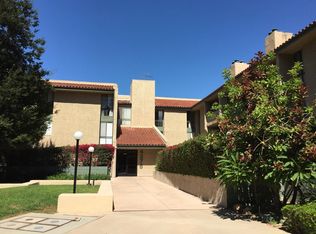
- $681,1002 bd2 ba1.5k sqft4275 Via Arbolada UNIT 301, Los Angeles, CA 90042Off Market
- $618,2002 bd2 ba1.2k sqft4275 Via Arbolada UNIT 302, Los Angeles, CA 90042Off Market
- $593,5002 bd2 ba1.2k sqft4275 Via Arbolada UNIT 303, Los Angeles, CA 90042Off Market
- $501,9001 bd1 ba918 sqft4275 Via Arbolada UNIT 304, Los Angeles, CA 90042Off Market
- $571,3002 bd2 ba1.2k sqft4275 Via Arbolada UNIT 305, Los Angeles, CA 90042Off Market
Nearby schools
GreatSchools rating
- 7/10Bushnell Way Elementary SchoolGrades: K-5Distance: 0.3 mi
- 7/10El Sereno Middle SchoolGrades: 6-8Distance: 1.4 mi
- 6/10Abraham Lincoln Senior High SchoolGrades: 9-12Distance: 2 mi
Schools provided by the listing agent
- Middle: Burbank
- High: Franklin
Source: CRMLS. This data may not be complete. We recommend contacting the local school district to confirm school assignments for this home.
Get a cash offer in 3 minutes
Find out how much your home could sell for in as little as 3 minutes with a no-obligation cash offer.
Estimated market value
$808,000
Get a cash offer in 3 minutes
Find out how much your home could sell for in as little as 3 minutes with a no-obligation cash offer.
Estimated market value
$808,000
- California
- Los Angeles County
- Los Angeles
- 90042
- El Sereno
- 4275 Via Arbolada Unit 313
Nearby cities
Nearby neighborhoods
Nearby zip codes
Other Los Angeles Topics
