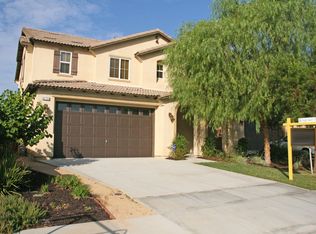
Just in time for Summer! Don’t miss out on this beautiful well-kept 4 Bedroom 2.5 Bath Pool Home in the very popular Paseo del Sol area of Temecula! Location is everything and this one has it. Situated on a Cul-de-Sac with no homes behind it, you can’t get much better than this! Inside the home is the functional and cozy Great Room design living area with Fireplace and Kitchen area combination. Luxury Vinyl Waterproof Planks Floor throughout the downstairs. On-demand water heater. No waiting!! You can see there has been attention to detail! The Plantation Shutters that adorn most of the windows throughout the home add the finishing touch. The kitchen has Granite Counters, Breakfast Bar, Stainless Steel Appliances, Pantry and stylish 18" Backsplash. Upstairs you will find the Loft with Recessed Lights and plenty of room for however you choose to use it! The Primary Bedroom overlooks the Backyard so you have Views of the Pool and Spa along with the Hills of Temecula Wine Country in the distance! The Secondary Bedrooms all share the upstairs Bath with Dual Sinks. Laundry Room with Cabinets and Sink is also Upstairs. The Backyard is an Entertainers Paradise! The Alumawood Covered Patio with Ceiling Fan, the Outdoor Kitchen and the Yard lined with Palm Trees are the perfect complement to the Pool and Spa for those Summer get-togethers with family and friends. The Solar is owned. If that is not enough, Paseo del Sol has a Community Pool just down the pathway from the end of the Cul-de-Sac! A short walk to gather with neighbors and enjoy just a few of the amenities of this fabulous Association! Couple all of this with Temecula's award winning Schools, Shopping, Wine Country and proximity to all things Southern California. What more could you want?
Sold for $800,000
Listed by: HomeSmart Realty West • Terri Parker • Contact: 951-377-4111
Bought with: T.N.G. Real Estate Consultants
$800,000
42750 Beaven Ct, Temecula, CA 92592
4beds
1,954sqft
Single Family Residence
Built in 2012
5,227 Square Feet Lot
$799,900 Zestimate®
$409/sqft
$4,264 Estimated rent
Home value
$799,900
$760,000 - $840,000
$4,264/mo
Zestimate® history
Owner options
List your home for rent
$4,264/mo
Rent Zestimate®
Find your next renter with Zillow Rental Manager. Plus, with online applications, you can quickly screen prospective tenants – for free.
$4,264/mo
Rent Zestimate®
Refinance and save
$5,186/mo
Est. payment
Refinancing to a lower rate could help reduce your monthly payments and save thousands over the life of the loan.
$5,186/mo
Est. payment
Explore your selling options
Work with a Zillow partner agent
Leverage their expertise and Zillow's premium Showcase listings to get your home seen by more buyers.
Get startedList with your own agent
Get your home in front of millions of buyers by listing it on Zillow.
Learn how to do itSell it yourself
Take full control of how buyers see your home on Zillow by listing For Sale by Owner (FSBO).
List your homeWhat's special
Wine countryCommunity poolPlenty of roomBreakfast barPalm treesCeiling fanStainless steel appliances
Zillow last checked:
Listing updated:
Listed by:
Terri Parker DRE #01220627 951-377-4111,
HomeSmart Realty West
Bought with:
Ronald Ferrieri, DRE #01926455
T.N.G. Real Estate Consultants
Source: CRMLS,MLS#: SW24079253 Originating MLS: California Regional MLS
Originating MLS: California Regional MLSFacts & features
Interior
Bedrooms & bathrooms
- Bedrooms: 4
- Bathrooms: 3
- Full bathrooms: 2
- 1/2 bathrooms: 1
- Main level bathrooms: 1
Rooms
- Room types: Bedroom, Entry/Foyer, Family Room, Kitchen, Laundry, Loft
Bedroom
- Features: All Bedrooms Up
Bathroom
- Features: Bathroom Exhaust Fan, Bathtub, Dual Sinks, Granite Counters, Separate Shower, Tub Shower
Kitchen
- Features: Granite Counters, Kitchen Island, Kitchen/Family Room Combo
Heating
- Forced Air
Cooling
- Central Air
Appliances
- Included: Double Oven, Free-Standing Range, Gas Cooktop, Disposal, Gas Water Heater, Microwave
- Laundry: Gas Dryer Hookup, Laundry Room, Upper Level
Features
- Breakfast Bar, Ceiling Fan(s), Granite Counters, Pantry, All Bedrooms Up, Instant Hot Water, Loft
- Flooring: Carpet, See Remarks, Vinyl
- Windows: Custom Covering(s), Double Pane Windows, Plantation Shutters, Screens
- Has fireplace: Yes
- Fireplace features: Family Room, Gas
- Common walls with other units/homes: No Common Walls
Interior area
- Total interior livable area: 1,954 sqft
Property
Parking
- Total spaces: 2
- Parking features: Door-Multi, Direct Access, Driveway Level, Garage Faces Front, Garage, Garage Door Opener
- Attached garage spaces: 2
Features
- Levels: Two
- Stories: 2
- Entry location: 1
- Patio & porch: Concrete, Front Porch, Open, Patio
- Exterior features: Barbecue, Rain Gutters
- Has private pool: Yes
- Pool features: Gunite, Heated, In Ground, Private, Association
- Has spa: Yes
- Spa features: Heated, In Ground, Private
- Fencing: Block,Wood
- Has view: Yes
- View description: Hills, Peek-A-Boo
Lot
- Size: 5,227 Square Feet
- Features: Back Yard, Cul-De-Sac, Front Yard, Lawn, Level, Paved, Sprinklers Timer, Sprinkler System, Street Level, Yard
Details
- Parcel number: 955541004
- Special conditions: Standard
Construction
Type & style
- Home type: SingleFamily
- Property subtype: Single Family Residence
Materials
- Stucco
- Foundation: Slab
- Roof: Tile
Condition
- New construction: No
- Year built: 2012
Utilities & green energy
- Sewer: Public Sewer
- Water: Public
- Utilities for property: Electricity Connected, Natural Gas Connected, Sewer Connected, Water Connected
Community & HOA
Community
- Features: Biking, Curbs, Hiking, Park, Street Lights, Sidewalks
- Security: Smoke Detector(s)
HOA
- Has HOA: Yes
- Amenities included: Call for Rules, Clubhouse, Horse Trail(s), Picnic Area, Playground, Pool, Recreation Room, Spa/Hot Tub, Trail(s)
- HOA fee: $115 monthly
- HOA name: Paseo del Sol
- HOA phone: 951-698-8511
Location
- Region: Temecula
Financial & listing details
- Price per square foot: $409/sqft
- Tax assessed value: $816,000
- Annual tax amount: $10,114
- Date on market: 4/21/2024
- Cumulative days on market: 3 days
- Listing terms: Cash,Conventional,Submit,VA Loan
- Inclusions: Security Cameras, Refrigerator, Washer, Dryer and TV in Family Room
- Road surface type: Paved
Price history
| Date | Event | Price |
|---|---|---|
| 6/14/2024 | Sold | $800,000+6.7%$409/sqft |
Source:  CRMLS #SW24079253 Report a problem CRMLS #SW24079253 Report a problem | ||
| 5/10/2024 | Pending sale | $749,900$384/sqft |
Source: CRMLS #SW24079253 Report a problem | ||
| 4/29/2024 | Contingent | $749,900$384/sqft |
Source: CRMLS #SW24079253 Report a problem | ||
| 4/25/2024 | Listed for sale | $749,900+65.7%$384/sqft |
Source: CRMLS #SW24079253 Report a problem | ||
| 10/4/2017 | Sold | $452,500-2.7%$232/sqft |
Source: Public Record Report a problem | ||
| 6/30/2017 | Listing removed | $465,000$238/sqft |
Source: CR Properties Real Estate Serv #SW17109892 Report a problem | ||
| 6/2/2017 | Price change | $465,000-2.1%$238/sqft |
Source: CR Properties #SW17109892 Report a problem | ||
| 5/18/2017 | Listed for sale | $475,000+53.2%$243/sqft |
Source: CR Properties Real Estate Serv #SW17109892 Report a problem | ||
| 3/8/2012 | Sold | $310,000$159/sqft |
Source: Public Record Report a problem | ||
Public tax history
| Year | Property taxes | Tax assessment |
|---|---|---|
| 2025 | $10,114 +47.2% | $816,000 +50.1% |
| 2024 | $6,872 +0.8% | $543,475 +2% |
| 2023 | $6,817 +1.5% | $532,819 +2% |
| 2022 | $6,715 +1.8% | $522,372 +2% |
| 2021 | $6,595 +7.1% | $512,131 +8.8% |
| 2020 | $6,159 | $470,781 +2% |
| 2019 | -- | $461,550 +2% |
| 2018 | $5,981 +24.4% | $452,500 +35% |
| 2017 | $4,809 | $335,097 +2% |
| 2016 | $4,809 +1.9% | $328,527 +1.5% |
| 2015 | $4,722 +2.6% | $323,594 +2% |
| 2014 | $4,601 | $317,258 +0.5% |
| 2013 | -- | $315,826 +913.1% |
| 2012 | -- | $31,173 +2% |
| 2011 | -- | $30,562 +1433.5% |
| 2010 | -- | $1,993 -0.3% |
| 2009 | -- | $1,999 +2% |
| 2008 | -- | $1,960 +2% |
| 2007 | -- | $1,922 +2% |
| 2006 | -- | $1,885 |
Find assessor info on the county website
Neighborhood: 92592
Nearby homes
- $705,1004 bd1 ba2.2k sqft42734 Beaven Ct, Temecula, CA 92592Off Market
- $707,2003 bd2 ba1.8k sqft42766 Beaven Ct, Temecula, CA 92592Off Market

- $778,5004 bd3 ba2.2k sqft42753 Beaven Ct., Temecula, CA 92592Off Market
- $644,5003 bd2 ba1.6k sqft42718 Beaven Ct, Temecula, CA 92592Off Market
- $741,4004 bd3 ba2.2k sqft42782 Beaven Ct, Temecula, CA 92592Off Market
- $691,9004 bd2 ba1.9k sqft32656 Bingham Dr, Temecula, CA 92592Off Market
- $708,5003 bd2 ba1.8k sqft42702 Beaven Ct, Temecula, CA 92592Off Market
- $758,6004 bd3 ba2.2k sqft42753 Beaven Ct, Temecula, CA 92592Off Market
Nearby schools
GreatSchools rating
- 10/10Abby Reinke Elementary SchoolGrades: K-5Distance: 0.8 mi
- 9/10Temecula Middle SchoolGrades: 6-8Distance: 0.5 mi
- 9/10Temecula Valley High SchoolGrades: 9-12Distance: 1.6 mi
Schools provided by the listing agent
- Elementary: Abby Reinke
- Middle: Temecula
- High: Temecula Valley
Source: CRMLS. This data may not be complete. We recommend contacting the local school district to confirm school assignments for this home.
Get a cash offer in 3 minutes
Find out how much your home could sell for in as little as 3 minutes with a no-obligation cash offer.
Estimated market value
$799,900
Get a cash offer in 3 minutes
Find out how much your home could sell for in as little as 3 minutes with a no-obligation cash offer.
Estimated market value
$799,900
- California
- Riverside County
- Temecula
- 92592
- 42750 Beaven Ct
Nearby cities
Nearby zip codes
Other Temecula Topics
