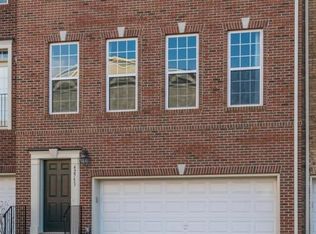
Welcome home to this gorgeous 3BR 2.5BA end unit townhome in the heart of Ashburn! Fresh new paint throughout entire house, brand new stove, wood floors throughout main level, NEW LVP on upper level and lower level ,bright and spacious open floor plan, the deck is perfect for outdoor entertainment, massive master suite w/ walk in closets. Roomy secondary bedrooms with large closets, fully finished basement with home theatre pre-wiring leading to fully fenced backyard. Amazing location , close to major roads (28,7,50,267,15 etc), close to shopping (Brambleton Town Center/Dulles Town Center/Broadlands Town Center, Leesburg Outlets), Much more to see, go and take a look now!
Townhouse for rent
$3,200/moFees may apply
42751 Puller Ter, Ashburn, VA 20148
3beds
2,884sqft
Price may not include required fees and charges. Learn more|
Townhouse
Available Thu Oct 1 2026
Cats, dogs OK
Air conditioner, central air, electric
In unit laundry
2 Attached garage spaces parking
Central, electric, forced air, natural gas, wood
What's special
Fully fenced backyardBrand new stove
- 4 days |
- -- |
- -- |
Zillow last checked:
Listing updated:
Travel times

Let’s turn your rent into credit progress
Build credit history with every on-time payment and get credit for the payment you’re already making.
Facts & features
Interior
Bedrooms & bathrooms
- Bedrooms: 3
- Bathrooms: 3
- Full bathrooms: 2
- 1/2 bathrooms: 1
Heating
- Central, Electric, Forced Air, Natural Gas, Wood
Cooling
- Air Conditioner, Central Air, Electric
Appliances
- Included: Dishwasher, Dryer, Garbage Disposal, Gas Water Heater, Microwave Oven, Oven, Refrigerator, Stove, Washer
- Laundry: In Unit
Features
- 9'+ Ceilings, Breakfast Area, Dry Wall, Entry Level Bedroom, Kitchen - Table Space, Open Floorplan, Primary Bath(s), Recessed Lighting
- Flooring: Wood
- Has basement: Yes
- Has fireplace: Yes
Interior area
- Total interior livable area: 2,884 sqft
Property
Parking
- Total spaces: 2
- Parking features: Attached, Garage
- Has attached garage: Yes
- Details: Contact manager
Features
- Exterior features: 9'+ Ceilings, Basement, Breakfast Area, Common Grounds, Dry Wall, Kitchen - Table Space, Lighting, Primary Bath(s), Tot Lots/Playground
- Pool features: Contact manager
Lot
- Features: Level
Details
- Additional structures: Garage(s)
- Parcel number: 156385318000
Construction
Type & style
- Home type: Townhouse
- Property subtype: Townhouse
Materials
- Roof: Asphalt
Condition
- Year built: 2012
Utilities & green energy
- Utilities for property: Garbage
Building
Management
- Pets allowed: Yes
Community & HOA
HOA
- Amenities included: Maintenance, Snow Removal
Location
- Region: Ashburn
Financial & listing details
- Lease term: 24 Months
Price history
| Date | Event | Price |
|---|---|---|
| 8/28/2026 | Listed for rent | $3,200+1.6%$1/sqft |
Source: Bright MLS #VALO2135304 Report a problem | ||
| 9/12/2024 | Listing removed | $3,150$1/sqft |
Source: Bright MLS #VALO2079156 Report a problem | ||
| 9/3/2024 | Listed for rent | $3,150-4.5%$1/sqft |
Source: Bright MLS #VALO2079156 Report a problem | ||
| 8/27/2024 | Listing removed | $3,300$1/sqft |
Source: Bright MLS #VALO2077832 Report a problem | ||
| 8/13/2024 | Listed for rent | $3,300+26.9%$1/sqft |
Source: Bright MLS #VALO2077832 Report a problem | ||
| 9/9/2020 | Listing removed | $2,600$1/sqft |
Source: Alluri Realty, Inc. #VALO419192 Report a problem | ||
| 9/5/2020 | Listed for rent | $2,600$1/sqft |
Source: Alluri Realty, Inc. #VALO419192 Report a problem | ||
| 3/30/2012 | Sold | $440,921$153/sqft |
Source: Public Record Report a problem | ||
Neighborhood: Broadlands
Nearby schools
GreatSchools rating
- 10/10Waxpool ElementaryGrades: PK-5Distance: 0.4 mi
- 10/10Eagle Ridge Middle SchoolGrades: 6-8Distance: 0.4 mi
- 9/10Briar Woods High SchoolGrades: PK,9-12Distance: 1.6 mi