Skip main navigation
Off market
  • $378,900

    42754 N Cumberland Dr, Belleville, MI 48111

    3beds
    2,713sqft
    Single Family Residence
    Built in 2005
    7,840 Square Feet Lot
    $378,900 Zestimate®
    $140/sqft
    $2,622 Estimated rent

    Home value

    $378,900

    $352,000 - $409,000

    $2,622/mo

    Zestimate® history
    Loading
    Loading...

    Owner options

    List your home for rent

    $2,622/mo

    Rent Zestimate®

    Find your next renter with Zillow Rental Manager. Plus, with online applications, you can quickly screen prospective tenants – for free.

    Learn more

    $2,622/mo

    Rent Zestimate®

    Refinance and save

    $2,777/mo

    Est. payment

    Refinancing to a lower rate could help reduce your monthly payments and save thousands over the life of the loan.

    See today's rates

    $2,777/mo

    Est. payment

    Explore your selling options

    Work with a Zillow partner agent

    Leverage their expertise and Zillow's premium Showcase listings to get your home seen by more buyers.

    Get started

    List with your own agent

    Get your home in front of millions of buyers by listing it on Zillow.

    Learn how to do it

    Sell it yourself

    Take full control of how buyers see your home on Zillow by listing For Sale by Owner (FSBO).

    List your home

    What's special

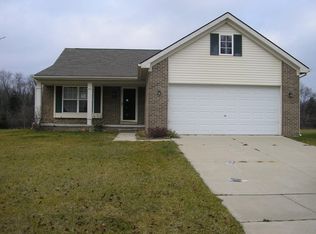
    Here is the rare opportunity to own your "forever Home". This one has everything! You will absolutely fall in love from the moment you walk in to this open concept ranch. Over 1500 sqft with 3 bedrooms and 2.5 bathrooms there is room enough for everyone. The chef in the family will adore the very large Kitchen and all the counterspace. When your work day is done, relax in the huge living room with gas fireplace . Don't love stairs or laundry? The first floor Laundry will make life so much easier. Need more room? The fully finished basement is perfect for entertaining or watching the big game. The 2.5 car attached garage is a great bonus especially during the cold winter days. When your ready to unwind your private backyard and covered deck are the perfect place for the morning cup of coffee or the evening glass of wine. All appliances stay, so just bring your clothes and move right in.

    This property is not currently displayed as for sale or rent on Zillow. This may be different from what's on other websites or public sources.

    Zillow last checked:

    Listing updated:

    Listed by:

    Craig Hickey 313-590-5161,

    Compass Realty

    Bought with:

    Brad Jordan, 6502373230

    Realty Experts, LLC

    Source: Realcomp II,MLS#: 20230005729MLS Logo

    Facts & features

    Interior

    Bedrooms & bathrooms
    • Bedrooms: 3
    • Bathrooms: 3
    • Full bathrooms: 2
    • 1/2 bathrooms: 1
    Heating
    • Forced Air, Natural Gas
    Cooling
    • Ceiling Fans, Central Air
    Appliances
    • Included: Dishwasher, Dryer, Free Standing Gas Oven, Free Standing Refrigerator, Washer
    • Laundry: Laundry Room
    Features
    • Basement: Finished
    • Has fireplace: Yes
    • Fireplace features: Gas, Living Room
    Interior area
    • Total interior livable area: 2,713 sqft
    • Finished area above ground: 1,513
    • Finished area below ground: 1,200

    Property

    Parking
    • Total spaces: 2.5
    • Parking features: Twoand Half Car Garage, Attached
    • Attached garage spaces: 2.5
    Features
    • Levels: One
    • Stories: 1
    • Entry location: GroundLevel
    • Patio & porch: Covered, Porch
    • Pool features: None
    Lot
    • Size: 7,840 Square Feet
    • Dimensions: 58.60 x 122.50
    Details
    • Parcel number: 83091040058000
    • Special conditions: Short Sale No,Standard

    Construction

    Type & style
    • Home type: SingleFamily
    • Architectural style: Ranch
    • Property subtype: Single Family Residence
    Materials
    • Brick, Vinyl Siding
    • Foundation: Basement, Poured
    • Roof: Asphalt
    Condition
    • New construction: No
    • Year built: 2005

    Utilities & green energy

    • Sewer: Public Sewer
    • Water: Public

    Community & HOA

    Community
    • Subdivision: WAYNE COUNTY CONDO SUB PLAN NO 842 (VAN BUREN)
    HOA
    • Has HOA: Yes
    • HOA fee: $137 quarterly
    • HOA phone: 517-545-3900
    Location
    • Region: Belleville

    Financial & listing details

    • Price per square foot: $140/sqft
    • Tax assessed value: $69,814
    • Annual tax amount: $2,483
    • Date on market: 2/3/2023
    • Cumulative days on market: 7 days
    • Listing agreement: Exclusive Right To Sell
    • Listing terms: Cash,Conventional,FHA,Va Loan
    • Exclusions: Exclusion(s) Do Not Exist

    Price history

    DateEventPrice
    3/15/2023Sold$325,000+4.9%$120/sqft
    Source: Realcomp II #20230005729 Report a problem
    3/6/2023Pending sale$309,900$114/sqft
    Source: Realcomp II #20230005729 Report a problem
    2/15/2023Listed for sale$309,900$114/sqft
    Source: Realcomp II #20230005729 Report a problem
    2/7/2023Pending sale$309,900$114/sqft
    Source: Realcomp II #20230005729 Report a problem
    2/3/2023Listed for sale$309,900$114/sqft
    Source: Realcomp II #20230005729 Report a problem

    Public tax history

    Tax history is unavailable.

    Neighborhood: 48111

    Nearby schools

    GreatSchools rating
    Get a cash offer in 3 minutes
    Find out how much your home could sell for in as little as 3 minutes with a no-obligation cash offer.
    Estimated market value
    $378,900
    Get a cash offer in 3 minutes
    Find out how much your home could sell for in as little as 3 minutes with a no-obligation cash offer.
    Estimated market value
    $378,900