Welcome to your new home in this charming small-town community! This property offers the perfect blend of comfort and convenience with a park, walking trail and three pavilions just moments away from your doorstep. Inside, modern living awaits with Samsung smart appliances in the kitchen, including a microwave, range oven, and dishwasher, all just two years young. The two-car garage provides ample space for your vehicles and storage needs. The main level includes the primary bedroom and ensuite bathroom with a separate soaking tub and stand-alone shower, while an additional room with custom double French doors offers flexibility as a bedroom or home office, catering to your unique lifestyle. As you ascend the stairs, discover a versatile bonus room/theater, great for family gatherings or movie nights. 3 bedrooms are upstairs with ample closet space. This residence is a haven for outdoor enthusiasts, boasting an exceptionally spacious backyard enclosed by a cedar fence. Entertain guests or simply unwind in the comfort of your covered back patio, conveniently accessible from both the master bedroom and kitchen. Embrace the sense of community with neighborhood crawfish boils and tailgate parties, creating lasting memories with your neighbors. Enjoy effortless commuting with a quick 3-minute drive to I-12, while Covington and Hammond are just a short 10-minute ride away, and mere minutes from the highly regarded Champ Cooper Elementary School and the Niagara Bottling Plant! Additional features include Ring doorbell & flood light security camera and insulated windows throughout, ensuring energy efficiency. LOW transferable flood policy. With acceptable offer, 4 theatre reclining lounge chairs, 120" large screen, Vivitek projector, and Dolby Atmos 7.1 surround sound system w/ Klipsch speakers included. Schedule your viewing today! The Haven HOA: http://www.thehaven.info/
Closed
Price Unknown
42758 Shumard Oak Ave, Ponchatoula, LA 70454
4beds
2,709sqft
Single Family Residence
Built in 2017
0.29 Acres Lot
$343,600 Zestimate®
$--/sqft
$2,401 Estimated rent
Home value
$343,600
$326,000 - $361,000
$2,401/mo
Zestimate® history
Owner options
List your home for rent
$2,401/mo
Rent Zestimate®
Find your next renter with Zillow Rental Manager. Plus, with online applications, you can quickly screen prospective tenants – for free.
$2,401/mo
Rent Zestimate®
Refinance and save
$300/mo
Est. payment
Refinancing to a lower rate could help reduce your monthly payments and save thousands over the life of the loan.
$300/mo
Est. payment
Explore your selling options
Work with a Zillow partner agent
Leverage their expertise and Zillow's premium Showcase listings to get your home seen by more buyers.
Get startedList with your own agent
Get your home in front of millions of buyers by listing it on Zillow.
Learn how to do itSell it yourself
Take full control of how buyers see your home on Zillow by listing For Sale by Owner (FSBO).
List your homeWhat's special
Master bedroomCustom double french doorsStand-alone showerWalking trailRing doorbellTailgate partiesSamsung smart appliances
Zillow last checked:
Listing updated:
Listed by:
Melinda Dahmer 504-421-6755,
Compass Covington (LATT27)
Bought with:
Elise Muller Mills
Keller Williams Realty Services
Source: GSREIN,MLS#: 2432921
Facts & features
Interior
Bedrooms & bathrooms
- Bedrooms: 4
- Bathrooms: 3
- Full bathrooms: 2
- 1/2 bathrooms: 1
Primary bedroom
- Description: Flooring: Carpet
- Level: Lower
- Dimensions: 18.3000 x 11.1000
Bedroom
- Description: Flooring: Carpet
- Level: Upper
- Dimensions: 11.1000 x 12.4000
Bedroom
- Description: Flooring: Carpet
- Level: Upper
- Dimensions: 11.1000 x 12.4000
Bedroom
- Description: Flooring: Carpet
- Level: Upper
- Dimensions: 11.1000 x 12.4000
Breakfast room nook
- Description: Flooring: Laminate,Simulated Wood
- Level: Lower
- Dimensions: 9.5000 x 11.1000
Dining room
- Description: Flooring: Laminate,Simulated Wood
- Level: Lower
- Dimensions: 13.0000 x 13.1000
Kitchen
- Description: Flooring: Laminate,Simulated Wood
- Level: Lower
- Dimensions: 10.6000 x 13.5000
Laundry
- Description: Flooring: Laminate,Simulated Wood
- Level: Lower
- Dimensions: 6.9000 x 5.1100
Living room
- Description: Flooring: Laminate,Simulated Wood
- Level: Lower
- Dimensions: 14.9000 x 13.1000
Media room
- Description: Flooring: Carpet
- Level: Upper
- Dimensions: 18.1000 x 14.4000
Office
- Description: Flooring: Laminate,Simulated Wood
- Level: Lower
- Dimensions: 11.1000 x 11.1000
Heating
- Central, Multiple Heating Units
Cooling
- Central Air, 2 Units
Appliances
- Included: Dishwasher, Microwave, Oven, Range
Features
- Attic, Granite Counters, Pull Down Attic Stairs, Stainless Steel Appliances
- Attic: Pull Down Stairs
- Has fireplace: No
- Fireplace features: None
Interior area
- Total structure area: 3,803
- Total interior livable area: 2,709 sqft
Property
Parking
- Parking features: Attached, Garage, Two Spaces
- Has garage: Yes
Features
- Levels: Two
- Stories: 2
- Patio & porch: Concrete, Covered, Porch
- Exterior features: Fence, Porch
- Pool features: None
Lot
- Size: 0.29 Acres
- Dimensions: 80 x 165
- Features: Cul-De-Sac, Outside City Limits
Details
- Parcel number: 06423922
- Special conditions: None
Construction
Type & style
- Home type: SingleFamily
- Architectural style: Acadian
- Property subtype: Single Family Residence
Materials
- Brick, Stucco, Vinyl Siding
- Foundation: Slab
- Roof: Shingle
Condition
- Excellent,Resale
- New construction: No
- Year built: 2017
Utilities & green energy
- Sewer: Public Sewer
- Water: Public
Green energy
- Energy efficient items: Insulation, Windows
Community & HOA
Community
- Subdivision: The Havens
HOA
- Has HOA: Yes
- HOA fee: $300 annually
- HOA name: The Havens Hoa
Location
- Region: Ponchatoula
Financial & listing details
- Tax assessed value: $264,456
- Annual tax amount: $1,908
- Date on market: 2/20/2024
Price history
| Date | Event | Price |
|---|---|---|
| 3/28/2024 | Sold | -- |
Source:  GSREIN #2432921 Report a problem GSREIN #2432921 Report a problem | ||
| 2/29/2024 | Pending sale | $309,000$114/sqft |
Source: Latter and Blum #2432921 Report a problem | ||
| 2/29/2024 | Contingent | $309,000$114/sqft |
Source: GSREIN #2432921 Report a problem | ||
| 2/20/2024 | Listed for sale | $309,000$114/sqft |
Source: GSREIN #2432921 Report a problem | ||
| 3/31/2017 | Sold | -- |
Source: GSREIN #2086533 Report a problem | ||
Public tax history
| Year | Property taxes | Tax assessment |
|---|---|---|
| 2025 | $1,908 +1% | $26,446 |
| 2024 | $1,889 +26% | $26,446 +18.4% |
| 2023 | $1,500 | $22,332 |
| 2022 | $1,500 +0.1% | $22,332 |
| 2021 | $1,498 0% | $22,332 |
| 2020 | $1,498 +0.2% | $22,332 |
| 2019 | $1,495 -33.8% | $22,332 |
| 2018 | $2,258 +50.5% | $22,332 +1016.6% |
| 2017 | $1,501 | $2,000 |
Find assessor info on the county website
Neighborhood: 70454
Nearby homes
- $249,200-- bd-- ba1.8k sqft42764 Shumard Oak Ave, Ponchatoula, LA 70454Off Market
- $286,1004 bd2 ba2k sqft42750 Shumard Oak Ave, Ponchatoula, LA 70454Off Market

- $283,300-- bd-- ba2.2k sqft42742 Shumard Oak Ave, Ponchatoula, LA 70454Off Market
- $347,2004 bd3 ba2.7k sqft42770 Shumard Oak Ave, Ponchatoula, LA 70454Off Market
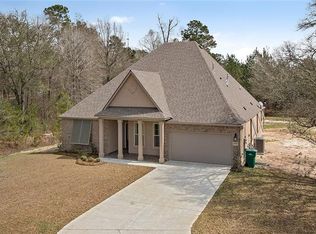
- $258,600-- bd-- ba1.8k sqft42759 Shumard Oak Ave, Ponchatoula, LA 70454Off Market
- $252,500-- bd-- ba1.8k sqft42751 Shumard Oak Ave, Ponchatoula, LA 70454Off Market
- $322,900-- bd-- ba2.7k sqft42734 Shumard Oak Ave, Ponchatoula, LA 70454Off Market
- $269,100-- bd-- ba1.9k sqft42765 Shumard Oak Ave, Ponchatoula, LA 70454Off Market
Nearby schools
GreatSchools rating
- 4/10Champ Cooper Elementary SchoolGrades: PK-8Distance: 0.6 mi
- 5/10Ponchatoula High SchoolGrades: 9-12Distance: 5.4 mi
Get a cash offer in 3 minutes
Find out how much your home could sell for in as little as 3 minutes with a no-obligation cash offer.
Estimated market value
$343,600
Get a cash offer in 3 minutes
Find out how much your home could sell for in as little as 3 minutes with a no-obligation cash offer.
Estimated market value
$343,600
- Louisiana
- Tangipahoa Parish
- Ponchatoula
- 70454
- 42758 Shumard Oak Ave
Nearby cities
Nearby zip codes
Other Ponchatoula Topics
