THIS ONE OF A KIND BEAUTIFULLY DESIGNED RANCH STYLE HOME THAT LIES ON THE OUTSKIRTS OF RICHLAND, OREGON ALL KNOWN AS EAGLE VALLEY IS READY FOR IT'S NEW FAMILY. THIS HOME HAS IT ALL A BEAUTIFUL YARD FRONT TO BACK WITH AUTOMATIC SPRINKLER SYSTEM, BACK UP GENERATOR FOR POWER HOT TUB WITH AN OUTSIDE SHOWER DOG KENNELS AND A 2400 SQFT SHOP FOR ALL OF YOUR WORK NEEDS AND STORAGE. THIS HOME IS BUILT FOR ENTERTAINING FAMILY GET TOGETHERS OR HOSTING A PARTY, OUTSIDE HEATED DINING AREA AS WEKLL AS A GAS FIRE PIT FOR THOSE CHILLY NIGHTS. THIS IS A MUST-SEE ONE OF A KIND PROPERTY THAT SITS ON 37.5 IRRIGATED ACRES.
Active
Price cut: $255K (10/22)
$995,000
42759 Moody Rd, Richland, OR 97870
3beds
3,092sqft
Residential, Single Family Residence
Built in 2018
37.55 Acres Lot
$-- Zestimate®
$322/sqft
$-- HOA
What's special
Outside heated dining areaDog kennelsAutomatic sprinkler system
- 7 days
- 233
- 11
Likely to sell faster than
Zillow last checked:
Listing updated:
Listed by:
Robert Reedy breedy68@msn.com,
The Oregon Realty Group
Source: RMLS (OR),MLS#: 182446864
Facts & features
Interior
Bedrooms & bathrooms
- Bedrooms: 3
- Bathrooms: 3
- Full bathrooms: 2
- Partial bathrooms: 1
- Main level bathrooms: 3
Rooms
- Room types: Bedroom 2, Bedroom 3, Dining Room, Family Room, Kitchen, Living Room, Primary Bedroom
Primary bedroom
- Level: Main
Heating
- Forced Air, Heat Pump, Mini Split
Cooling
- Heat Pump
Appliances
- Included: Cooktop, Dishwasher, Disposal, Double Oven, Free-Standing Refrigerator, Gas Appliances, Microwave, Range Hood, Stainless Steel Appliance(s), Wine Cooler, Washer/Dryer, Water Purifier, Electric Water Heater, Tankless Water Heater
Features
- Ceiling Fan(s), Central Vacuum, Granite, High Ceilings, Vaulted Ceiling(s), Kitchen Island, Pantry
- Flooring: Laminate, Tile
- Basement: Crawl Space
- Number of fireplaces: 2
- Fireplace features: Electric, Insert, Propane
Interior area
- Total structure area: 3,092
- Total interior livable area: 3,092 sqft
Property
Parking
- Total spaces: 2
- Parking features: Driveway, Off Street, Attached, Extra Deep Garage
- Attached garage spaces: 2
- Has uncovered spaces: Yes
Features
- Stories: 1
- Has spa: Yes
- Spa features: Bath
- Has view: Yes
- View description: Mountain(s), Valley
Lot
- Size: 37.55 Acres
- Features: Brush, Gentle Sloping, Acres 20 to 50
Details
- Parcel number: 12757
- Zoning: EFU
Construction
Type & style
- Home type: SingleFamily
- Architectural style: Ranch
- Property subtype: Residential, Single Family Residence
Materials
- Cement Siding, Cultured Stone, Lap Siding
- Foundation: Concrete Perimeter, Slab
- Roof: Composition
Condition
- Resale
- New construction: No
- Year built: 2018
Utilities & green energy
- Gas: Propane
- Sewer: Septic Tank, Standard Septic
- Water: Well
Community & HOA
HOA
- Has HOA: No
Location
- Region: Richland
Financial & listing details
- Price per square foot: $322/sqft
- Tax assessed value: $818,140
- Annual tax amount: $4,605
- Date on market: 10/21/2026
- Listing terms: Cash,Conventional,FHA,USDA Loan,VA Loan
- Road surface type: Gravel
Estimated market value
Not available
Estimated sales range
Not available
Not available
Price history
| Date | Event | Price |
|---|---|---|
| 10/22/2026 | Price change | $995,000-20.4%$322/sqft |
Source:  RMLS (OR) #182446864 Report a problem | ||
| 9/7/2026 | Price change | $1,250,000+25.6%$404/sqft |
Source: Owner Report a problem | ||
| 9/5/2026 | Listed for sale | $995,000-20.4%$322/sqft |
Source: Owner Report a problem | ||
| 8/11/2026 | Listing removed | -- |
Source: Owner Report a problem | ||
| 5/13/2026 | Listed for sale | $1,250,000$404/sqft |
Source: Owner Report a problem | ||
| 1/1/2026 | Listing removed | $1,250,000$404/sqft |
Source:  Berkshire Hathaway HomeServices NW #384391860 Report a problem | ||
| 9/21/2025 | Listed for sale | $1,250,000$404/sqft |
Source: Berkshire Hathaway HomeServices NW #384391860 Report a problem | ||
| 8/27/2025 | Listing removed | $1,250,000$404/sqft |
Source: Berkshire Hathaway HomeServices NW #384391860 Report a problem | ||
| 3/19/2025 | Listed for sale | $1,250,000-30.6%$404/sqft |
Source: Berkshire Hathaway HomeServices NW #384391860 Report a problem | ||
| 2/22/2025 | Listing removed | -- |
Source: Owner Report a problem | ||
| 11/24/2024 | Listed for sale | $1,800,000-10%$582/sqft |
Source: Owner Report a problem | ||
| 10/1/2024 | Listing removed | $2,000,000$647/sqft |
Source:  IMLS #98899335 Report a problem | ||
| 2/1/2024 | Listed for sale | $2,000,000-27.3%$647/sqft |
Source: NY State MLS #11230650 Report a problem | ||
| 7/1/2023 | Listing removed | -- |
Source: IMLS #98863931 Report a problem | ||
| 5/5/2023 | Price change | $2,750,000-8.3%$889/sqft |
Source: IMLS #98863931 Report a problem | ||
| 11/21/2022 | Listed for sale | $2,999,000+920.1%$970/sqft |
Source: IMLS #98863931 Report a problem | ||
| 10/30/2012 | Sold | $294,000+194%$95/sqft |
Source: RMLS (OR) #12410402 Report a problem | ||
| 7/5/2005 | Sold | $100,000$32/sqft |
Source: Public Record Report a problem | ||
Public tax history
| Year | Property taxes | Tax assessment |
|---|---|---|
| 2025 | $4,605 +3% | $383,648 +3% |
| 2024 | $4,472 +2.5% | $372,588 +3% |
| 2023 | $4,362 +3% | $361,862 +3% |
| 2022 | $4,237 +2.9% | $351,448 +3% |
| 2021 | $4,116 +2.9% | $341,337 +3% |
| 2020 | $3,998 +3.6% | $331,520 +3% |
| 2019 | $3,858 | $321,990 +200.2% |
| 2018 | $3,858 +198.3% | $107,261 +2.9% |
| 2017 | $1,293 +104% | $104,263 +98.5% |
| 2016 | $634 | $52,536 +2.7% |
| 2015 | $634 +2.7% | $51,131 +2.7% |
| 2014 | $617 +2.7% | $49,768 +2.7% |
| 2013 | $601 +8.7% | $48,442 +5.5% |
| 2011 | $553 | $45,908 |
Find assessor info on the county website
Monthly payment
Est. payment
Payment breakdown
Explore the cost of this home by adjusting the details. Changes won't be saved.Climate risks
Neighborhood: 97870
Nearby schools
Similar homes
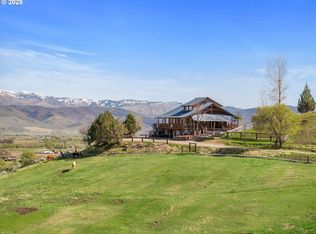
- $850,0003 bd3 ba3.1k sqft35555 Sparta Ln, Richland, OR 97870Active
 MLS ID #721049942, Andrew Bryan, Baker City Realty, Inc.. RMLS (OR)
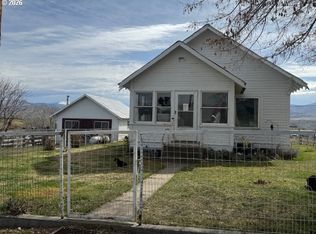
- $650,0002 bd1 ba1.8k sqft38901 Highway 86, Richland, OR 97870Active
 MLS ID #301652891, Marty Lien, High Country Realty Professionals. RMLS (OR)
- $865,0006 bd5 ba3.3k sqft46198 Slaughterhouse Rd, Halfway, OR 97834Active
 MLS ID #788939342, Courtney Benson, Sage to Pine Properties. RMLS (OR)
- $1,375,0003 bd3 ba2.4k sqft37495 Boulder Flat Ln, Halfway, OR 97834For Sale
 MLS ID #11970186, Greg Sackos, INTERMOUNTAIN REALTY, INC.. My State MLS
