Skip main navigation
Off market
  • $715,900

    4276 Ascott Ln, Walled Lake, MI 48390

    3beds
    1,775sqft
    SingleFamily
    Built in 2022
    0.3 Acres Lot
    $715,900 Zestimate®
    $403/sqft
    $3,168 Estimated rent

    Home value

    $715,900

    $680,000 - $752,000

    $3,168/mo

    Zestimate® history
    Loading
    Loading...

    Owner options

    List your home for rent

    $3,168/mo

    Rent Zestimate®

    Find your next renter with Zillow Rental Manager. Plus, with online applications, you can quickly screen prospective tenants – for free.

    Learn more

    $3,168/mo

    Rent Zestimate®

    Refinance and save

    $4,626/mo

    Est. payment

    Refinancing to a lower rate could help reduce your monthly payments and save thousands over the life of the loan.

    See today's rates

    $4,626/mo

    Est. payment

    Explore your selling options

    Work with a Zillow partner agent

    Leverage their expertise and Zillow's premium Showcase listings to get your home seen by more buyers.

    Get started

    List with your own agent

    Get your home in front of millions of buyers by listing it on Zillow.

    Learn how to do it

    Sell it yourself

    Take full control of how buyers see your home on Zillow by listing For Sale by Owner (FSBO).

    List your home

    What's special

    Oversized islandStone countertopsWalk-in pantryModern farmhouse collectionRec roomQuiet denWorkout room

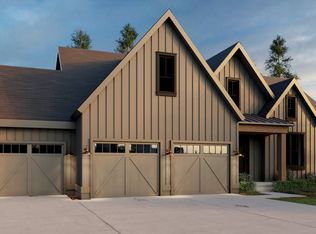
    Single-story, open-concept luxury. Welcome, The Harmony, ERT's newest 1-story home in the modern farmhouse collection of The Cottages in Ashton Park. The Harmony features a rear owner's suite with large windows and a custom walk-in closet that opens to the laundry for ease and functionality. The kitchen is equipped with a walk-in pantry and an oversized island to accommodate pull-up stools and serve as the multipurpose space needed for today's living. The kitchen opens to a vaulted great room with rear terrace views and a fireplace and a dining room, offset to the rear for just the right amount of privacy. A split floorplan creates a rear-facing bedroom 2 and front-facing office / bedroom 3, a quiet den where you can work from home. Enter the mudroom from the attached garage (2 or 3-car), and you have a sizeable closet and built-in bench with access to the kitchen or laundry and master WIC. With an exposed staircase from the great room to the basement, the home is configured to finish off the basement with usable space like a workout room, wine cellar, rec room and more. The Harmony is ERT's showcase of less is more. ;; HARDWOOD FLOORS. STONE COUNTERTOPS. 8' TALL DOORS. ANDERSEN WINDOWS. WHIRLPOOL APPLIANCES. MOEN PLUMBING. VAULTED CEILINGS. PIONEER CABINETS. CITY WATER & SEWER. WALLED LAKE SCHOOLS. BEST LOCATION IN COMMERCE TOWNSHIP.

    This property is off market, which means it's not currently listed for sale or rent on Zillow. This may be different from what's available on other websites or public sources.

    Facts & features

    Interior

    Bedrooms & bathrooms
    • Bedrooms: 3
    • Bathrooms: 2
    • Full bathrooms: 2
    Heating
    • Forced air, Gas
    Cooling
    • Central
    Appliances
    • Included: Dishwasher, Freezer, Garbage disposal, Microwave, Range / Oven, Refrigerator
    Features
    • Sump Pump, Carbon Monoxide Alarm(s), ENERGY STAR? Qualified Window(s)
    • Windows: ENERGY STAR Qualified Windows
    • Basement: Finished
    • Has fireplace: Yes
    • Fireplace features: Great Room, Other
    Interior area
    • Structure area source: Prd
    • Total interior livable area: 1,775 sqft
    • Finished area below ground: 1860

    Property

    Parking
    • Total spaces: 2
    • Parking features: Garage - Attached
    Features
    • Patio & porch: Deck, Porch - Covered
    • Exterior features: Stone, Wood products, Brick
    • Frontage length: Frontage Feet: 110
    Lot
    • Size: 0.3 Acres
    Details
    • Parcel number: 1714401030
    • Special conditions: Sale

    Construction

    Type & style
    • Home type: SingleFamily
    • Architectural style: Farmhouse
    Materials
    • Wood
    • Roof: Asphalt
    Condition
    • Year built: 2022

    Utilities & green energy

    • Gas: Natural Gas
    • Sewer: Sewer-Sanitary
    • Water: Municipal Water

    Community & HOA

    Community
    • Security: Carbon Monoxide Detector(s)
    HOA
    • Has HOA: Yes
    • HOA fee: $16 monthly
    Location
    • Region: Walled Lake

    Financial & listing details

    • Price per square foot: $403/sqft
    • Tax assessed value: $597,280
    • Annual tax amount: $8,593
    • Exclusions: No Exclusions
    • Road surface type: Paved

    Price history

    DateEventPrice
    7/20/2022Listing removed--
    Source: ERT Group, Inc. Report a problem
    7/7/2022Listed for sale$575,000-14.8%$324/sqft
    Source: ERT Group, Inc. Report a problem
    2/2/2022Sold$675,000$380/sqft
    Source: Public Record Report a problem
    12/29/2021Pending sale$675,000+36.4%$380/sqft
    Source: ERT Group, Inc. Report a problem
    2/16/2021Listing removed--
    Source: ERT Group, Inc. Report a problem
    1/1/2021Price change$495,000-3.9%$279/sqft
    Source: ERT Group, Inc. Report a problem
    2/3/2020Price change$515,000+5.8%$290/sqft
    Source: ERT Group, Inc. Report a problem
    8/8/2019Listed for sale$486,700$274/sqft
    Source: 3DX Real Estate LLC #219081183 Report a problem

    Public tax history

    YearProperty taxesTax assessment
    2025$8,593 +6.6%$298,640 +6.6%
    2024$8,060 +34.5%$280,120 +5.6%
    2023$5,990 -30.1%$265,270 +16.1%
    2022$8,570 +2569.5%$228,430 -1%
    2021$321 $230,660 +412.6%
    2020-- $45,000 +12.5%
    2019$92 $40,000
    2018-- $40,000
    Find assessor info on the county website

    Neighborhood: 48390

    Nearby schools

    GreatSchools rating
    Schools provided by the listing agent
    • Elementary: OAKLEY PARK ELEMENTARY SCHOOL
    • Middle: WALNUT CREEK MIDDLE SCHOOL
    • High: WALLED LAKE CENTRAL HIGH SCHOOL
    • District: WALLED LAKE CONSOLIDATED SCHOOLS

    Source: The MLS. This data may not be complete. We recommend contacting the local school district to confirm school assignments for this home.

    Get a cash offer in 3 minutes
    Find out how much your home could sell for in as little as 3 minutes with a no-obligation cash offer.
    Estimated market value
    $715,900
    Get a cash offer in 3 minutes
    Find out how much your home could sell for in as little as 3 minutes with a no-obligation cash offer.
    Estimated market value
    $715,900