Welcome to this charming, move-in ready 1,225 sq ft home offering cozy charm, thoughtful updates, and minimal upkeep. Designed with a functional layout, the main level features a bright living area with hardwood flooring, neutral tones, and abundant light. The adjacent kitchen boasts white cabinetry, contrast dark countertops, LVP flooring, recessed lighting, and a versatile island. The two bedrooms and main bath are on the main floor. The upstairs of the home offers a large bonus space with endless opportunities and an additional half bath Outside, the property shines with an expansive back deck built for grilling, relaxation, and taking in the surrounding mountain views. The small, fully fenced yard is ideal for pets while keeping weekend lawn maintenance to a minimum. Complete with a covered front porch, classic shutter accents, and turn-key appeal, this home works perfectly as a low-stress starter home or potential rental property. Schedule your private showing today!
Pending
$149,999
4276 Baptist Valley Rd, Cedar Bluff, VA 24609
2beds
1,224sqft
Single Family Residence
Built in 1939
8,376 Square Feet Lot
$-- Zestimate®
$123/sqft
$-- HOA
What's special
Large bonus spaceCozy charmVersatile islandRecessed lightingLvp flooringThoughtful updatesCovered front porch
- 49 days
- 59
- 1
Zillow last checked:
Listing updated:
Listed by:
Thad Combs 276-781-3340,
Matt Smith Realty 276-477-1500
Source: SWVAR,MLS#: 111399
Facts & features
Interior
Bedrooms & bathrooms
- Bedrooms: 2
- Bathrooms: 2
- Full bathrooms: 1
- 1/2 bathrooms: 1
- Main level bathrooms: 1
- Main level bedrooms: 2
Rooms
- Room types: Basement
Primary bedroom
- Level: Main
Bedroom 2
- Level: Main
Bathroom
- Level: Main
Bathroom 1
- Level: Second
Dining room
- Level: Main
Family room
- Level: Main
Kitchen
- Level: Main
Living room
- Level: Main
Basement
- Area: 532
Heating
- Heat Pump
Cooling
- Heat Pump
Appliances
- Included: Dishwasher, Electric Oven, Microwave, Refrigerator
- Laundry: Main Level
Features
- Ceiling Fan(s), Newer Paint, Cable High Speed Internet
- Flooring: Carpet, Luxury Vinyl, Wood
- Windows: Insulated Windows
- Basement: Unfinished
- Has fireplace: No
- Fireplace features: None
Interior area
- Total structure area: 1,756
- Total interior livable area: 1,224 sqft
- Finished area above ground: 0
- Finished area below ground: 0
Video & virtual tour
Property
Parking
- Parking features: Aggregate
Features
- Stories: 1
- Patio & porch: Covered, Deck, Porch
- Exterior features: Lighting
- Fencing: Chain Link
- Water view: None
- Waterfront features: None
Lot
- Size: 8,376 Square Feet
- Features: Cleared, Level
Details
- Parcel number: 091B04000E
- Zoning: Residental
Construction
Type & style
- Home type: SingleFamily
- Architectural style: Traditional
- Property subtype: Single Family Residence
Materials
- Vinyl Siding, Dry Wall
- Foundation: Block
- Roof: Metal
Condition
- Exterior Condition: Good,Interior Condition: Good
- Year built: 1939
Utilities & green energy
- Sewer: Septic Tank
- Water: Public
- Utilities for property: Natural Gas Not Available, Cable Connected
Community & HOA
Community
- Security: Smoke Detector(s)
HOA
- Has HOA: No
- Services included: None
Location
- Region: Cedar Bluff
Financial & listing details
- Price per square foot: $123/sqft
- Tax assessed value: $88,800
- Annual tax amount: $515
- Date on market: 8/9/2026
Estimated market value
Not available
Estimated sales range
Not available
Not available
Price history
| Date | Event | Price |
|---|---|---|
| 9/9/2026 | Pending sale | $149,999$123/sqft |
Source:  SWVAR #111399 Report a problem SWVAR #111399 Report a problem | ||
| 8/16/2026 | Contingent | $149,999$123/sqft |
Source: SWVAR #111399 Report a problem | ||
| 8/9/2026 | Listed for sale | $149,999+58.1%$123/sqft |
Source: SWVAR #111399 Report a problem | ||
| 11/15/2021 | Sold | $94,900$78/sqft |
Source: SWVAR #77800 Report a problem | ||
| 8/16/2021 | Listing removed | -- |
Source: SWVAR Report a problem | ||
| 4/14/2021 | Listed for sale | $94,900-0.1%$78/sqft |
Source: SWVAR #77800 Report a problem | ||
| 3/7/2021 | Listing removed | -- |
Source: Owner Report a problem | ||
| 10/8/2020 | Listed for sale | $95,000+375%$78/sqft |
Source: Owner Report a problem | ||
| 1/8/2020 | Sold | $20,000-37.5%$16/sqft |
Source: TVRMLS #427356 Report a problem | ||
| 10/15/2019 | Price change | $32,000-10.5%$26/sqft |
Source: APPALACHIAN REALTY EXECUTIVES, LLC #427356 Report a problem | ||
| 9/3/2019 | Price change | $35,750-5.4%$29/sqft |
Source: Fortune Realty of Richlands #69581 Report a problem | ||
| 8/16/2019 | Price change | $37,800-5.3%$31/sqft |
Source: Fortune Realty of Richlands #69581 Report a problem | ||
| 6/25/2019 | Listed for sale | $39,900+140.5%$33/sqft |
Source: Fortune Realty of Richlands #69581 Report a problem | ||
| 5/24/2019 | Sold | $16,590-60.5%$14/sqft |
Source: Public Record Report a problem | ||
| 5/20/2019 | Listed for sale | $42,000$34/sqft |
Source: Fortune Realty of Richlands #69581 Report a problem | ||
Public tax history
| Year | Property taxes | Tax assessment |
|---|---|---|
| 2025 | $515 | $88,800 |
| 2024 | $515 +48% | $88,800 +48% |
| 2023 | $348 | $60,000 |
| 2022 | $348 | $60,000 |
| 2021 | -- | $60,000 |
| 2020 | -- | $60,000 |
| 2018 | $348 | $60,000 |
| 2017 | -- | $60,000 |
| 2016 | -- | $60,000 |
| 2015 | -- | $60,000 |
| 2014 | -- | $60,000 |
| 2013 | -- | $60,000 |
| 2012 | -- | -- |
Find assessor info on the county website
Monthly payment
Est. payment
Payment breakdown
Explore the cost of this home by adjusting the details. Changes won't be saved.Climate risks
Neighborhood: 24609
Nearby schools
Schools provided by the listing agent
- Elementary: Tazewell
- Middle: Tennessee Middle
- High: Tazewell
Source: SWVAR. This data may not be complete. We recommend contacting the local school district to confirm school assignments for this home.
- $89,3003 bd1 ba966 sqft4266 Baptist Valley Rd, Cedar Bluff, VA 24609Off Market
- $76,5003 bd1 ba1k sqft4236 Baptist Valley Rd, Cedar Bluff, VA 24609Off Market
- $126,4003 bd2 ba3k sqft4259 Baptist Valley Rd, Cedar Bluff, VA 24609Off Market
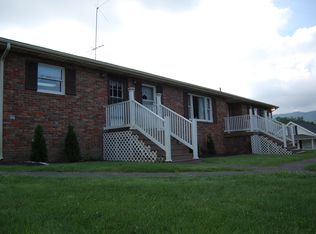
- $64,8003 bd2 ba1.6k sqft4304 Baptist Valley Rd, Cedar Bluff, VA 24609Off Market
Similar homes
- $174,9004 bd2 ba1.1k sqft1254 McGuire Valley Rd, Cedar Bluff, VA 24609For Sale
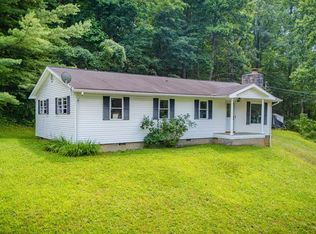
 MLS ID #111277, Brandon Davis, Cedar Realty Group. SWVAR
 - $--3 bd1 ba1.3k sqft149 Chestnut St, Pounding Mill, VA 24637Auction
 ServiceLink Auction
 - $169,9003 bd2 ba1.5k sqft467 Earls Branch Rd, Pounding Mill, VA 24637For Sale
 MLS ID #109825, Amanda Knepper, Dream Home Realty LLC. SWVAR
 - $127,5003 bd1 ba1.1k sqft178 Bane Bottom Ave, Cedar Bluff, VA 24609For Sale
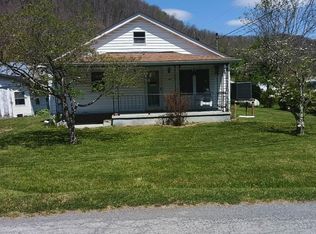 MLS ID #109722, Carol Harrison, Windhaven Realty, LLC. SWVAR
 - $169,0003 bd2 ba1.4k sqft207 Steeles Ln, Tazewell, VA 24651For SaleMLS ID #111617, Thelma Surber, Fathom Realty VA LLC. SWVAR
- $185,0003 bd2 ba1.2k sqft305 Birch Ln, Cedar Bluff, VA 24609For SaleMLS ID #111334, Amanda Knepper, Dream Home Realty LLC. SWVAR
- $149,0003 bd1 ba1.4k sqft614 Green Acres St, Pounding Mill, VA 24637For SaleMLS ID #111437, Judy Horne, Goldwell Real Estate LLC. SWVAR
- $174,0003 bd2 ba1.6k sqft267 King St, North Tazewell, VA 24630For SaleMLS ID #111355, Melissa Cline, Riverside Realty & Auction Inc. SWVAR
- $224,8003 bd2 ba1.5k sqft439 Laurel Rd, Cedar Bluff, VA 24609For SaleMLS ID #110230, Sandra Adair, Century 21 Prime Properties Tazewell. SWVAR
- $155,0003 bd2 ba1.3k sqft201 Zenith Ln, Bastian, VA 24314For SaleMLS ID #110010, Amanda Knepper, Dream Home Realty LLC. SWVAR
- $155,0003 bd1 ba1.1k sqft6048 Clear Fork Rd, Bastian, VA 24314For SaleMLS ID #111108, Kalea Sparks, Uptown Properties LLC. SWVAR
- $195,0002 bd2 ba1.6k sqft407 North St, Richlands, VA 24641For SaleMLS ID #111857, Brandon Davis, Cedar Realty Group. SWVAR
- $125,0002 bd1 ba808 sqft688 Bearwallow Rd, Jewell Ridge, VA 24622For SaleMLS ID #111638, Carolyn Baldwin Pyles, Fortune Realty of Richlands. SWVAR
