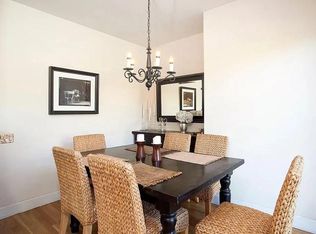
Architectural home expertly crafted by AIH Development, this stunning single-story, 3-bedroom, 2-bath residence perfectly embodies modern California living with its open-concept design and thoughtful details throughout. Enter through a covered walkway framed by mature olive trees to be greeted by soaring vaulted ceilings, walls of glass, and clerestory windows that flood the space with natural light. The formal living room, overlooking a private front yard, flows seamlessly into a sophisticated dining area highlighted by a striking chandelier. The chef's kitchen is a showstopper, featuring custom Italian cabinetry, Calcutta gold marble herringbone tile, Bosch stainless steel appliances, and a large center island with breakfast bar. It opens onto an expansive family room, perfect for entertaining. Oversize sliding glass doors create an effortless indoor-outdoor connection, leading to a sun-drenched patio ideal for al fresco dining, a lush grassy yard, and a cozy firepit lounge. The serene primary suite offers custom solid walnut built-ins and Danish pendant lights, a spa-inspired bath with a soaking tub, walk-in shower, floating walnut vanity with dual sinks, and a spacious walk-in closet. Additional highlights include smoked oak wood floors, a walk-in pantry, interior laundry, updated central HVAC, custom LED lighting, alarm system, electric car charger, fire sprinklers, and both a covered carport and garage with direct access. Located moments from top-rated schools, local shops and restaurants, and all that the Westside has to offer, this architectural gem is the perfect blend of luxury and lifestyle.
Sold for $2,425,000
Tax assessed value
$2,425,000
4276 Campbell Dr, Los Angeles, CA 90066
3beds
1,944sqft
Residential, Single Family Residence
Built in 2013
5,710 Square Feet Lot
$2,411,000 Zestimate®
$1,247/sqft
$5,219 Estimated rent
Home value
$2,411,000
$2.19M - $2.65M
$5,219/mo
Zestimate® history
Owner options
List your home for rent
$5,219/mo
Rent Zestimate®
Find your next renter with Zillow Rental Manager. Plus, with online applications, you can quickly screen prospective tenants – for free.
$5,219/mo
Rent Zestimate®
Refinance and save
$15,409/mo
Est. payment
Refinancing to a lower rate could help reduce your monthly payments and save thousands over the life of the loan.
$15,409/mo
Est. payment
Explore your selling options
Work with a Zillow partner agent
Leverage their expertise and Zillow's premium Showcase listings to get your home seen by more buyers.
Get startedList with your own agent
Get your home in front of millions of buyers by listing it on Zillow.
Learn how to do itSell it yourself
Take full control of how buyers see your home on Zillow by listing For Sale by Owner (FSBO).
List your homeWhat's special
Garage with direct accessMature olive treesSerene primary suiteCozy firepit loungeUpdated central hvacSmoked oak wood floorsSpacious walk-in closet
Zillow last checked:
Listing updated:
Listed by:
Emil Alexander Schneeman DRE # 01200793 310-922-3292,
Berkshire Hathaway HomeServices California Properties
Bought with:
Keri White, DRE # 01491049
Element RE, Inc
Source: CLAW,MLS#: 25584433
Facts & features
Interior
Bedrooms & bathrooms
- Bedrooms: 3
- Bathrooms: 2
- Full bathrooms: 2
Rooms
- Room types: Family Room, Dining Area, Living Room, Patio Open
Heating
- Central
Cooling
- Central Air
Appliances
- Included: Dishwasher, Dryer, Freezer, Disposal, Washer, Range/Oven, Refrigerator
- Laundry: Inside
Features
- Built-Ins
- Flooring: Hardwood
- Has fireplace: No
- Fireplace features: None
Interior area
- Total structure area: 1,944
- Total interior livable area: 1,944 sqft
Property
Parking
- Total spaces: 2
- Parking features: Garage - 1 Car, Garage Is Attached, Attached Carport, Private Garage
- Has attached garage: Yes
- Has carport: Yes
Features
- Levels: One
- Stories: 1
- Pool features: None
- Spa features: None
- Has view: Yes
- View description: None
Lot
- Size: 5,710 Square Feet
- Dimensions: 41 x 143
Details
- Additional structures: None
- Parcel number: 4232014019
- Zoning: LAR1
- Special conditions: Standard
Construction
Type & style
- Home type: SingleFamily
- Architectural style: Architectural
- Property subtype: Residential, Single Family Residence
Condition
- Year built: 2013
Community & HOA
Community
- Security: Alarm System
HOA
- Has HOA: No
Location
- Region: Los Angeles
Financial & listing details
- Price per square foot: $1,247/sqft
- Tax assessed value: $2,425,000
- Date on market: 9/2/2025
Price history
| Date | Event | Price |
|---|---|---|
| 10/6/2025 | Sold | $2,425,000+15.8%$1,247/sqft |
Source:  CLAW #25584433 Report a problem CLAW #25584433 Report a problem | ||
| 9/15/2025 | Contingent | $2,095,000$1,078/sqft |
Source: CLAW #25584433 Report a problem | ||
| 9/2/2025 | Listed for sale | $2,095,000+70.3%$1,078/sqft |
Source: CLAW #25584433 Report a problem | ||
| 7/10/2013 | Sold | $1,230,000+11.8%$633/sqft |
Source:  CLAW #13676061 Report a problem CLAW #13676061 Report a problem | ||
| 6/1/2013 | Listed for sale | $1,100,000+260.7%$566/sqft |
Source: RE/MAX Estate Properties #13676061 Report a problem | ||
| 7/16/2012 | Sold | $305,000-17.1%$157/sqft |
Source: CLAW #12605185 Report a problem | ||
| 11/14/2011 | Sold | $367,836+22.6%$189/sqft |
Source: Public Record Report a problem | ||
| 4/16/2002 | Sold | $300,000$154/sqft |
Source: Public Record Report a problem | ||
Public tax history
| Year | Property taxes | Tax assessment |
|---|---|---|
| 2026 | -- | $2,425,000 +60.8% |
| 2025 | $18,123 +1.1% | $1,507,800 +2% |
| 2024 | $17,926 +2% | $1,478,236 +2% |
| 2023 | $17,577 +4.9% | $1,449,252 +2% |
| 2022 | $16,756 +1.3% | $1,420,836 +2% |
| 2021 | $16,548 -1% | $1,392,977 +1% |
| 2020 | $16,719 | $1,378,695 +2% |
| 2019 | $16,719 +4.8% | $1,351,663 +2% |
| 2018 | $15,958 | $1,325,161 +2% |
| 2017 | $15,958 +2.5% | $1,299,179 +2% |
| 2016 | $15,565 +2.3% | $1,273,706 +1.5% |
| 2015 | $15,217 +1.2% | $1,254,575 +2% |
| 2014 | $15,037 | $1,230,000 +173.3% |
| 2012 | -- | $450,000 +30.1% |
| 2011 | -- | $345,918 +0.8% |
| 2010 | -- | $343,333 -0.2% |
| 2009 | -- | $344,150 +2% |
| 2008 | -- | $337,403 +2% |
| 2007 | -- | $330,788 +2% |
| 2006 | -- | $324,303 |
| 2005 | -- | $324,303 +4% |
| 2004 | -- | $311,712 +1.9% |
| 2003 | -- | $306,000 +238.4% |
| 2002 | -- | $90,435 +4% |
| 2000 | -- | $86,925 |
Find assessor info on the county website
Neighborhood: Del Rey
Nearby homes
- $1,202,2002 bd1 ba918 sqft4274 Campbell Dr, Los Angeles, CA 90066Off Market
- $897,0002 bd1 ba672 sqft4280 Campbell Dr, Los Angeles, CA 90066Off Market
- $1,673,0002 bd1 ba1k sqft4272 Campbell Dr, Los Angeles, CA 90066Off Market
- $2,662,3005 bd6 ba3k sqft4284 Campbell Dr, Los Angeles, CA 90066Off Market

- $1,812,3004 bd4 ba1.7k sqft4264 Campbell Dr, Los Angeles, CA 90066Off Market
- $1,315,6004 bd3 ba1.2k sqft4286 Campbell Dr, Los Angeles, CA 90066Off Market
- $2,295,4004 bd4 ba2.9k sqft4251 Grand View Blvd, Los Angeles, CA 90066Off Market
- $3,028,5005 bd6 ba3.2k sqft4249 Grand View Blvd, Los Angeles, CA 90066Off Market
Nearby schools
GreatSchools rating
- 7/10Braddock Drive Elementary SchoolGrades: K-5Distance: 0.6 mi
- 5/10Marina Del Rey Middle SchoolGrades: 6-8Distance: 0.6 mi
- 8/10Venice Senior High SchoolGrades: 9-12Distance: 1.2 mi
Get a cash offer in 3 minutes
Find out how much your home could sell for in as little as 3 minutes with a no-obligation cash offer.
Estimated market value
$2,411,000
Get a cash offer in 3 minutes
Find out how much your home could sell for in as little as 3 minutes with a no-obligation cash offer.
Estimated market value
$2,411,000
- California
- Los Angeles County
- Los Angeles
- 90066
- Del Rey
- 4276 Campbell Dr
Nearby cities
Nearby neighborhoods
Nearby zip codes
Other Los Angeles Topics
