Estimated completion is Nov/Dec 2024. The Denver floorplan directs your attention to the great room, the dining area, and the kitchen. Use the space for a full dining room table, and entertain guests near the kitchen island with easy access to the yard! The main level features a powder room and study room and upstairs features two spacious secondary bedrooms each with walk-in-closets. Across the floor the owner’s suite owns a great balance of natural light. Inside features a large linen closet and a larger walk-in-closet. This home features beautiful stone exterior trim, a front porch, extended 2-bay garage and an even longer 3rd bay at approx. 24 feet deep! This home features rich espresso cabinets, quartz countertops, and an unfinished walk-out basement. The Denver floor plan at Spring Valley Ranch by Century Communities offers a spacious, modern layout ideal for comfortable living. This two-story home features four bedrooms and three bathrooms, perfect for families or those who love to entertain. The open-concept living area includes a gourmet kitchen with a large island and sleek countertops, flowing into the dining area and family room. Upstairs, the luxurious primary suite includes a large walk-in closet and spa-like ensuite bathroom. Three additional bedrooms, a full bathroom, and a versatile loft space complete this ideal home. Photos are not of this exact property. They are for representational purposes only. Please contact builder for specifics on this property. Don’t miss out on the new reduced pricing good through 2/28/2025. Prices and incentives are contingent upon buyer closing a loan with builders affiliated lender and are subject to change at any time.
Sold for $490,000
$490,000
4276 Canyata Drive, Elizabeth, CO 80107
3beds
1,848sqft
Single Family Residence
Built in 2024
8,016 Square Feet Lot
$511,300 Zestimate®
$265/sqft
$3,047 Estimated rent
Home value
$511,300
$486,000 - $537,000
$3,047/mo
Zestimate® history
Owner options
List your home for rent
$3,047/mo
Rent Zestimate®
Find your next renter with Zillow Rental Manager. Plus, with online applications, you can quickly screen prospective tenants – for free.
$3,047/mo
Rent Zestimate®
Refinance and save
$2,897/mo
Est. payment
Refinancing to a lower rate could help reduce your monthly payments and save thousands over the life of the loan.
$2,897/mo
Est. payment
Explore your selling options
Work with a Zillow partner agent
Leverage their expertise and Zillow's premium Showcase listings to get your home seen by more buyers.
Get startedList with your own agent
Get your home in front of millions of buyers by listing it on Zillow.
Learn how to do itSell it yourself
Take full control of how buyers see your home on Zillow by listing For Sale by Owner (FSBO).
List your homeWhat's special
Great roomFront porchStone exterior trimLarge islandLuxurious primary suiteVersatile loft spaceStudy room
Zillow last checked:
Listing updated:
Listed by:
TEAM KAMINSKY 720-248-7653 team@landmarkcolorado.com,
Landmark Residential Brokerage
Bought with:
Cevey Pennington, 40031530
RE/MAX Leaders
Source: REcolorado as distributed by MLS GRID,MLS#: 6040789
Facts & features
Interior
Bedrooms & bathrooms
- Bedrooms: 3
- Bathrooms: 3
- Full bathrooms: 2
- 1/2 bathrooms: 1
- Main level bathrooms: 1
Primary bedroom
- Level: Upper
Bedroom
- Level: Upper
Bedroom
- Level: Upper
Primary bathroom
- Level: Upper
Bathroom
- Level: Main
Bathroom
- Level: Upper
Dining room
- Level: Main
Great room
- Level: Main
Kitchen
- Level: Main
Laundry
- Level: Upper
Heating
- Forced Air, Natural Gas
Cooling
- Central Air
Appliances
- Included: Dishwasher, Disposal, Microwave, Oven
- Laundry: In Unit
Features
- High Ceilings, Kitchen Island, Open Floorplan, Pantry, Primary Suite, Quartz Counters, Smart Thermostat, Smoke Free, Walk-In Closet(s)
- Windows: Double Pane Windows
- Has basement: No
Interior area
- Total structure area: 1,848
- Total interior livable area: 1,848 sqft
- Finished area above ground: 1,848
Property
Parking
- Total spaces: 2
- Parking features: Garage - Attached
- Attached garage spaces: 2
Features
- Levels: Two
- Stories: 2
- Patio & porch: Deck
Lot
- Size: 8,016 Square Feet
- Features: Sprinklers In Front
Details
- Parcel number: R124508
- Special conditions: Standard
Construction
Type & style
- Home type: SingleFamily
- Property subtype: Single Family Residence
Materials
- Frame, Other
- Roof: Composition
Condition
- New Construction
- New construction: Yes
- Year built: 2024
Details
- Builder model: 39202 - Denver
- Builder name: Century Communities
Utilities & green energy
- Sewer: Public Sewer
- Water: Public
Community & HOA
Community
- Security: Carbon Monoxide Detector(s), Smart Locks, Smoke Detector(s)
- Subdivision: Spring Valley
HOA
- Has HOA: Yes
- Services included: Maintenance Grounds, Recycling, Trash
- HOA fee: $94 quarterly
- HOA name: Spring Valley Ranch II Homeowners Association
Location
- Region: Elizabeth
Financial & listing details
- Price per square foot: $265/sqft
- Tax assessed value: $38,662
- Annual tax amount: $1
- Date on market: 10/30/2024
- Listing terms: Cash,Conventional,FHA,VA Loan
- Exclusions: None
- Ownership: Builder
Price history
| Date | Event | Price |
|---|---|---|
| 2/25/2025 | Sold | $490,000-7.5%$265/sqft |
Source:  REcolorado as distributed by MLS GRID #6040789 Report a problem REcolorado as distributed by MLS GRID #6040789 Report a problem | ||
| 2/7/2025 | Pending sale | $529,990$287/sqft |
Source: REcolorado as distributed by MLS GRID #6040789 Report a problem | ||
| 1/17/2025 | Price change | $529,990+1%$287/sqft |
Source: REcolorado as distributed by MLS GRID #6040789 Report a problem | ||
| 1/7/2025 | Price change | $524,990-4.6%$284/sqft |
Source: REcolorado as distributed by MLS GRID #6040789 Report a problem | ||
| 10/12/2024 | Price change | $550,130+1.3%$298/sqft |
Source:  Century Communities Report a problem Century Communities Report a problem | ||
| 10/9/2024 | Listed for sale | $543,130$294/sqft |
Source: Century Communities Report a problem | ||
Public tax history
| Year | Property taxes | Tax assessment |
|---|---|---|
| 2024 | $1,660 +25209.8% | $10,790 +649.3% |
| 2023 | $7 | $1,440 |
Find assessor info on the county website
Neighborhood: 80107
Nearby homes

- $540,9903 bd3 ba2.8k sqft4286 Canyata Dr, Elizabeth, CO 80107Sold
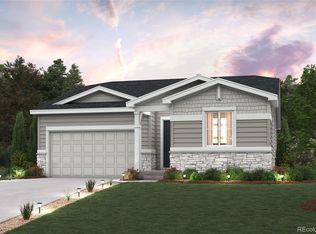
- $579,7404 bd2 ba1.9k sqft4266 Canyata Dr, Elizabeth, CO 80107Sold
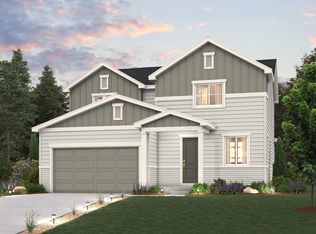
- from $532,9903 bd3 ba1.9k sqftOntario | Residence 39205 Plan, Spring Valley Ranch, Elizabeth, CO 80107New Construction
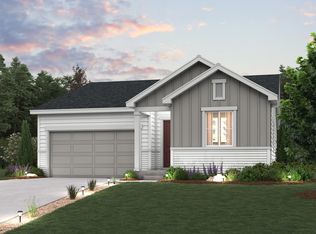
- from $537,9903 bd2 ba1.9k sqftLivingston | Residence 39103 Plan, Spring Valley Ranch, Elizabeth, CO 80107New Construction
- from $587,9904 bd3 ba2.7k sqftTahoe | Residence 39209 Plan, Spring Valley Ranch, Elizabeth, CO 80107New Construction
- from $557,9904 bd3 ba2.4k sqftMarion | Residence 39208 Plan, Spring Valley Ranch, Elizabeth, CO 80107New Construction
- from $542,9903 bd3 ba2.2k sqftPowell | Residence 39206 Plan, Spring Valley Ranch, Elizabeth, CO 80107New Construction
- from $512,9903 bd2 ba1.6k sqftCimarron | Residence 39102 Plan, Spring Valley Ranch, Elizabeth, CO 80107New Construction
Nearby schools
GreatSchools rating
- 6/10Singing Hills Elementary SchoolGrades: K-5Distance: 3.8 mi
- 5/10Elizabeth Middle SchoolGrades: 6-8Distance: 8.5 mi
- 6/10Elizabeth High SchoolGrades: 9-12Distance: 8.3 mi
Schools provided by the listing agent
- Elementary: Singing Hills
- Middle: Elizabeth
- High: Elizabeth
- District: Elizabeth C-1
Source: REcolorado as distributed by MLS GRID. This data may not be complete. We recommend contacting the local school district to confirm school assignments for this home.
Get a cash offer in 3 minutes
Find out how much your home could sell for in as little as 3 minutes with a no-obligation cash offer.
Estimated market value
$511,300
Get a cash offer in 3 minutes
Find out how much your home could sell for in as little as 3 minutes with a no-obligation cash offer.
Estimated market value
$511,300
- Colorado
- Elbert County
- Elizabeth
- 80107
- 4276 Canyata Drive
Nearby cities
Nearby zip codes
Other Elizabeth Topics
