Skip main navigation
Off market
  • $816,400

    4276 Epic Cv, Land O Lakes, FL 34638

    3beds
    3,096sqft
    SingleFamily
    Built in 2019
    7,405 Square Feet Lot
    $816,400 Zestimate®
    $264/sqft
    $4,192 Estimated rent

    Home value

    $816,400

    $767,000 - $865,000

    $4,192/mo

    Zestimate® history
    Loading
    Loading...

    Owner options

    List your home for rent

    $4,192/mo

    Rent Zestimate®

    Find your next renter with Zillow Rental Manager. Plus, with online applications, you can quickly screen prospective tenants – for free.

    Learn more

    $4,192/mo

    Rent Zestimate®

    Refinance and save

    $5,586/mo

    Est. payment

    Refinancing to a lower rate could help reduce your monthly payments and save thousands over the life of the loan.

    See today's rates

    $5,586/mo

    Est. payment

    Explore your selling options

    Work with a Zillow partner agent

    Leverage their expertise and Zillow's premium Showcase listings to get your home seen by more buyers.

    Get started

    List with your own agent

    Get your home in front of millions of buyers by listing it on Zillow.

    Learn how to do it

    Sell it yourself

    Take full control of how buyers see your home on Zillow by listing For Sale by Owner (FSBO).

    List your home

    What's special

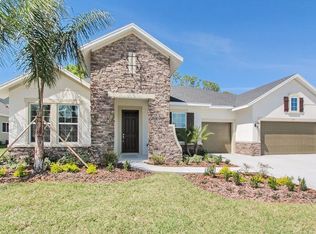
    Brand New David Weekley Home! This home is the Sparrow floor plan with a cozy front porch elevation to enjoy your morning coffee.If you'd like a different view,go relax on your spacious extended lanai out back over looking the park.When you enter this home you get a feeling of connectedness from the sightline to the back of the home and the meticulously placed single dining option,which gives the home that great open feel. The Kitchen is complete with quartz countertops, white soft close cabinets & drawers, and stainless steel vent hood, built-in wall oven and microwave.The open floor plan allows you to easily interact with others from the flow of the Kitchen into the Dining and large Family Room.A huge bonus room with half bath is upstairs to give the extra private living space that is usually a must have.Not to mention the spacious secondary bedrooms within it's own tucked in wing of the home. Bexley features a state of the art amenity center featuring an on-site café, and bike shop.Other amenities include two expansive outdoor pools, a fitness center,outdoor fitness stations,a bike park, and an open-air game room.Additionally,you will have access to approximately 1,200 acres of wilderness preserve, parks,and extensive trails made by Avid Trails which will eventually connect to the 42-mile long Suncoast Trail System.Bexley is conveniently located off SR54 next to the 589 (Suncoast Pkwy) which gives access to the Tampa Airport and Downtown Tampa in less than 30 minutes.

    This property is off market, which means it's not currently listed for sale or rent on Zillow. This may be different from what's available on other websites or public sources.

    Facts & features

    Interior

    Bedrooms & bathrooms
    • Bedrooms: 3
    • Bathrooms: 5
    • Full bathrooms: 3
    • 1/2 bathrooms: 2
    Heating
    • Forced air
    Cooling
    • Central
    Appliances
    • Laundry: Inside
    Features
    • Master Bedroom Downstairs, Split Bedroom, Vaulted Ceiling(s), Crown Molding, Walk-In Closet(s), Open Floorplan, Solid Surface Counters, Eating Space In Kitchen, Built in Features, Tray Ceiling(s), In Wall Pest System
    • Flooring: Other, Carpet
    Interior area
    • Structure area source: Builder
    • Total interior livable area: 3,096 sqft

    Property

    Features
    • Levels: Two
    • Patio & porch: Covered, Patio
    • Exterior features: Other, Stucco
    Lot
    • Size: 7,405 sqft
    • Dimensions: 60x120
    • Features: In County, Street Paved, Sidewalk
    • Residential vegetation: Trees/Landscaped
    Details
    • Additional structures: Storage
    • Parcel number: 182618003000L000170
    • Zoning: MPUD

    Construction

    Type & style
    • Home type: SingleFamily
    • Architectural style: Traditional
    Materials
    • Frame
    • Roof: Asphalt
    Condition
    • Under Construction
    • Year built: 2019
    Details
    • Builder model: Sparrow
    • Builder name: David Weekley Homes

    Utilities & green energy

    • Sewer: Public Sewer
    • Water: Public
    • Utilities for property: Cable Available, Public, BB/HS Internet Available, Electricity Connected, Street Lights, Sprinkler Recycled, Fiber Optics, Electricity Available, Natural Gas Connected, NaturalGas Available
    Green energy
    • Indoor air quality: No/Low VOC Paint/Finish, Ventilation, HVAC Filter MERV 8+, No/Low VOC Flooring
    • Water conservation: Irrigation-Reclaimed Water

    Community & neighborhood

    Security
    • Security features: Security System Owned, Smoke Detector(s)
    Location
    • Region: Land O Lakes
    • Subdivision: BEXLEY SOUTH

    HOA & financial

    HOA
    • Has HOA: Yes
    • HOA fee: $43 monthly
    • Amenities included: Fence Restrictions, Playground, Recreation Facilities, Fitness Center, Park

    Other

    Other facts
    • Additional Rooms: Inside Utility, Den/Library/Office, Family Room, Great Room, Attic, Bonus Room, Loft
    • Appliances: Dishwasher, Cooktop, Disposal, Microwave, Range Hood, Built-In Oven
    • Association Amenities: Fence Restrictions, Playground, Recreation Facilities, Fitness Center, Park
    • Association Fee Requirement: Required
    • Community Features: Deed Restrictions, Playground, Park, Fitness, Pool, Special Community Restrictions
    • Construction Materials: Block, Wood Frame
    • Cooling: Central Air
    • Direction Faces: West
    • Exterior Features: Irrigation System, Rain Gutters, Storage, Lighting, Hurricane Shutters
    • Flooring: Carpet, Ceramic Tile, Wood
    • Foundation Details: Slab
    • Interior Features: Master Bedroom Downstairs, Split Bedroom, Vaulted Ceiling(s), Crown Molding, Walk-In Closet(s), Open Floorplan, Solid Surface Counters, Eating Space In Kitchen, Built in Features, Tray Ceiling(s), In Wall Pest System
    • Levels: Two
    • Laundry Features: Inside
    • Association Fee Frequency: Annually
    • Lot Features: In County, Street Paved, Sidewalk
    • Parking Features: Garage Door Opener
    • Patio And Porch Features: Covered, Patio
    • Roof: Shingle
    • Heating: Central, Natural Gas, Radiant Ceiling
    • Utilities: Cable Available, Public, BB/HS Internet Available, Electricity Connected, Street Lights, Sprinkler Recycled, Fiber Optics, Electricity Available, Natural Gas Connected, NaturalGas Available
    • Pets Allowed: Yes
    • Vegetation: Trees/Landscaped
    • Property Type: Residential
    • Security Features: Security System Owned, Smoke Detector(s)
    • Total Acreage: Up to 10, 889 Sq. Ft.
    • Other Structures: Storage
    • Building Area Source: Builder
    • Architectural Style: Traditional
    • Disaster Mitigation: Hurricane Shutters/Windows, Above Flood Plain, Fire/Smoke Detection Integration
    • Green Indoor Air Quality: No/Low VOC Paint/Finish, Ventilation, HVAC Filter MERV 8+, No/Low VOC Flooring
    • Green Landscaping: Fl. Friendly/Native Landscape
    • Property Condition: Under Construction
    • Green Water Conservation: Irrigation-Reclaimed Water
    • Minimum Lease: 8-12 Months
    • View: Park
    • Additional Parcels YN: 0
    • Available For Lease YN: 1
    • Fireplace YN: 0
    • Flood Zone Code: X
    • Pool Private YN: 0
    • Water Access YN: 0
    • Water Extras YN: 0
    • Waterfront Feet Total: 0
    • Waterfront YN: 0
    • Water View YN: 0
    • Public Survey Section: 18
    • Room Count: 8
    • Association Approval Required YN: 1
    • Planned Unit Development YN: 1
    • Public Survey Range: 18
    • Association Fee: 525.00
    • Zoning: MPUD
    • Tax Year: 2018
    • Year Built: 2019
    • Living Area: 3096.00
    • Additional Lease Restrictions: Per Deed Restrictions
    • Pet Restrictions: Per Deed Restrictions
    • Builder Name: David Weekley Homes
    • Tax Annual Amount: 1461
    • Building Area Total: 3096.00
    • Approval Process: Per Deed Restrictions
    • Garage Dimensions: 29X22
    • New Construction YN: 1
    • Attached Garage YN: 1
    • Garage YN: 1
    • DPRYN: 0
    • Furnished: Unfurnished
    • Water Source: Public
    • Sewer: Public Sewer
    • Exist Lse Tenant YN: 0
    • Homestead YN: 0
    • Lot Size Dimensions: 60x120
    • Lease Restrictions YN: 1
    • Subdivision Name: BEXLEY SOUTH
    • Association Name: Heather Russel
    • Builder Model: Sparrow

    Price history

    DateEventPrice
    8/28/2019Sold$465,500-5.6%$150/sqft
    Source: Public Record Report a problem
    5/10/2019Listing removed$493,082$159/sqft
    Source: David Weekley Homes Report a problem
    5/2/2019Listed for sale$493,082$159/sqft
    Source: David Weekley Homes Report a problem

    Public tax history

    YearProperty taxesTax assessment
    2024$11,360 +5.2%$531,380
    2023$10,801 +9.4%$531,380 +3%
    2022$9,869 +1.2%$515,910 +6.1%
    2021$9,755 +4.7%$486,310 +5.4%
    2020$9,319 +132.8%$461,504 +411.3%
    2019$4,003 $90,260
    2018$4,003 +4.3%$90,260 +460.6%
    2017$3,836 $16,102

    Find assessor info on the county website

    Neighborhood: 34638

    Nearby schools

    GreatSchools rating
    Schools provided by the listing agent
    • Elementary: Bexley Elementary School
    • Middle: Charles S. Rushe Middle-PO
    • High: Sunlake High School-PO

    Source: The MLS. This data may not be complete. We recommend contacting the local school district to confirm school assignments for this home.

    Get a cash offer in 3 minutes
    Find out how much your home could sell for in as little as 3 minutes with a no-obligation cash offer.
    Estimated market value
    $816,400
    Get a cash offer in 3 minutes
    Find out how much your home could sell for in as little as 3 minutes with a no-obligation cash offer.
    Estimated market value
    $816,400