Charming, immaculately maintained colonial, nestled on a beautiful corner lot with 1.67 acres. This 4 bedroom,
3 .5 bath home offers the perfect blend of indoor comfort and outdoor enjoyment. A thoughtfully designed interior features a
2-story foyer that leads you into the open floor plan seamlessly flowing between rooms. As you enter, you're greeted by the formal living room that offers a thoughtful place for sitting and gathering. Large, light filled kitchen with hardwood floors features a center island, pantry, and an abundance of counter and cabinet space for meal prep and storage, with an eat in area that flows into the nicely sized family room. Family room is adorned with rustic planked ceiling and exudes warmth and character with enclosed wet bar, custom built-ins and a brick fireplace, creating an inviting space for relaxing and entertaining. Family room opens into the oversized sun room which boasts a vaulted, beamed ceiling, 2 sets of French Doors leading out and the flexibility for a home office, play room or personalized space. Doors lead out onto an oversized patio overlooking the manicured lawn and flower beds. A half bath and laundry finish the first floor. Owners suite is located on the second level with private bathroom, dual vanities, walk in closet and a a separate makeup vanity. You'll find 3 additional, nicely sized bedrooms with large windows, ample closet space, and a full bathroom on the second level. Continue relaxing & entertaining in the finished lower level with an abundance of space featuring a large rec room, built ins, & a second room perfect for media, play room or office. A full bathroom adds convenience. Outdoor you'll find an expansive yard and oversized deck with plenty of room for outdoor enjoyment. New roof 2023. New septic system being installed. Conveniently located near retail and dining, minutes from highway access and Revere Schools. Don't miss the opportunity to call it home!
Closed
Street View
$587,000
4276 Idlebrook Dr, Akron, OH 44333
4beds
4,045sqft
Single Family Residence
Built in 1985
1.67 Acres Lot
$731,000 Zestimate®
$145/sqft
$4,606 Estimated rent
Home value
$731,000
$673,000 - $797,000
$4,606/mo
Zestimate® history
Owner options
List your home for rent
$4,606/mo
Rent Zestimate®
Find your next renter with Zillow Rental Manager. Plus, with online applications, you can quickly screen prospective tenants – for free.
$4,606/mo
Rent Zestimate®
Refinance and save
$3,196/mo
Est. payment
Refinancing to a lower rate could help reduce your monthly payments and save thousands over the life of the loan.
$3,196/mo
Est. payment
Explore your selling options
Work with a Zillow partner agent
Leverage their expertise and Zillow's premium Showcase listings to get your home seen by more buyers.
Get startedList with your own agent
Get your home in front of millions of buyers by listing it on Zillow.
Learn how to do itSell it yourself
Take full control of how buyers see your home on Zillow by listing For Sale by Owner (FSBO).
List your homeWhat's special
Vaulted beamed ceilingRustic planked ceilingFinished lower levelOversized deckLarge rec roomCorner lotDual vanities
Zillow last checked:
Listing updated:
Listed by:
Julie A Boyle julieboyle@howardhanna.com330-730-6290,
Howard Hanna,
Jenny Frantz 330-329-7220,
Howard Hanna
Bought with:
Kathy M Green, 2002020154
Dan Marchetta Realty Inc.
Source: MLS Now,MLS#: 5060483Originating MLS: Akron Cleveland Association of REALTORS
Facts & features
Interior
Bedrooms & bathrooms
- Bedrooms: 4
- Bathrooms: 4
- Full bathrooms: 3
- 1/2 bathrooms: 1
- Main level bathrooms: 1
Primary bedroom
- Description: Flooring: Carpet
- Features: Soaking Tub, Walk-In Closet(s), Window Treatments
- Level: Second
- Dimensions: 18 x 18
Bedroom
- Description: Flooring: Carpet
- Level: Second
- Dimensions: 16 x 12
Bedroom
- Description: Flooring: Carpet
- Features: Window Treatments
- Level: Second
- Dimensions: 21 x 11
Bedroom
- Description: Flooring: Carpet
- Level: Second
- Dimensions: 17 x 10
Dining room
- Description: Flooring: Carpet
- Features: Window Treatments
- Level: First
- Dimensions: 14 x 12
Family room
- Description: Flooring: Carpet
- Features: Wet Bar, Fireplace, Sound System, Wired for Sound, Window Treatments
- Level: First
- Dimensions: 21 x 19
Kitchen
- Description: Flooring: Hardwood
- Features: Sound System, Wired for Sound, Window Treatments
- Level: First
- Dimensions: 21 x 15
Laundry
- Description: Flooring: Linoleum
- Level: First
Living room
- Description: Flooring: Carpet
- Level: First
- Dimensions: 20 x 13
Other
- Description: Flooring: Carpet
- Level: Lower
- Dimensions: 11 x 12
Recreation
- Description: Flooring: Carpet
- Features: Built-in Features, Sound System, Wired for Sound
- Level: Lower
Sunroom
- Description: Flooring: Carpet
- Features: Beamed Ceilings, High Ceilings, Vaulted Ceiling(s)
- Level: First
- Dimensions: 20 x 20
Heating
- Forced Air, Gas
Cooling
- Central Air
Appliances
- Included: Built-In Oven, Dryer, Dishwasher, Disposal, Microwave, Range, Refrigerator, Water Softener, Washer
- Laundry: Main Level, Laundry Tub, Sink
Features
- Beamed Ceilings, Wet Bar, Bookcases, Built-in Features, Ceiling Fan(s), Chandelier, Crown Molding, Double Vanity, Entrance Foyer, Eat-in Kitchen, His and Hers Closets, Kitchen Island, Multiple Closets, Open Floorplan, Pantry, Sound System, Storage, Vaulted Ceiling(s), Walk-In Closet(s), Wired for Sound
- Basement: Full,Finished,Sump Pump
- Number of fireplaces: 1
- Fireplace features: Family Room
Interior area
- Total structure area: 4,045
- Total interior livable area: 4,045 sqft
- Finished area above ground: 3,370
- Finished area below ground: 675
Property
Parking
- Parking features: Attached, Garage
- Attached garage spaces: 3
Features
- Levels: Two
- Stories: 2
- Patio & porch: Deck, Front Porch, Patio
Lot
- Size: 1.67 Acres
- Features: Corner Lot
Details
- Parcel number: 0403780
Construction
Type & style
- Home type: SingleFamily
- Architectural style: Colonial
- Property subtype: Single Family Residence
Materials
- Brick, Cedar
- Roof: Asphalt,Fiberglass
Condition
- Year built: 1985
Utilities & green energy
- Sewer: Septic Tank
- Water: Well
Community & HOA
Community
- Security: Smoke Detector(s)
- Subdivision: Heritage Hill Allotment #1
HOA
- Has HOA: No
Location
- Region: Akron
Financial & listing details
- Price per square foot: $145/sqft
- Tax assessed value: $486,250
- Annual tax amount: $8,844
- Date on market: 9/7/2024
- Cumulative days on market: 84 days
- Listing agreement: Exclusive Right To Sell
Price history
| Date | Event | Price |
|---|---|---|
| 12/3/2024 | Sold | $587,000-0.3%$145/sqft |
Source: MLS Now #5060483 Report a problem | ||
| 10/14/2024 | Contingent | $589,000$146/sqft |
Source: MLS Now #5060483 Report a problem | ||
| 10/5/2024 | Listed for sale | $589,000$146/sqft |
Source: MLS Now #5060483 Report a problem | ||
| 9/10/2024 | Contingent | $589,000$146/sqft |
Source: MLS Now #5060483 Report a problem | ||
| 9/7/2024 | Listed for sale | $589,000+41.2%$146/sqft |
Source: MLS Now #5060483 Report a problem | ||
| 5/28/2004 | Sold | $417,000+4.5%$103/sqft |
Source: Public Record Report a problem | ||
| 7/28/1999 | Sold | $399,000$99/sqft |
Source: Public Record Report a problem | ||
Public tax history
| Year | Property taxes | Tax assessment |
|---|---|---|
| 2025 | $9,377 +0.2% | $170,190 |
| 2024 | $9,357 +5.8% | $170,190 |
| 2023 | $8,844 +9% | $170,190 +26.9% |
| 2022 | $8,114 +1.6% | $134,152 |
| 2021 | $7,987 | $134,152 |
| 2020 | -- | $134,152 -3% |
| 2019 | $8,602 +1.2% | $138,271 +0% |
| 2018 | $8,502 -0.8% | $138,270 |
| 2017 | $8,569 | $138,270 |
| 2016 | $8,569 | $138,270 |
| 2015 | $8,569 +2.8% | $138,270 |
| 2014 | $8,334 +8.6% | $138,270 +7.3% |
| 2013 | $7,672 -0.2% | $128,890 |
| 2012 | $7,687 +0.1% | $128,890 0% |
| 2011 | $7,680 +8.2% | $128,891 -4.8% |
| 2010 | $7,101 | $135,370 |
| 2009 | -- | $135,370 |
| 2008 | $7,152 -0.4% | $135,370 -2.6% |
| 2007 | $7,184 +2.2% | $139,045 |
| 2006 | $7,028 +3.9% | $139,045 |
| 2005 | $6,764 | $139,045 +2.5% |
| 2004 | -- | $135,699 |
| 2003 | $6,652 +0.4% | $135,699 |
| 2002 | $6,629 +15.9% | $135,699 +28% |
| 2001 | $5,718 +11.8% | $106,008 |
| 2000 | $5,116 | $106,008 |
Find assessor info on the county website
Neighborhood: 44333
Nearby homes
- $764,9005 bd3 ba4.7k sqft4258 Idlebrook Dr, Akron, OH 44333Off Market
- $639,7004 bd2 ba2.9k sqft4272 Fryman Dr, Akron, OH 44333Off Market
- $609,6004 bd2 ba3k sqft4300 Idlebrook Dr, Akron, OH 44333Off Market
- $643,7004 bd3 ba3.3k sqft4287 Idlebrook Dr, Akron, OH 44333Off Market
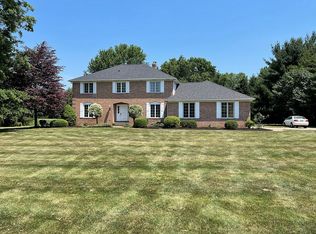
- $556,5003 bd3 ba1.6k sqft4234 Idlebrook Dr, Akron, OH 44333Off Market
- $849,1005 bd4 ba4.9k sqft4303 Fryman Dr, Akron, OH 44333Off Market
- $574,8004 bd3 ba2.6k sqft4259 Idlebrook Dr, Akron, OH 44333Off Market
- $858,4006 bd4 ba5.4k sqft4284 Fryman Dr, Akron, OH 44333Off Market
Nearby schools
GreatSchools rating
- 8/10Bath Elementary SchoolGrades: 3-5Distance: 2.5 mi
- 8/10Revere Middle SchoolGrades: 5-8Distance: 4.8 mi
- 9/10Revere High SchoolGrades: 9-12Distance: 5 mi
Schools provided by the listing agent
- District: Revere LSD - 7712
Source: MLS Now. This data may not be complete. We recommend contacting the local school district to confirm school assignments for this home.
Get a cash offer in 3 minutes
Find out how much your home could sell for in as little as 3 minutes with a no-obligation cash offer.
Estimated market value
$731,000
Get a cash offer in 3 minutes
Find out how much your home could sell for in as little as 3 minutes with a no-obligation cash offer.
Estimated market value
$731,000
- Ohio
- Summit County
- Montrose-Ghent
- 44333
- 4276 Idlebrook Dr
Nearby cities
Nearby zip codes
Other Montrose-Ghent Topics
