Beautiful and move-in ready, this spacious 4-bedroom, 2.5-bath home offers 1,873 square feet of comfortable living space on a 0.26-acre lot in the established Indian Forest community, this home features a versatile floor plan with room for everyone. Step inside through the welcoming foyer entrance into the oversized living room, perfect for gathering with family and friends. The updated kitchen is sure to impress with granite countertops, stainless steel appliances, abundant cabinetry, and easy access to the separate dining room, making entertaining a breeze. A convenient laundry/mud room adds extra storage and everyday functionality. A rare find, this home features two owner's suites, making it ideal for multi-generational living, guests, or added privacy. An additional bonus room provides endless possibilities as a home office, playroom, media room, etc. Outside, enjoy your own private retreat with a fully fenced backyard complete with a gazebo-perfect for relaxing or hosting cookouts. The home also includes an attached 1-car garage, carport, and plenty of additional parking. Updates include a new roof, new HVAC and updated windows, offering added value and peace of mind. Conveniently located near shopping, dining, parks, schools, and major commuter routes, this beautifully updated home is ready for its next owner. Schedule your private showing today!
Pending
$259,900
4276 Indian Forest Rd, Stone Mountain, GA 30083
4beds
1,873sqft
Single Family Residence
Built in 1970
0.26 Acres Lot
$253,300 Zestimate®
$139/sqft
$-- HOA
What's special
Fully fenced backyardUpdated kitchenNew roofPlenty of additional parkingUpdated windowsStainless steel appliancesGranite countertops
- 62 days
- 479
- 32
Zillow last checked:
Listing updated:
Listed by:
Tommy Allen Jr. 678-283-1407,
Jason Mitchell Real Estate Georgia
Source: GAMLS,MLS#: 10817651
Facts & features
Interior
Bedrooms & bathrooms
- Bedrooms: 4
- Bathrooms: 3
- Full bathrooms: 2
- 1/2 bathrooms: 1
Rooms
- Room types: Bonus Room, Family Room
Dining room
- Features: Separate Room
Kitchen
- Features: Solid Surface Counters
Heating
- Central
Cooling
- Central Air
Appliances
- Included: Dishwasher, Electric Water Heater, Microwave, Oven/Range (Combo), Refrigerator
- Laundry: In Basement
Features
- Double Vanity, In-Law Floorplan, Separate Shower, Soaking Tub, Tile Bath, Walk-In Closet(s)
- Flooring: Carpet, Laminate, Tile, Vinyl
- Windows: Double Pane Windows
- Basement: Bath Finished,Exterior Entry,Finished,Full,Interior Entry
- Has fireplace: No
Interior area
- Total structure area: 1,873
- Total interior livable area: 1,873 sqft
- Finished area above ground: 1,873
- Finished area below ground: 0
Video & virtual tour
Property
Parking
- Parking features: Garage, Parking Pad
- Has garage: Yes
- Has uncovered spaces: Yes
Features
- Levels: Three Or More
- Stories: 3
- Patio & porch: Patio
- Fencing: Back Yard
Lot
- Size: 0.26 Acres
- Features: Level, Open Lot, Private
Details
- Additional structures: Garage(s), Gazebo, Outbuilding
- Parcel number: 15 195 04 172
Construction
Type & style
- Home type: SingleFamily
- Architectural style: Brick Front
- Property subtype: Single Family Residence
Materials
- Brick, Concrete, Vinyl Siding
- Foundation: Slab
- Roof: Composition
Condition
- Resale
- New construction: No
- Year built: 1970
Utilities & green energy
- Sewer: Public Sewer
- Water: Public
- Utilities for property: Cable Available, Electricity Available, High Speed Internet, Natural Gas Available, Phone Available, Sewer Connected, Water Available
Green energy
- Energy efficient items: Appliances, Roof, Thermostat, Water Heater, Windows
- Water conservation: Low-Flow Fixtures
Community & HOA
Community
- Features: None
- Subdivision: None
HOA
- Has HOA: No
- Services included: None
Location
- Region: Stone Mountain
Financial & listing details
- Price per square foot: $139/sqft
- Tax assessed value: $261,900
- Annual tax amount: $4,566
- Date on market: 8/1/2026
- Cumulative days on market: 62 days
- Listing agreement: Exclusive Right To Sell
- Listing terms: 1031 Exchange,Cash,Conventional,FHA,VA Loan
- Electric utility on property: Yes
Estimated market value
$253,300
$241,000 - $266,000
$1,944/mo
Price history
| Date | Event | Price |
|---|---|---|
| 9/20/2026 | Pending sale | $259,900$139/sqft |
Source:  GAMLS #10817651 Report a problem GAMLS #10817651 Report a problem | ||
| 8/3/2026 | Listed for sale | $259,900+116.6%$139/sqft |
Source: GAMLS #10817651 Report a problem | ||
| 5/23/2001 | Sold | $120,000$64/sqft |
Source: Public Record Report a problem | ||
Public tax history
| Year | Property taxes | Tax assessment |
|---|---|---|
| 2025 | $3,441 -5.2% | $104,760 -1% |
| 2024 | $3,631 +26.7% | $105,800 +4.2% |
| 2023 | $2,866 +9.8% | $101,560 +31.4% |
| 2022 | $2,609 +47.9% | $77,280 +46.6% |
| 2021 | $1,764 +0.7% | $52,720 +0.9% |
| 2020 | $1,752 +13.6% | $52,240 +12.1% |
| 2019 | $1,542 +17.6% | $46,600 +16.6% |
| 2018 | $1,311 -11.1% | $39,960 -7.7% |
| 2017 | $1,475 +38.5% | $43,280 +33.6% |
| 2016 | $1,065 | $32,400 +41.1% |
| 2014 | $1,065 | $22,960 -21.4% |
| 2013 | -- | $29,200 +69.4% |
| 2012 | -- | $17,240 -22.3% |
| 2011 | -- | $22,176 -37.9% |
| 2010 | $1,124 | $35,720 |
| 2009 | $1,124 -9.2% | $35,720 -25% |
| 2008 | $1,237 -0.5% | $47,600 |
| 2007 | $1,243 | $47,600 |
| 2006 | $1,243 +5.6% | $47,600 |
| 2005 | $1,177 +1.6% | $47,600 |
| 2004 | $1,159 +11% | $47,600 +8.7% |
| 2003 | $1,044 -40.3% | $43,800 +10.1% |
| 2002 | $1,750 +187.5% | $39,800 |
| 2001 | $608 | $39,800 |
Find assessor info on the county website
Monthly payment
Est. payment
Payment breakdown
Explore the cost of this home by adjusting the details. Changes won't be saved.Climate risks
Neighborhood: 30083
Nearby schools
Schools provided by the listing agent
- Elementary: Rowland
- Middle: Mary Mcleod Bethune
- High: Towers
Source: GAMLS. This data may not be complete. We recommend contacting the local school district to confirm school assignments for this home.
- $217,1003 bd2 ba1.5k sqft4282 Indian Forest Rd, Stone Mountain, GA 30083Off Market
- $210,6003 bd2 ba1.6k sqft4270 Indian Forest Rd, Stone Mountain, GA 30083Off Market
- $166,6003 bd1 ba1k sqft1411 Bronze Leaf Ct, Stone Mountain, GA 30083Off Market
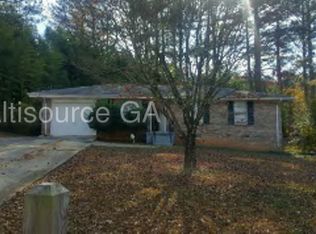
- $163,0003 bd2 ba1.5k sqft1410 Bronze Leaf Ct, Stone Mountain, GA 30083Sold
Similar homes
- $264,9004 bd2 ba1.4k sqft706 Durham Xing, Stone Mountain, GA 30083Active

 MLS ID #10826531, Robert E Salmons Jr., Entera Realty. GAMLS
 - $230,0004 bd2 ba1.5k sqft5041 W Mountain St, Stone Mountain, GA 30083Active
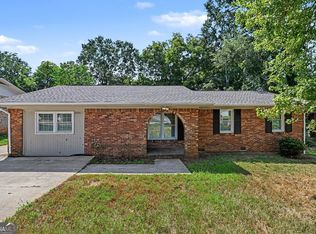 MLS ID #10848448, Greg Kurzner, Resideum Real Estate. GAMLS
 - $275,0005 bd3 ba1.6k sqft5172 Scarbrough Trl W, Stone Mountain, GA 30088Active
 MLS ID #10731070, Jemel Smith, Crye-Leike, Realtors. GAMLS
 - $260,0004 bd2 ba2.1k sqft3898 Panthersville Rd, Ellenwood, GA 30294Active
 MLS ID #10844607, Mark Spain, Mark Spain Real Estate. GAMLS
 - $309,9004 bd3 ba2.2k sqft5451 Hedgeflower Ct, Stone Mountain, GA 30088ActiveMLS ID #10835568, Mayra Senquiz, Your Home Sold Guaranteed. GAMLS
- $329,9004 bd3 ba1.9k sqft5055 S Woodbridge Trl, Stone Mountain, GA 30088ActiveMLS ID #10821862, Jeff W Justice, Jeff Justice & Co. Realtors. GAMLS
- $218,0004 bd2 ba1.6k sqft3713 Elkridge Dr, Decatur, GA 30032ActiveMLS ID #10841985, Tanya Pickens, Opendoor Brokerage. GAMLS
- $259,0004 bd2 ba1.8k sqft3246 Weslock Cir, Decatur, GA 30034ActiveMLS ID #10753452, Anand Patel, Keller Williams Realty Atl. Partners. GAMLS
- $251,0003 bd2 ba1.6k sqft762 Virginia Ct SE, Conyers, GA 30094ActiveMLS ID #10857394, Tanya Pickens, Opendoor Brokerage. GAMLS
- $239,9003 bd2 ba1.2k sqft3415 Homera Pl, Decatur, GA 30032ActiveMLS ID #10832709, Kerry Kretchmer, Mainstay Brokerage. GAMLS
- $268,0003 bd2 ba1.5k sqft2231 Scotty Cir, Decatur, GA 30032ActiveMLS ID #10835457, Doug Smith, Mainstay Brokerage. GAMLS
- $240,0003 bd2 ba1.5k sqft3286 Tasman Ct, Lithonia, GA 30038ActiveMLS ID #10819622, Michele Stephens-Taylor, BHGRE Metro Brokers. GAMLS
- $289,0004 bd3 ba2.2k sqft915 Strawberry Ct, Ellenwood, GA 30294Active Under ContractMLS ID #10832935, Melissa Agosto, South Gate Realty. GAMLS
- $250,0004 bd2 ba1.4k sqft1024 Regis Rd SE, Atlanta, GA 30315ActiveMLS ID #10844609, Jacques W Hall Jr, Watch Realty Co. GAMLS
- $280,0003 bd2 ba1.9k sqft140 Hickory Dr, Stockbridge, GA 30281ActiveMLS ID #10832965, Julie Wynn, Southern Classic Realtors. GAMLS
- $219,0003 bd3 ba2.1k sqft895 Laurel St, Forest Park, GA 30297ActiveMLS ID #10855648, Kim Sinclair, Watkins Real Estate Associates. GAMLS
- $189,9004 bd2 ba1.2k sqft1883 Cindy Dr, Decatur, GA 30032ActiveMLS ID #10835449, Kerry Kretchmer, Mainstay Brokerage. GAMLS
- $232,0003 bd2 ba1.9k sqft210 Pinewood Ln, Stockbridge, GA 30281ActiveMLS ID #10814399, Tanya Pickens, Opendoor Brokerage. GAMLS
- $345,0003 bd3 ba2.5k sqft3710 Oregon Trl, Decatur, GA 30032ActiveMLS ID #10847774, Justin Landis, Bolst. GAMLS
- $260,0003 bd2 ba2.4k sqft2764 Hogan Rd, East Pt, GA 30344ActiveMLS ID #10843374, Shakia Williams, ADT Realty. GAMLS
