Motivated Seller offering Buyer closing concessions!
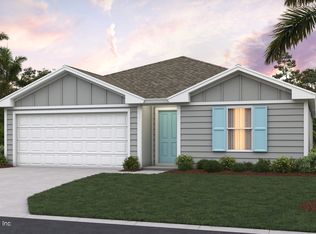
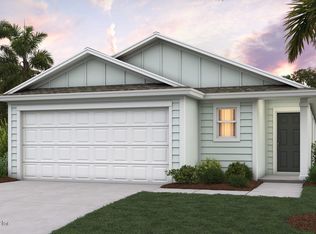
Welcome home! 3-bedroom, 2-bath waterfront home where comfort, style & convenience come together. This beautifully maintained home offers a bright, open-concept floor plan designed for both everyday living & effortless entertaining. The spacious living area flows into the kitchen, featuring ample cabinetry, generous counter space, built in shelves in pantry, reverse osmosis system & a breakfast bar perfect for gathering with family.
The primary suite provides a relaxing retreat with a private en-suite bath and walk-in closet, while the additional bedrooms offer flexibility for guests, a home office, or growing families. Epoxy floors & fresh paint in garage. Step outside to enjoy the peaceful view creating the perfect backdrop for morning coffee; weekend barbecues. Conveniently located in North Jacksonville, this home offers easy access to shopping, dining, major highways, Jacksonville International Airport & River City Marketplace.
Active
Price cut: $5K (7/28)
$310,000
4276 QUAKING Street, Jacksonville, FL 32218
3beds
1,618sqft
Single Family Residence
Built in 2024
4,791 Square Feet Lot
$308,600 Zestimate®
$192/sqft
$10/mo HOA
What's special
Fresh paint in garageBright open-concept floor planReverse osmosis systemGenerous counter spaceWalk-in closet
- 115 days
- 154
- 4
Zillow last checked:
Listing updated:
Listed by:
TELENA WALLACE 904-945-9095,
ERA ONETEAM REALTY 904-641-1400
Source: realMLS,MLS#: 2145947
Facts & features
Interior
Bedrooms & bathrooms
- Bedrooms: 3
- Bathrooms: 2
- Full bathrooms: 2
Heating
- Central, Electric
Cooling
- Central Air, Electric
Appliances
- Included: Dishwasher, Dryer, Electric Range, Electric Water Heater, Microwave, Refrigerator, Washer
- Laundry: Electric Dryer Hookup, In Unit, Washer Hookup
Features
- Breakfast Bar, Ceiling Fan(s), Entrance Foyer, Kitchen Island, Open Floorplan, Pantry, Primary Bathroom - Tub with Shower, Smart Thermostat, Split Bedrooms, Walk-In Closet(s)
- Flooring: Carpet
Interior area
- Total structure area: 2,026
- Total interior livable area: 1,618 sqft
Property
Parking
- Total spaces: 2
- Parking features: Attached, Garage, Garage Door Opener, Off Street
- Attached garage spaces: 2
Features
- Levels: One
- Stories: 1
- Patio & porch: Patio
- Has view: Yes
- View description: Water
- Has water view: Yes
- Water view: Water
- Waterfront features: Pond
Lot
- Size: 4,791 Square Feet
- Features: Few Trees, Sprinklers In Front, Sprinklers In Rear
Details
- Parcel number: 0194494415
- Zoning description: Residential
Construction
Type & style
- Home type: SingleFamily
- Property subtype: Single Family Residence
Materials
- Frame
- Roof: Shingle
Condition
- New construction: No
- Year built: 2024
Utilities & green energy
- Sewer: Public Sewer
- Water: Public
- Utilities for property: Electricity Connected, Sewer Connected, Water Connected
Community & HOA
Community
- Security: Smoke Detector(s)
- Subdivision: The Arbors
HOA
- Has HOA: Yes
- Amenities included: Pool, Clubhouse, Fitness Center, Playground
- HOA fee: $31 quarterly
- HOA name: The Arbors
Location
- Region: Jacksonville
Financial & listing details
- Price per square foot: $192/sqft
- Annual tax amount: $4,818
- Date on market: 5/18/2026
- Listing terms: Cash,Conventional,FHA,VA Loan
- Road surface type: Paved
Estimated market value
$308,600
$293,000 - $324,000
$2,065/mo
Price history
| Date | Event | Price |
|---|---|---|
| 7/28/2026 | Price change | $310,000-1.6%$192/sqft |
Source:  realMLS #2145947 Report a problem realMLS #2145947 Report a problem | ||
| 7/8/2026 | Price change | $315,000-1.6%$195/sqft |
Source: realMLS #2145947 Report a problem | ||
| 6/3/2026 | Price change | $319,999-1.5%$198/sqft |
Source: realMLS #2145947 Report a problem | ||
| 5/18/2026 | Listed for sale | $325,000+2.5%$201/sqft |
Source: realMLS #2145947 Report a problem | ||
| 2/11/2025 | Listing removed | $316,990$196/sqft |
Source:  DR Horton Report a problem DR Horton Report a problem | ||
| 1/29/2025 | Price change | $316,990-0.6%$196/sqft |
Source: DR Horton Report a problem | ||
| 1/15/2025 | Price change | $318,990-0.9%$197/sqft |
Source: DR Horton Report a problem | ||
| 1/11/2025 | Listed for sale | $321,990$199/sqft |
Source: DR Horton Report a problem | ||
Public tax history
Tax history is unavailable.
Monthly payment
Est. payment
Payment breakdown
Explore the cost of this home by adjusting the details. Changes won't be saved.Climate risks
Neighborhood: Forest Trails
Nearby schools
Schools provided by the listing agent
- Elementary: Garden City
- Middle: Highlands
- High: Jean Ribault
Source: realMLS. This data may not be complete. We recommend contacting the local school district to confirm school assignments for this home.


Similar homes
- $299,9953 bd2 ba1.6k sqft12577 RUSSIAN OLIVE Road, Jacksonville, FL 32218For Sale
 MLS ID #2154492, GREGORY KEITH GRANT. realMLS
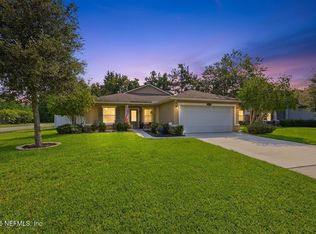
 - $315,0003 bd2 ba1.6k sqft15793 TWIN CREEK Drive, Jacksonville, FL 32218For Sale
 MLS ID #2157927, SANDRA HUME. realMLS
 - $310,0003 bd2 ba1.7k sqft7285 RAPID RIVER Drive E, Jacksonville, FL 32219For Sale
 MLS ID #2158400, DARLENE HEGGESTAD, LLC.. realMLS
 - $335,0003 bd2 ba1.5k sqft486 RED DAHLIA Lane, Jacksonville, FL 32218For Sale
 MLS ID #2162866, LINDA M BURKE. realMLS
