Skip main navigation
Off market
  • Price Unknown

    4276 S 3600 W, West Valley, UT 84119

    5beds
    3,644sqft
    SingleFamily
    Built in 2004
    9,148 Square Feet Lot
    $-- Zestimate®
    $--/sqft
    $3,171 Estimated rent

    Home value

    Not available

    Estimated sales range

    Not available

    $3,171/mo

    Zestimate® history
    Loading
    Loading...

    Owner options

    List your home for rent

    $3,171/mo

    Rent Zestimate®

    Find your next renter with Zillow Rental Manager. Plus, with online applications, you can quickly screen prospective tenants – for free.

    Learn more

    $3,171/mo

    Rent Zestimate®

    Refinance and save

    Refinancing to a lower rate could help reduce your monthly payments and save thousands over the life of the loan.

    See today's rates

    Explore your selling options

    Work with a Zillow partner agent

    Leverage their expertise and Zillow's premium Showcase listings to get your home seen by more buyers.

    Get started

    List with your own agent

    Get your home in front of millions of buyers by listing it on Zillow.

    Learn how to do it

    Sell it yourself

    Take full control of how buyers see your home on Zillow by listing For Sale by Owner (FSBO).

    List your home

    What's special

    Fenced backyardAdditional covered parkingCovered deckSeparate tiled showerBright updated interiorExtended drivewaySoaking tub

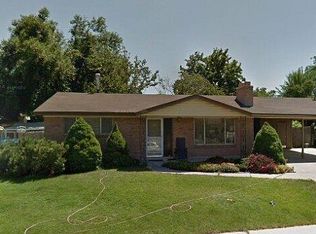
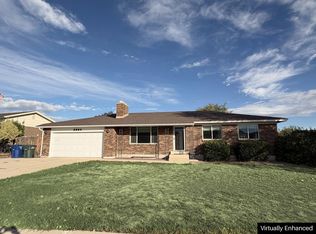
    Fully remodeled in 2021, this spacious 5-bedroom, 3.5-bath home offers approximately 3,644 finished square feet with a bright, updated interior and plenty of room to spread out. The main kitchen features granite countertops, a large center island, dark cabinetry, stainless steel appliances, and an open layout that flows into the family room with fireplace. The primary suite is a standout, with a large walk-in closet and private bath featuring dual vanities, a soaking tub, and a separate tiled shower. The finished walk-out basement adds even more versatility with a second kitchen, additional living and recreation space, a bathroom, and room for guests or extended family. Outside, enjoy a covered deck, fenced backyard, extended driveway, additional covered parking, and a 3-car attached garage. With generous living space, extensive parking, and major updates already completed, this home is move-in ready and built for comfortable everyday living.

    This property is not currently displayed as for sale or rent on Zillow. This may be different from what's on other websites or public sources.

    Facts & features

    Interior

    Bedrooms & bathrooms
    • Bedrooms: 5
    • Bathrooms: 4
    • Full bathrooms: 3
    • 1/2 bathrooms: 1
    Heating
    • Forced air, Gas
    Cooling
    • Central
    Appliances
    • Included: Dishwasher, Dryer, Microwave, Range / Oven, Refrigerator, Washer
    Features
    • Flooring: Tile, Carpet, Linoleum / Vinyl
    • Basement: Finished
    • Has fireplace: Yes
    Interior area
    • Total interior livable area: 3,644 sqft

    Property

    Parking
    • Total spaces: 5
    • Parking features: Carport, Garage - Attached
    Features
    • Exterior features: Stucco, Brick
    Lot
    • Size: 9,148 Square Feet

    Construction

    Type & style
    • Home type: SingleFamily
    Materials
    • Roof: Asphalt
    Condition
    • Year built: 2004

    Community & HOA

    Location
    • Region: West Valley

    Price history

    DateEventPrice
    10/7/2026Listing removed--
    Source: Owner Report a problem
    9/25/2026Price change$680,000-2.9%$187/sqft
    Source: Owner Report a problem
    8/29/2026Listed for sale$699,999+102.9%$192/sqft
    Source: Owner Report a problem
    1/30/2011Listing removed$345,000$95/sqft
    Source: NRT Utah #1009917 Report a problem
    1/27/2011Listed for sale$345,000$95/sqft
    Source: NRT Utah #1009917 Report a problem

    Public tax history

    Tax history is unavailable.

    Neighborhood: 84119

    Nearby schools

    GreatSchools rating
    Schools provided by the listing agent
    • District: Granite School District

    Source: The MLS. This data may not be complete. We recommend contacting the local school district to confirm school assignments for this home.