Skip main navigation
Sold
  • $552,700

    4276 SE 26th Ct, Gresham, OR 97080

    3beds
    1,605sqft
    Residential, Single Family Residence
    Built in 1978
    0.26 Acres Lot
    $552,200 Zestimate®
    $344/sqft
    $2,762 Estimated rent

    Home value

    $552,200

    Estimated sales range

    Not available

    $2,762/mo

    Zestimate® history
    Loading
    Loading...

    Owner options

    List your home for rent

    $2,762/mo

    Rent Zestimate®

    Find your next renter with Zillow Rental Manager. Plus, with online applications, you can quickly screen prospective tenants – for free.

    Learn more

    $2,762/mo

    Rent Zestimate®

    Refinance and save

    $3,370/mo

    Est. payment

    Refinancing to a lower rate could help reduce your monthly payments and save thousands over the life of the loan.

    See today's rates

    $3,370/mo

    Est. payment

    Explore your selling options

    Work with a Zillow partner agent

    Leverage their expertise and Zillow's premium Showcase listings to get your home seen by more buyers.

    Get started

    List with your own agent

    Get your home in front of millions of buyers by listing it on Zillow.

    Learn how to do it

    Sell it yourself

    Take full control of how buyers see your home on Zillow by listing For Sale by Owner (FSBO).

    List your home

    What's special

    Wood-burning fireplaceAmple workspace and storageTwo car attached garageTons of windowsEstablished gardensFruit bearing plantsSpacious chicken coop
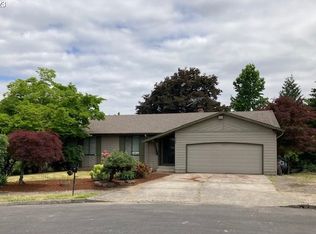
    Homesteading dreams are made at this single level ranch on the edge of the city! Surrounded by established gardens and fruit bearing plants, plus a spacious chicken coop for all the ladies. Two car attached garage PLUS a huge 575 sq ft detached shop is a rare find - 220v power, plumbing for air compressor & drive-thru doors. Lovely open concept living area with wood-burning fireplace and tons of windows. Kitchen is updated with ample workspace and storage. Extra long driveway for all the things - boats, trailers, car projects, etc. Extra tool shed in the backyard. Less than an hour to Mt Hood!

    Zillow last checked:

    Listing updated:

    Listed by:

    Danielle Moody 503-860-5569,

    Urban Nest Realty

    Bought with:

    Austin Sabin, 200304089

    John L. Scott Portland Central

    Source: RMLS (OR),MLS#: 227338430MLS Logo

    Facts & features

    Interior

    Bedrooms & bathrooms
    • Bedrooms: 3
    • Bathrooms: 2
    • Full bathrooms: 2
    • Main level bathrooms: 2
    Primary bedroom
    • Features: Bathroom, Closet Organizer, Double Closet, Ensuite, Laminate Flooring, Shower, Suite
    • Level: Main
    • Area: 156
    • Dimensions: 13 x 12
    Bedroom 2
    • Features: Closet Organizer, Closet, Wallto Wall Carpet
    • Level: Main
    • Area: 120
    • Dimensions: 12 x 10
    Bedroom 3
    • Features: Walkin Closet, Wallto Wall Carpet
    • Level: Main
    • Area: 120
    • Dimensions: 12 x 10
    Dining room
    • Features: Exterior Entry, Laminate Flooring
    • Level: Main
    • Area: 176
    • Dimensions: 11 x 16
    Kitchen
    • Features: Dishwasher, Eat Bar, Island, Microwave, Free Standing Range, Free Standing Refrigerator, Granite, Laminate Flooring
    • Level: Main
    • Area: 304
    • Width: 16
    Living room
    • Features: Fireplace, Laminate Flooring
    • Level: Main
    • Area: 336
    • Dimensions: 21 x 16
    Heating
    • Forced Air, Fireplace(s)
    Appliances
    • Included: Dishwasher, Free-Standing Range, Free-Standing Refrigerator, Microwave, Plumbed For Ice Maker, Washer/Dryer, Gas Water Heater, Tank Water Heater
    • Laundry: Laundry Room
    Features
    • Granite, Pantry, Bathtub With Shower, Closet Organizer, Closet, Walk-In Closet(s), Eat Bar, Kitchen Island, Bathroom, Double Closet, Shower, Suite, Plumbed
    • Flooring: Laminate, Wall to Wall Carpet, Concrete
    • Windows: Aluminum Frames
    • Basement: Crawl Space
    • Number of fireplaces: 1
    • Fireplace features: Wood Burning
    Interior area
    • Total structure area: 1,605
    • Total interior livable area: 1,605 sqft

    Property

    Parking
    • Total spaces: 4
    • Parking features: Driveway, RV Access/Parking, RV Boat Storage, Garage Door Opener, Attached, Detached, Oversized
    • Attached garage spaces: 4
    • Has uncovered spaces: Yes
    Accessibility
    • Accessibility features: Builtin Lighting, Garage On Main, Ground Level, Main Floor Bedroom Bath, Minimal Steps, Natural Lighting, One Level, Parking, Pathway, Utility Room On Main, Accessibility
    Features
    • Levels: One
    • Stories: 1
    • Patio & porch: Deck
    • Exterior features: Garden, Raised Beds, Yard, Exterior Entry
    • Fencing: Fenced
    Lot
    • Size: 0.26 Acres
    • Features: Cul-De-Sac, Level, SqFt 10000 to 14999
    Details
    • Additional structures: Outbuilding, RVParking, RVBoatStorage, Workshop, SecondGaragenull
    • Parcel number: R120045

    Construction

    Type & style
    • Home type: SingleFamily
    • Architectural style: Ranch
    • Property subtype: Residential, Single Family Residence
    Materials
    • Wood Siding
    • Foundation: Concrete Perimeter
    • Roof: Composition
    Condition
    • Resale
    • New construction: No
    • Year built: 1978

    Utilities & green energy

    • Electric: 220 Volts
    • Gas: Gas
    • Sewer: Public Sewer
    • Water: Public

    Community & neighborhood

    Location
    • Region: Gresham
    • Subdivision: Kelly Creek

    Other

    Other facts
    • Listing terms: Cash,Conventional,FHA,VA Loan
    • Road surface type: Paved

    Price history

    DateEventPrice
    4/2/2025Sold$552,700+0.5%$344/sqft
    Source: RMLS (OR) #227338430 Report a problem
    3/5/2025Pending sale$550,000$343/sqft
    Source: RMLS (OR) #227338430 Report a problem
    2/28/2025Listed for sale$550,000+54.1%$343/sqft
    Source: RMLS (OR) #227338430 Report a problem
    11/25/2019Sold$357,000-4.8%$222/sqft
    Source: RMLS (OR) #19549602 Report a problem
    10/14/2019Pending sale$374,900$234/sqft
    Source: Mal & Seitz #19549602 Report a problem
    9/17/2019Listed for sale$374,900$234/sqft
    Source: Mal & Seitz #19549602 Report a problem

    Public tax history

    YearProperty taxesTax assessment
    2025$5,671 +4.5%$278,690 +3%
    2024$5,429 +9.8%$270,580 +3%
    2023$4,946 +2.9%$262,700 +3%
    2022$4,808 +2.6%$255,050 +3%
    2021$4,687 +9.5%$247,620 +6.1%
    2020$4,281 +2.7%$233,400 +3%
    2019$4,169 $226,610 +3%
    2018$4,169 +4.9%$220,010 +3%
    2017$3,975 +18.2%$213,610 +3%
    2016$3,363 $207,390 +3%
    2015$3,363 +2.2%$201,350 +3%
    2014$3,290 +5.6%$195,490 +3%
    2013$3,117 +5.9%$189,800 +3%
    2012$2,942 +2%$184,280 +3%
    2011$2,884 +2.5%$178,920 +3%
    2010$2,814 +2.5%$173,710 +3%
    2009$2,745 +2.6%$168,660 +3%
    2008$2,674 -2.5%$163,750 +3%
    2007$2,742 +2.8%$158,990 +3%
    2006$2,667 +4%$154,360 +3%
    2005$2,564 +1.1%$149,870 +3%
    2004$2,536 +3.9%$145,510 +3%
    2003$2,440 +2.3%$141,280 +3%
    2002$2,385 +8.6%$137,170 +6.1%
    2000$2,197 $129,310

    Find assessor info on the county website

    Neighborhood: Kelly Creek

    Nearby schools

    GreatSchools rating
    Schools provided by the listing agent
    • Elementary: Kelly Creek
    • Middle: Gordon Russell
    • High: Sam Barlow

    Source: RMLS (OR). This data may not be complete. We recommend contacting the local school district to confirm school assignments for this home.

    Get a cash offer in 3 minutes
    Find out how much your home could sell for in as little as 3 minutes with a no-obligation cash offer.
    Estimated market value
    $552,200
    Get a cash offer in 3 minutes
    Find out how much your home could sell for in as little as 3 minutes with a no-obligation cash offer.
    Estimated market value
    $552,200