Updated, Move-In Ready 2 BR, 2 BA, 1 Car Garage Villa offers a Brand-New Roof and is immaculate including the Gorgeous Primary Suite with volume ceiling and huge walk-in closet! The Open Floorplan, Vaulted Ceilings and plenty of windows offer a Bright, Cheerful Home. Kitchen offers granite counters & is open to the Living room featuring a custom brick wall that is perfect for your TV or fireplace. Located on a corner lot, the lakeview can be enjoyed from the oversized, screened back porch. New Roof 2022 & A/C 2019. St Lucie Gardens is a Small, Quite Community for all ages including a clubhouse and pool. Convenient to beaches, shopping, restaurants, parks, wildlife center w/hiking trails, civic center, & quaint downtown Jensen Beach. Don't Miss This Opportunity ~ Call Today! Sizes and Measurements are approximate. Buyer to verify all information.
Sold for $309,900
$309,900
4276 SE Brittney Circle, Port St Lucie, FL 34952
2beds
1,139sqft
Villa
Built in 1993
-- sqft lot
$290,700 Zestimate®
$272/sqft
$1,926 Estimated rent
Home value
$290,700
$276,000 - $305,000
$1,926/mo
Zestimate® history
Owner options
List your home for rent
$1,926/mo
Rent Zestimate®
Find your next renter with Zillow Rental Manager. Plus, with online applications, you can quickly screen prospective tenants – for free.
$1,926/mo
Rent Zestimate®
Refinance and save
$2,462/mo
Est. payment
Refinancing to a lower rate could help reduce your monthly payments and save thousands over the life of the loan.
$2,462/mo
Est. payment
Explore your selling options
Work with a Zillow partner agent
Leverage their expertise and Zillow's premium Showcase listings to get your home seen by more buyers.
Get startedList with your own agent
Get your home in front of millions of buyers by listing it on Zillow.
Learn how to do itSell it yourself
Take full control of how buyers see your home on Zillow by listing For Sale by Owner (FSBO).
List your homeWhat's special
Zillow last checked:
Listing updated:
Listed by:
Adena Williams 772-497-4424,
Coldwell Banker Paradise
Bought with:
Heidi Sanchez, 3259998
Coldwell Banker Paradise
Source: BeachesMLS,MLS#: R10909701 Originating MLS: BeachesMLS
Originating MLS: BeachesMLSFacts & features
Interior
Bedrooms & bathrooms
- Bedrooms: 2
- Bathrooms: 2
- Full bathrooms: 2
- Main level bathrooms: 2
- Main level bedrooms: 2
Primary bedroom
- Level: Main
- Area: 195
- Dimensions: 15 X 13
Bedroom 2
- Level: Main
- Area: 143
- Dimensions: 13 X 11
Dining room
- Level: Main
- Area: 66
- Dimensions: 11 X 6
Kitchen
- Level: Main
- Area: 132
- Dimensions: 12 X 11
Living room
- Level: Main
- Area: 240
- Dimensions: 20 X 12
Heating
- Central, Electric
Cooling
- Central Air, Ceiling Fan(s), Electric
Appliances
- Included: Dryer, Dishwasher, Electric Range, Refrigerator, Washer
- Laundry: Inside
Features
- Breakfast Bar, Dual Sinks, Living/Dining Room, Main Level Primary, Pantry, Split Bedrooms, Separate Shower, Walk-In Closet(s)
- Flooring: Carpet, Laminate
Interior area
- Total structure area: 1,737
- Total interior livable area: 1,139 sqft
Property
Parking
- Total spaces: 1
- Parking features: Attached, Garage
- Attached garage spaces: 1
Features
- Levels: One
- Stories: 1
- Entry location: Entry Level Living Area Y
- Patio & porch: Covered, Patio, Porch, Screened
- Exterior features: Outdoor Living Area, Porch
- Pool features: Association
- Has view: Yes
- View description: Garden, Lake
- Has water view: Yes
- Water view: Lake
- Waterfront features: Lake Front
Lot
- Features: Sprinkler System, < 1/4 Acre
Details
- Parcel number: 450671000790009
- Zoning: Residential
Construction
Type & style
- Home type: SingleFamily
- Architectural style: Colonial
- Property subtype: Villa
Materials
- Frame, Stucco
Condition
- Resale
- New construction: No
- Year built: 1993
Utilities & green energy
- Electric: 3 Phase
- Sewer: Public Sewer
- Water: Public
- Utilities for property: Cable Available, Sewer Available, Water Available
Community & HOA
Community
- Features: Home Owners Association
- Subdivision: St Lucie Gardens
HOA
- Has HOA: Yes
- Amenities included: Clubhouse, Pool, Shuffleboard Court
- Services included: Common Areas, Cable TV, Recreation Facilities
- HOA fee: $208 monthly
Location
- Region: Port Saint Lucie
Financial & listing details
- Price per square foot: $272/sqft
- Tax assessed value: $238,000
- Annual tax amount: $1,253
- Date on market: 10/16/2023
- Cumulative days on market: 114 days
- Listing terms: Cash,Conventional,FHA,VA Loan
Price history
| Date | Event | Price |
|---|---|---|
| 1/4/2024 | Sold | $309,900$272/sqft |
Source:  BeachesMLS #R10909701 Report a problem BeachesMLS #R10909701 Report a problem | ||
| 12/10/2023 | Contingent | $309,900$272/sqft |
Source: BeachesMLS #RX-10909701 Report a problem | ||
| 10/16/2023 | Listed for sale | $309,900$272/sqft |
Source: BeachesMLS #RX-10909701 Report a problem | ||
| 10/10/2023 | Contingent | $309,900$272/sqft |
Source: BeachesMLS #RX-10909701 Report a problem | ||
| 9/13/2023 | Listed for sale | $309,900-1.6%$272/sqft |
Source: BeachesMLS #RX-10909701 Report a problem | ||
| 9/10/2023 | Contingent | $314,900$276/sqft |
Source: BeachesMLS #RX-10909701 Report a problem | ||
| 8/26/2023 | Price change | $314,900-3.1%$276/sqft |
Source: BeachesMLS #RX-10909701 Report a problem | ||
| 8/6/2023 | Listed for sale | $325,000+103.3%$285/sqft |
Source: BeachesMLS #RX-10909701 Report a problem | ||
| 1/12/2018 | Sold | $159,900$140/sqft |
Source: BeachesMLS #R10383856 Report a problem | ||
| 11/21/2017 | Listed for sale | $159,900$140/sqft |
Source: Weichert Realtors Integrity Group #RX-10383856 Report a problem | ||
Public tax history
| Year | Property taxes | Tax assessment |
|---|---|---|
| 2025 | $5,966 +344.7% | $238,000 +219.5% |
| 2024 | $1,342 +1.5% | $74,487 +3% |
| 2023 | $1,322 +5.5% | $72,318 +3% |
| 2022 | $1,253 +6.6% | $70,212 +3% |
| 2021 | $1,176 -0.6% | $68,167 +1.4% |
| 2020 | $1,183 | $67,226 +2.3% |
| 2019 | $1,183 -0.3% | $65,715 -45.9% |
| 2018 | $1,187 -65.3% | $121,400 +10.7% |
| 2017 | $3,426 +7.9% | $109,700 +18.2% |
| 2016 | $3,176 +207.1% | $92,800 +13.7% |
| 2015 | $1,034 -0.7% | $81,600 +9.5% |
| 2014 | $1,041 | $74,501 +1.5% |
| 2013 | -- | $73,400 +0.3% |
| 2012 | -- | $73,200 |
| 2011 | -- | $73,200 -5.2% |
| 2010 | -- | $77,200 -10.2% |
| 2009 | -- | $86,000 -3.2% |
| 2008 | -- | $88,823 +3% |
| 2007 | -- | $86,236 +2.5% |
| 2006 | -- | $84,133 +29.3% |
| 2005 | -- | $65,082 -17.9% |
| 2004 | -- | $79,303 |
| 2003 | -- | -- |
| 2002 | -- | -- |
| 2001 | -- | -- |
| 2000 | -- | -- |
Find assessor info on the county website
Neighborhood: Sandhill Crossing
Nearby homes
- $277,8002 bd2 ba1.2k sqft4274 SE Brittney Cir, Port Saint Lucie, FL 34952Off Market
- $258,9002 bd2 ba1.2k sqft4278 SE Brittney Cir, Port Saint Lucie, FL 34952Off Market
- $310,0002 bd2 ba1.2k sqft4280 SE Brittney Cir, Port Saint Lucie, FL 34952Sold
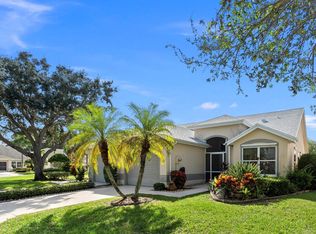
- $260,0002 bd2 ba1.2k sqft4272 SE Brittney Cir, Port Saint Lucie, FL 34952Sold

- $297,0002 bd2 ba1.4k sqft4270 SE Brittney Cir, Port Saint Lucie, FL 34952Off Market
- $301,5002 bd2 ba1.2k sqft4282 SE Brittney Cir, Port Saint Lucie, FL 34952Off Market
- $---- bd-- ba-- sqft4282 SE Brittney Cir, Pt Saint Lucie, FL 34952Off Market
- $276,9002 bd2 ba1.2k sqft4279 SE Brittney Cir, Port Saint Lucie, FL 34952Off Market
Nearby schools
GreatSchools rating
- 6/10Village Green Environmental Studies SchoolGrades: PK-5Distance: 0.6 mi
- 7/10Southport Middle SchoolGrades: 6-8Distance: 1.4 mi
- 4/10Port St. Lucie High SchoolGrades: 9-12Distance: 1.6 mi
Get a cash offer in 3 minutes
Find out how much your home could sell for in as little as 3 minutes with a no-obligation cash offer.
Estimated market value
$290,700
Get a cash offer in 3 minutes
Find out how much your home could sell for in as little as 3 minutes with a no-obligation cash offer.
Estimated market value
$290,700
- Florida
- Saint Lucie County
- Port Saint Lucie
- 34952
- Sandhill Crossing
- 4276 SE Brittney Circle
Nearby cities
Nearby neighborhoods
Nearby zip codes
Other Port Saint Lucie Topics
- Apartments for Rent in 34952
- Houses for Sale in 34952
- Houses for Rent in 34952
- 34952 Real Estate
- Port Saint Lucie Condos
- Houses for Sale in Port Saint Lucie
- Newest Listings in Port Saint Lucie
- Port Saint Lucie Home Values
- Port Saint Lucie Real Estate Agents
- Port Saint Lucie Refinance
- Port Saint Lucie Mortgage Rates
