Dripping with charm and style, this single-story Sherman Oaks Traditional offers classic styling in an inviting setting. Pristine curb appeal is the 1st clue to what lies beyond the front door. The 2 bedroom 2.5 bath home features an open airy floor plan that transitions effortlessly with exterior spaces creating an atmosphere perfect for large scale entertaining or an intimate soiree. A formal entry leads to a large living space that features a stone hearth fireplace, tongue and groove beamed ceilings, beautiful built-ins, and an adjacent formal dining space all of which is flooded with an abundance of natural light through the walls of beveled pane French doors that overlook the relaxing verdant exterior with spacious veranda. Both stylish and efficient, the updated compact kitchen offers a peninsula design with granite counter tops, custom cabinetry, a breakfast bar and a cheerful breakfast area…ideal for casual dining or afternoon tea. A warm wood-paneled den with brick fireplace and built-in bookshelves provides a flexible space to keep as a den or use as a guest room. Both bedrooms are ensuite with one bath being pink-retro cool while the updated primary features marble/glass and sits at the end of a long wardrobe hallway. This home is a true value on its own…but wait, there’s more! A spacious detached 700+ sq ft structure contains a private office with half bath and an oversized workroom/storage room; ideal for an ADU scenario, to work at home, earn extra income, or house family & friends. The spacious grounds are dotted with mature landscaping, views of Royal Oaks, and the convenience of being just blocks to Sherman Oaks/Encino finest restaurants and shopping…not to mention a short hop to UCLA, Brentwood, and the beaches of Santa Monica. Additional amenities include; newer roof, central air (2023), driveway and landscaping. This is truly a special property.
Sold for $1,685,000
Street View
Listed by: Berkshire Hathaway HomeServices California Properties • James Pearson • Contact: 818-528-3200
$1,685,000
4276 Sherman Oaks Ave, Sherman Oaks, CA 91403
2beds
2,000sqft
Single Family Residence
Built in 1957
8,990 Square Feet Lot
$1,951,500 Zestimate®
$843/sqft
$5,012 Estimated rent
Home value
$1,951,500
$1.78M - $2.17M
$5,012/mo
Zestimate® history
Owner options
List your home for rent
$5,012/mo
Rent Zestimate®
Find your next renter with Zillow Rental Manager. Plus, with online applications, you can quickly screen prospective tenants – for free.
$5,012/mo
Rent Zestimate®
Refinance and save
$10,725/mo
Est. payment
Refinancing to a lower rate could help reduce your monthly payments and save thousands over the life of the loan.
$10,725/mo
Est. payment
Explore your selling options
Work with a Zillow partner agent
Leverage their expertise and Zillow's premium Showcase listings to get your home seen by more buyers.
Get startedList with your own agent
Get your home in front of millions of buyers by listing it on Zillow.
Learn how to do itSell it yourself
Take full control of how buyers see your home on Zillow by listing For Sale by Owner (FSBO).
List your homeWhat's special
Brick fireplaceStone hearth fireplaceClassic stylingSpacious groundsGuest roomPrivate officeFlexible space
Zillow last checked:
Listing updated:
Listed by:
James Pearson DRE #00817566 818-528-3200,
Berkshire Hathaway HomeServices California Properties,
Co-Listing Agent: Shawn Cusack DRE #02031885,
Berkshire Hathaway HomeServices California Properties
Bought with:
Shawn Cusack, DRE #02031885
Source: CRMLS,MLS#: SR23145796 Originating MLS: California Regional MLS
Originating MLS: California Regional MLSFacts & features
Interior
Bedrooms & bathrooms
- Bedrooms: 2
- Bathrooms: 4
- Full bathrooms: 2
- 1/2 bathrooms: 2
- Main level bathrooms: 2
- Main level bedrooms: 2
Rooms
- Room types: Attic, Bonus Room, Bedroom, Den, Entry/Foyer, Kitchen, Laundry, Living Room, Primary Bedroom, Office, Workshop, Dining Room
Primary bedroom
- Features: Primary Suite
Bedroom
- Features: All Bedrooms Down
Bathroom
- Features: Bathroom Exhaust Fan, Separate Shower, Tub Shower
Heating
- Central
Cooling
- Central Air
Appliances
- Included: Built-In Range, Dishwasher, Disposal, Gas Oven, Refrigerator, Dryer, Washer
- Laundry: Washer Hookup, Gas Dryer Hookup, Laundry Room
Features
- Built-in Features, Chair Rail, Separate/Formal Dining Room, Granite Counters, All Bedrooms Down, Attic, Primary Suite, Workshop
- Flooring: Carpet, Tile, Wood
- Has fireplace: Yes
- Fireplace features: Decorative, Living Room, Raised Hearth
- Common walls with other units/homes: No Common Walls
Interior area
- Total interior livable area: 2,000 sqft
Property
Parking
- Total spaces: 2
- Parking features: Garage
- Attached garage spaces: 2
Accessibility
- Accessibility features: None
Features
- Levels: One
- Stories: 1
- Entry location: Steps
- Patio & porch: Rear Porch, See Remarks
- Exterior features: Lighting
- Pool features: None
- Spa features: None
- Has view: Yes
- View description: Neighborhood
Lot
- Size: 8,990 Square Feet
- Features: Back Yard, Front Yard, Rectangular Lot, Sprinkler System
Details
- Additional structures: Outbuilding, Workshop
- Parcel number: 2285001025
- Zoning: LAR1
- Special conditions: Standard
Construction
Type & style
- Home type: SingleFamily
- Architectural style: Traditional
- Property subtype: Single Family Residence
Materials
- Plaster, Stucco
- Foundation: Raised
- Roof: Tile
Condition
- New construction: No
- Year built: 1957
Utilities & green energy
- Sewer: Public Sewer
- Water: Public
- Utilities for property: Cable Available, Electricity Connected, Natural Gas Connected, Phone Connected, Sewer Connected, Water Connected
Community & HOA
Community
- Features: Curbs, Sidewalks
Location
- Region: Sherman Oaks
Financial & listing details
- Price per square foot: $843/sqft
- Tax assessed value: $1,707,990
- Annual tax amount: $20,874
- Date on market: 8/10/2023
- Cumulative days on market: 8 days
- Listing terms: Cash,Cash to New Loan
- Road surface type: Paved
Price history
| Date | Event | Price |
|---|---|---|
| 9/27/2023 | Sold | $1,685,000+20.4%$843/sqft |
Source:  CRMLS #SR23145796 Report a problem CRMLS #SR23145796 Report a problem | ||
| 8/24/2023 | Pending sale | $1,399,000$700/sqft |
Source: CRMLS #SR23145796 Report a problem | ||
Public tax history
| Year | Property taxes | Tax assessment |
|---|---|---|
| 2025 | $20,874 +1.3% | $1,707,990 +2% |
| 2024 | $20,600 +126.3% | $1,674,500 +131.5% |
| 2023 | $9,101 +4.5% | $723,187 +2% |
| 2022 | $8,706 +1.3% | $709,008 +2% |
| 2021 | $8,595 -0.9% | $695,107 +1% |
| 2020 | $8,678 | $687,980 +2% |
| 2019 | $8,678 +5% | $674,492 +2% |
| 2018 | $8,262 | $661,268 +2% |
| 2017 | $8,262 +2.2% | $648,303 +2% |
| 2016 | $8,084 +2.6% | $635,592 +1.5% |
| 2015 | $7,880 +1.1% | $626,046 +2% |
| 2014 | $7,798 | $613,783 +2.5% |
| 2012 | -- | $599,030 +2% |
| 2011 | -- | $587,285 +0.8% |
| 2010 | -- | $582,896 -0.2% |
| 2009 | -- | $584,281 +2% |
| 2008 | -- | $572,825 +2% |
| 2007 | -- | $561,594 +2% |
| 2006 | -- | $550,583 |
| 2005 | -- | $550,583 +4% |
| 2004 | -- | $529,204 +1.9% |
| 2003 | -- | $519,505 +2% |
| 2002 | -- | $509,319 +4% |
| 2000 | -- | $489,543 |
Find assessor info on the county website
Neighborhood: Sherman Oaks
Nearby homes
- $1,838,8003 bd2 ba2.1k sqft4278 Sherman Oaks Ave, Sherman Oaks, CA 91403Off Market
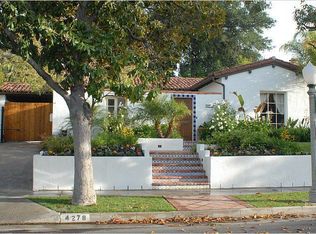
- $1,473,5003 bd3 ba1.6k sqft4274 Sherman Oaks Ave, Sherman Oaks, CA 91403Off Market
- $1,926,5003 bd3 ba2.3k sqft4277 Sherman Oaks Ave, Sherman Oaks, CA 91403Off Market
- $1,661,1003 bd3 ba2.1k sqft4300 Sherman Oaks Ave, Sherman Oaks, CA 91403Off Market
- $1,619,6004 bd2 ba1.8k sqft4266 Sherman Oaks Ave, Sherman Oaks, CA 91403Off Market
- $1,604,7003 bd2 ba1.8k sqft4271 Sherman Oaks Ave, Sherman Oaks, CA 91403Off Market
- $1,293,6002 bd2 ba1.5k sqft4245 Sepulveda Blvd, Sherman Oaks, CA 91403Off Market
- $1,795,7003 bd3 ba2.1k sqft4308 Sherman Oaks Ave, Sherman Oaks, CA 91403Off Market
Nearby schools
GreatSchools rating
- 8/10Lanai Road Elementary SchoolGrades: K-5Distance: 1.2 mi
- 6/10William Mulholland Middle SchoolGrades: 6-8Distance: 3.7 mi
- 7/10Birmingham Community Charter High SchoolGrades: 9-12Distance: 3.3 mi
Schools provided by the listing agent
- Elementary: Lanai
- Middle: Mulholland
- High: Birmingham
Source: CRMLS. This data may not be complete. We recommend contacting the local school district to confirm school assignments for this home.
Get a cash offer in 3 minutes
Find out how much your home could sell for in as little as 3 minutes with a no-obligation cash offer.
Estimated market value
$1,951,500
Get a cash offer in 3 minutes
Find out how much your home could sell for in as little as 3 minutes with a no-obligation cash offer.
Estimated market value
$1,951,500
- California
- Los Angeles County
- Los Angeles
- 91403
- Sherman Oaks
- 4276 Sherman Oaks Ave
Nearby cities
Nearby neighborhoods
Nearby zip codes
Other Los Angeles Topics
