Experiencing remarkable growth with high-end construction and vibrant new developments, Tucker is quickly becoming one of the most desirable communities in the metro area. Nothing compares to this expansive new-construction ranch—perfect for the discerning buyer seeking true one-level luxury living. Thoughtfully designed and masterfully crafted, this 4,396-square-foot residence showcases an exceptional open floorplan with uncompromising quality at every turn, with an exterior of board and batten cement siding that elevates its timeless curb appeal. Step inside to soaring 10-foot ceilings throughout and a breathtaking vaulted cedar-beam family room anchored by an 11-foot limestone fireplace. Light hardwood flooring, designer lighting, and custom tile selections create a refined, cohesive aesthetic. The home offers four spacious bedrooms, each with its own private ensuite bath, plus an additional beautifully appointed half bath, ensuring comfort and convenience for family and guests alike. At the heart of the home is a truly spectacular chef's kitchen, complete with a large island, custom walnut vent hood, and commercial-grade appliances. A rare second full prep kitchen adds unmatched convenience and includes its own refrigerator, sink, dishwasher, wine cooler, and microwave—ideal for entertaining on any scale. Additional living spaces include a separate media room and a dedicated home office, providing flexibility for work and leisure. The oversized primary suite is a luxurious retreat featuring a vaulted cedar-beamed ceiling, an inviting sitting area, and an adjoining spa-inspired bath with a double vanity, large shower with seating bench, freestanding soaking tub, and access to a showstopping primary closet—complete with center island, custom shelving, and even a second washer/dryer hookup. Situated on 1.3 acres with mature trees and a fully sodded yard, the property offers beauty and privacy. The backyard features a cedar picket privacy fence, with the actual lot extending 100+ feet beyond the fence, offering endless possibilities for expansion or outdoor recreation. Relax on the stunning vaulted 15-foot Craftsman-style rear porch, finished with a wood ceiling and recessed lighting—a perfect outdoor sanctuary. Practical luxury continues with a convenient second laundry area/mudroom and “drop zone” located off the attached three-car garage. Modern systems include two Trane HVAC units, a tankless water heater, and a circulating hot water system for true on-demand hot water. A full irrigation system services both the front and back yards, ensuring the landscape remains lush and vibrant year-round. A rare opportunity to own a home where craftsmanship, design, and livability converge—this one truly has it all. Check out the attached video!
Closed
$1,265,000
4276 Smithsonia Dr, Tucker, GA 30084
4beds
4,396sqft
Single Family Residence, Residential
Built in 2025
1.34 Acres Lot
$1,258,200 Zestimate®
$288/sqft
$4,973 Estimated rent
Home value
$1,258,200
$1.16M - $1.37M
$4,973/mo
Zestimate® history
Owner options
List your home for rent
$4,973/mo
Rent Zestimate®
Find your next renter with Zillow Rental Manager. Plus, with online applications, you can quickly screen prospective tenants – for free.
$4,973/mo
Rent Zestimate®
Refinance and save
$6,381/mo
Est. payment
Refinancing to a lower rate could help reduce your monthly payments and save thousands over the life of the loan.
$6,381/mo
Est. payment
Explore your selling options
Work with a Zillow partner agent
Leverage their expertise and Zillow's premium Showcase listings to get your home seen by more buyers.
Get startedList with your own agent
Get your home in front of millions of buyers by listing it on Zillow.
Learn how to do itSell it yourself
Take full control of how buyers see your home on Zillow by listing For Sale by Owner (FSBO).
List your homeWhat's special
Designer lightingLarge islandDedicated home officeTimeless curb appealFully sodded yardAttached three-car garageCommercial-grade appliances
Zillow last checked:
Listing updated:
Listed by:
Karen Armstrong,
NorthGroup Real Estate 404-383-6616
Bought with:
Rony Ghelerter, 358486
HOME Luxury Real Estate
Source: FMLS GA,MLS#: 7684105
Facts & features
Interior
Bedrooms & bathrooms
- Bedrooms: 4
- Bathrooms: 5
- Full bathrooms: 4
- 1/2 bathrooms: 1
- Main level bathrooms: 4
- Main level bedrooms: 4
Rooms
- Room types: Bonus Room, Kitchen, Media Room, Office
Primary bedroom
- Features: Master on Main, Oversized Master, Sitting Room
- Level: Master on Main, Oversized Master, Sitting Room
Bedroom
- Features: Master on Main, Oversized Master, Sitting Room
Primary bathroom
- Features: Double Vanity, Separate Tub/Shower, Soaking Tub
Dining room
- Features: Open Concept, Separate Dining Room
Kitchen
- Features: Breakfast Bar, Breakfast Room, Cabinets White, Kitchen Island, Pantry, Second Kitchen, Solid Surface Counters, Stone Counters, View to Family Room, Other
Heating
- ENERGY STAR Qualified Equipment, Forced Air, Natural Gas
Cooling
- Ceiling Fan(s), Central Air
Appliances
- Included: Dishwasher, Double Oven, Gas Range, Gas Water Heater, Microwave, Range Hood, Refrigerator, Tankless Water Heater, Other
- Laundry: Laundry Room, Main Level, Mud Room, Sink
Features
- Beamed Ceilings, Double Vanity, Entrance Foyer, High Ceilings 10 ft Main, His and Hers Closets, Recessed Lighting, Vaulted Ceiling(s), Walk-In Closet(s), Wet Bar
- Flooring: Ceramic Tile, Hardwood
- Windows: Double Pane Windows, Insulated Windows
- Basement: None
- Number of fireplaces: 1
- Fireplace features: Family Room, Gas Starter, Stone
- Common walls with other units/homes: No Common Walls
Interior area
- Total structure area: 4,396
- Total interior livable area: 4,396 sqft
- Finished area above ground: 4,396
Property
Parking
- Total spaces: 3
- Parking features: Attached, Garage, Garage Faces Side, Kitchen Level, Level Driveway
- Attached garage spaces: 3
- Has uncovered spaces: Yes
Accessibility
- Accessibility features: Accessible Bedroom, Accessible Closets, Accessible Doors, Accessible Entrance, Accessible Hallway(s), Accessible Kitchen
Features
- Levels: One
- Stories: 1
- Patio & porch: Covered, Patio, Rear Porch
- Exterior features: Lighting, Private Yard
- Pool features: None
- Spa features: None
- Fencing: Back Yard,Fenced,Privacy,Wood
- Has view: Yes
- View description: Trees/Woods
- Waterfront features: None
- Body of water: None
Lot
- Size: 1.34 Acres
- Features: Back Yard, Landscaped, Level, Private, Sprinklers In Front, Sprinklers In Rear
Details
- Additional structures: None
- Parcel number: 18 253 07 019
- Other equipment: Irrigation Equipment
- Horse amenities: None
Construction
Type & style
- Home type: SingleFamily
- Architectural style: Modern,Ranch
- Property subtype: Single Family Residence, Residential
Materials
- Cement Siding, Other
- Foundation: Slab
- Roof: Composition
Condition
- New Construction
- New construction: Yes
- Year built: 2025
Details
- Warranty included: Yes
Utilities & green energy
- Electric: 220 Volts, 220 Volts in Garage
- Sewer: Septic Tank
- Water: Public
- Utilities for property: Cable Available, Electricity Available, Natural Gas Available, Water Available
Green energy
- Energy efficient items: Construction, HVAC, Insulation, Thermostat, Water Heater, Windows
- Energy generation: None
- Water conservation: Low-Flow Fixtures
Community & HOA
Community
- Features: Near Public Transport, Near Schools, Near Shopping, Park, Sidewalks
- Security: Carbon Monoxide Detector(s), Closed Circuit Camera(s), Security System Owned, Smoke Detector(s)
- Subdivision: Smithsonia
HOA
- Has HOA: No
Location
- Region: Tucker
Financial & listing details
- Price per square foot: $288/sqft
- Tax assessed value: $73,000
- Annual tax amount: $1,421
- Date on market: 11/20/2025
- Cumulative days on market: 50 days
- Electric utility on property: Yes
- Road surface type: Asphalt
Price history
| Date | Event | Price |
|---|---|---|
| 2/13/2026 | Sold | $1,265,000$288/sqft |
Source:  FMLS GA #7684105 Report a problem FMLS GA #7684105 Report a problem | ||
| 1/15/2026 | Pending sale | $1,265,000$288/sqft |
Source: FMLS GA #7684105 Report a problem | ||
| 1/8/2026 | Price change | $1,265,000-5.6%$288/sqft |
Source:  GAMLS #10648422 Report a problem GAMLS #10648422 Report a problem | ||
| 12/25/2025 | Price change | $1,340,000-0.7%$305/sqft |
Source: FMLS GA #7684105 Report a problem | ||
| 12/2/2025 | Price change | $1,350,000-6.6%$307/sqft |
Source: GAMLS #10648422 Report a problem | ||
| 11/21/2025 | Listed for sale | $1,445,000+622.5%$329/sqft |
Source: FMLS GA #7684105 Report a problem | ||
| 4/29/2025 | Sold | $200,000-11.1%$45/sqft |
Source: Public Record Report a problem | ||
| 12/23/2024 | Pending sale | $225,000-4.3%$51/sqft |
Source: GAMLS #10430379 Report a problem | ||
| 11/4/2024 | Listing removed | $235,000$53/sqft |
Source: FMLS GA #7449815 Report a problem | ||
| 9/4/2024 | Listed for sale | $235,000-55.7%$53/sqft |
Source: FMLS GA #7449815 Report a problem | ||
| 1/25/2018 | Listing removed | $530,000$121/sqft |
Source: ALEXANDERTEAM LLC #5873626 Report a problem | ||
| 7/17/2017 | Price change | $530,000+14%$121/sqft |
Source: ALEXANDERTEAM LLC #5873626 Report a problem | ||
| 5/3/2017 | Price change | $464,900-38%$106/sqft |
Source: ALEXANDERTEAM LLC #5873626 Report a problem | ||
| 3/10/2017 | Price change | $750,000-14.2%$171/sqft |
Source: ALEXANDERTEAM LLC #5781952 Report a problem | ||
| 12/13/2016 | Listed for sale | $874,000$199/sqft |
Source: ALEXANDERTEAM LLC #5781950 Report a problem | ||
Public tax history
| Year | Property taxes | Tax assessment |
|---|---|---|
| 2025 | $1,373 -3.4% | $29,200 -4.3% |
| 2024 | $1,421 +1.6% | $30,520 |
| 2023 | $1,399 +1.1% | $30,520 |
| 2022 | $1,384 -1.4% | $30,520 |
| 2021 | $1,405 +1.2% | $30,520 |
| 2020 | $1,388 -2.3% | $30,520 |
| 2019 | $1,421 +1.6% | $30,520 |
| 2018 | $1,398 -14.5% | $30,520 -14.8% |
| 2017 | $1,636 -0.2% | $35,840 |
| 2016 | $1,639 | $35,840 +19.6% |
| 2014 | $1,639 | $29,960 |
| 2013 | -- | $29,960 -35.1% |
| 2012 | -- | $46,160 +54.1% |
| 2011 | -- | $29,960 |
| 2010 | $1,257 | $29,960 |
| 2009 | $1,257 +3.1% | $29,960 |
| 2008 | $1,219 +66% | $29,960 |
| 2007 | $734 | $29,960 +67.9% |
| 2006 | $734 +1.5% | $17,840 |
| 2005 | $724 | $17,840 |
| 2004 | $724 +37.4% | $17,840 +40.3% |
| 2003 | $527 +2.5% | $12,720 |
| 2002 | $514 +1.4% | $12,720 |
| 2001 | $507 | $12,720 |
Find assessor info on the county website
Neighborhood: 30084
Nearby homes
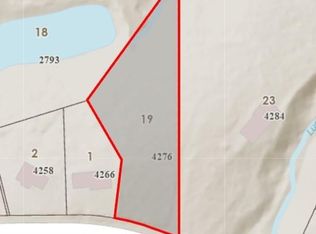
- $200,0001.41 Acres4276 Smithsonia Dr #19, Tucker, GA 30084Sold
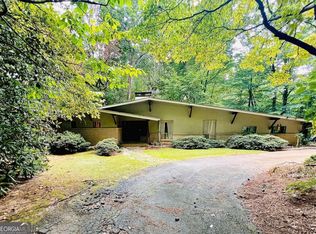
- $450,0003 bd2 ba1.6k sqft4266 Smithsonia Dr, Tucker, GA 30084Sold

- $670,0002 bd2 ba1.8k sqft4284 Smithsonia Dr, Tucker, GA 30084Sold
- $412,7003 bd1 ba1.4k sqft4258 Smithsonia Dr, Tucker, GA 30084Off Market
- $221,400-- bd0 ba1.6k sqft2793 Smithsonia Way, Tucker, GA 30084Off Market
- $670,0002 bd2 ba1.8k sqft4304 Smithsonia Dr, Tucker, GA 30084Sold
- $447,3003 bd2 ba1.4k sqft4306 Smithsonia Ct, Tucker, GA 30084Off Market
- $379,1003 bd2 ba1.4k sqft4277 Smithsonia Dr, Tucker, GA 30084Off Market
Nearby schools
GreatSchools rating
- 6/10Livsey Elementary SchoolGrades: PK-5Distance: 0.3 mi
- 5/10Tucker Middle SchoolGrades: 6-8Distance: 1.5 mi
- 4/10Tucker High SchoolGrades: 9-12Distance: 0.8 mi
Schools provided by the listing agent
- Elementary: Livsey
- Middle: Tucker
- High: Tucker
Source: FMLS GA. This data may not be complete. We recommend contacting the local school district to confirm school assignments for this home.
Get a cash offer in 3 minutes
Find out how much your home could sell for in as little as 3 minutes with a no-obligation cash offer.
Estimated market value
$1,258,200
Get a cash offer in 3 minutes
Find out how much your home could sell for in as little as 3 minutes with a no-obligation cash offer.
Estimated market value
$1,258,200
- Georgia
- Dekalb County
- Tucker
- 30084
- 4276 Smithsonia Dr
Nearby cities
Nearby zip codes
Other Tucker Topics
