HIGHEST AND BEST DUE TUESDAY, 3-18-25, @7PM.Nestled on nearly an acre corner lot, in a private subdivision this beautiful three-bedroom, two-and-a-half-bath ranch offers privacy and charm, with a beautifully landscaped yard lined with majestic pine trees. Inside, the open-concept living space connects the kitchen, dining area, and great room, creating a seamless flow perfect for entertaining. The kitchen features elegant granite countertops and flows effortlessly into the spacious great room, which boasts vaulted ceilings, a stunning stone accent wall, and a fireplace. The handcrafted Elmwood mantel adds a touch of warmth and sophistication to the space. In the office/formal dinning room, two exquisite handcrafted Elmwood doors with elegant arched details serve as a striking focal point, adding beauty and function to the room. The open dining area features a door wall that leads directly to the newly installed brick paver patio, providing easy access to outdoor living, ideal for dining or relaxing. The primary en suite features his and hers walk-in closets and a luxurious walk-in shower for added convenience and comfort. A half bath and laundry room are conveniently located off the garage for easy access. For those with hobbies or a need for extra storage, the heated three-car garage with epoxy flooring is a standout feature. The spacious garage is equipped with built-in shelving and insulated garage doors, offering both functionality and comfort. The basement features 8-foot ceilings and is pre-plumbed for a bathroom, providing endless possibilities for future expansion. The home has been thoughtfully maintained, with freshly painted Hardie board siding, a whole-house generator for peace of mind, and new landscaping that enhances the curb appeal. The newly installed brick paver patio creates an inviting outdoor space, perfect for relaxation or entertaining. This home offers the ideal blend of comfort, elegance, and functionality in a tranquil, private setting. Don’t miss out on this exceptional opportunity!
Sold for $585,500
$585,500
4276 Taggett Lake Dr, Highland, MI 48357
3beds
2,280sqft
Single Family Residence
Built in 2017
0.89 Acres Lot
$603,200 Zestimate®
$257/sqft
$2,731 Estimated rent
Home value
$603,200
$561,000 - $651,000
$2,731/mo
Zestimate® history
Owner options
List your home for rent
$2,731/mo
Rent Zestimate®
Find your next renter with Zillow Rental Manager. Plus, with online applications, you can quickly screen prospective tenants – for free.
$2,731/mo
Rent Zestimate®
Refinance and save
$3,986/mo
Est. payment
Refinancing to a lower rate could help reduce your monthly payments and save thousands over the life of the loan.
$3,986/mo
Est. payment
Explore your selling options
Work with a Zillow partner agent
Leverage their expertise and Zillow's premium Showcase listings to get your home seen by more buyers.
Get startedList with your own agent
Get your home in front of millions of buyers by listing it on Zillow.
Learn how to do itSell it yourself
Take full control of how buyers see your home on Zillow by listing For Sale by Owner (FSBO).
List your homeWhat's special
Zillow last checked:
Listing updated:
Listed by:
Kim James 810-623-0948,
KW Showcase Realty
Bought with:
Joseph Ayers, 6501379291
3DX Real Estate LLC
Source: Realcomp II,MLS#: 20250004854
Facts & features
Interior
Bedrooms & bathrooms
- Bedrooms: 3
- Bathrooms: 3
- Full bathrooms: 2
- 1/2 bathrooms: 1
Primary bedroom
- Level: Entry
- Area: 266
- Dimensions: 14 x 19
Bedroom
- Level: Entry
- Area: 130
- Dimensions: 10 x 13
Bedroom
- Level: Entry
- Area: 140
- Dimensions: 10 x 14
Primary bathroom
- Level: Entry
- Area: 60
- Dimensions: 10 x 6
Other
- Level: Entry
- Area: 49
- Dimensions: 7 x 7
Other
- Level: Entry
- Area: 36
- Dimensions: 6 x 6
Other
- Level: Entry
- Area: 120
- Dimensions: 8 x 15
Dining room
- Level: Entry
- Area: 156
- Dimensions: 12 x 13
Great room
- Level: Entry
- Area: 342
- Dimensions: 18 x 19
Kitchen
- Level: Entry
- Area: 176
- Dimensions: 11 x 16
Kitchen
- Level: Entry
- Area: 204
- Dimensions: 12 x 17
Laundry
- Level: Entry
- Area: 60
- Dimensions: 6 x 10
Heating
- Forced Air, Natural Gas
Cooling
- Ceiling Fans, Central Air
Appliances
- Laundry: Gas Dryer Hookup
Features
- Basement: Full,Unfinished
- Has fireplace: Yes
- Fireplace features: Living Room
Interior area
- Total interior livable area: 2,280 sqft
- Finished area above ground: 2,280
Property
Parking
- Total spaces: 3
- Parking features: Three Car Garage, Attached, Direct Access, Electricityin Garage, Heated Garage, Garage Door Opener, Garage Faces Side, Side Entrance
- Attached garage spaces: 3
Features
- Levels: One
- Stories: 1
- Entry location: GroundLevel
- Pool features: None
Lot
- Size: 0.89 Acres
- Dimensions: 432 x 361 x 209 x 16
Details
- Parcel number: 1109151010
- Special conditions: Short Sale No,Standard
Construction
Type & style
- Home type: SingleFamily
- Architectural style: Ranch
- Property subtype: Single Family Residence
Materials
- Brick, Other
- Foundation: Basement, Poured
- Roof: Asphalt
Condition
- New construction: No
- Year built: 2017
Utilities & green energy
- Sewer: Septic Tank
- Water: Well
- Utilities for property: Underground Utilities
Community & HOA
Community
- Subdivision: SHORELINE ESTATE OCCPN 1149
HOA
- Has HOA: Yes
- HOA fee: $200 annually
- HOA phone: 517-304-5172
Location
- Region: Highland
Financial & listing details
- Price per square foot: $257/sqft
- Tax assessed value: $243,530
- Annual tax amount: $7,545
- Date on market: 3/14/2025
- Cumulative days on market: 12 days
- Listing agreement: Exclusive Right To Sell
- Listing terms: Cash,Conventional
- Exclusions: Exclusion(s) Exist
Price history
| Date | Event | Price |
|---|---|---|
| 4/18/2025 | Sold | $585,500+4.7%$257/sqft |
Source:  Realcomp II #20250004854 Report a problem Realcomp II #20250004854 Report a problem | ||
| 3/19/2025 | Pending sale | $559,000$245/sqft |
Source: Realcomp II #20250004854 Report a problem | ||
| 3/14/2025 | Listed for sale | $559,000+19.7%$245/sqft |
Source: Realcomp II #20250004854 Report a problem | ||
| 2/23/2023 | Sold | $467,000-1.7%$205/sqft |
Source: Realcomp II #20230010541 Report a problem | ||
| 2/14/2023 | Pending sale | $475,000$208/sqft |
Source: Realcomp II #20230010541 Report a problem | ||
| 2/13/2023 | Listed for sale | $475,000+26.7%$208/sqft |
Source: Realcomp II #20230010541 Report a problem | ||
| 1/18/2018 | Sold | $375,000+1400%$164/sqft |
Source: Public Record Report a problem | ||
| 12/29/2016 | Sold | $25,000-46.2%$11/sqft |
Source: Public Record Report a problem | ||
| 1/10/2005 | Sold | $46,500-23.3%$20/sqft |
Source: Public Record Report a problem | ||
| 4/27/2004 | Sold | $60,624$27/sqft |
Source: Public Record Report a problem | ||
Public tax history
| Year | Property taxes | Tax assessment |
|---|---|---|
| 2025 | $8,181 +30% | $238,590 -2% |
| 2024 | $6,294 -30.9% | $243,530 +12.5% |
| 2023 | $9,111 +6.1% | $216,520 +12% |
| 2022 | $8,584 +1% | $193,270 +1.4% |
| 2021 | $8,499 | $190,580 +7.7% |
| 2020 | -- | $176,930 +5.7% |
| 2019 | $8,353 +719.5% | $167,360 +695.4% |
| 2018 | $1,019 +40.7% | $21,040 |
| 2017 | $724 | $21,040 |
| 2016 | $724 | $21,040 +3% |
| 2015 | -- | $20,430 -5.5% |
| 2014 | -- | $21,610 |
Find assessor info on the county website
Neighborhood: 48357
Nearby homes
- $345,2003 bd2 ba1.1k sqft5105 Fish Lake Rd, Holly, MI 48442Off Market
- $332,7003 bd2 ba1.5k sqft5095 Fish Lake Rd, Holly, MI 48442Off Market
- $389,5007 bd2 ba2.6k sqft1865 Clyde Rd, Highland, MI 48357Off Market
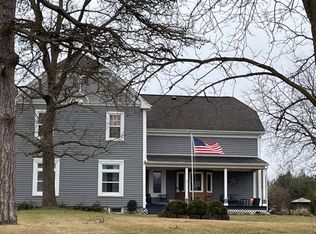
- $356,2003 bd2 ba1.7k sqft1920 Clyde Rd, Highland, MI 48357Off Market
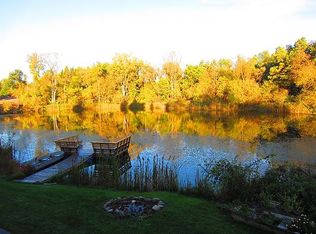
- $432,5003 bd2 ba1.3k sqft1677 Clyde Rd, Highland, MI 48357Off Market
- $354,9003 bd2 ba1.3k sqft1635 Clyde Rd, Highland, MI 48357Off Market
- $748,1004 bd3 ba3.3k sqft4307 Taggett Lake Dr, Highland, MI 48357Off Market
- $368,2004 bd2 ba1.6k sqft1555 Clyde Rd, Highland, MI 48357Off Market
Nearby schools
GreatSchools rating
- 5/10Highland Elementary SchoolGrades: K-5Distance: 3.2 mi
- 8/10Milford High SchoolGrades: 7-12Distance: 4.6 mi
- 8/10Muir Middle SchoolGrades: 5-8Distance: 6.3 mi
Get a cash offer in 3 minutes
Find out how much your home could sell for in as little as 3 minutes with a no-obligation cash offer.
Estimated market value
$603,200
Get a cash offer in 3 minutes
Find out how much your home could sell for in as little as 3 minutes with a no-obligation cash offer.
Estimated market value
$603,200
- Michigan
- Oakland County
- Highland
- 48357
- 4276 Taggett Lake Dr
Nearby cities
Nearby zip codes
Other Highland Topics
