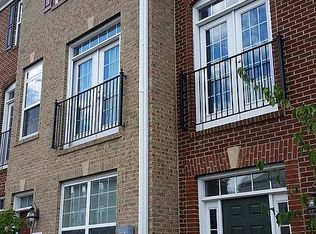
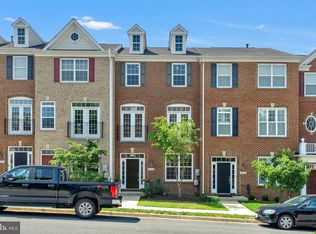
Sophisticated End-Unit Townhome in Goose Creek Village North 42761 Hay Road offers the perfect balance of comfort, functionality, and style in one of Ashburn’s most sought-after communities. This end-unit townhome spans over 2,000 square feet across three levels, delivering a light-filled, well-maintained interior designed to meet a variety of living needs. The entry level welcomes you with a versatile flex space and a full bathroom—ideal for a private office, guest accommodations, or a quiet retreat. Interior access to a spacious two-car garage and additional storage ensures daily ease and organization. On the main level, an open-concept layout invites connection. The expansive living area flows effortlessly into a distinct dining zone and a generously sized kitchen featuring granite countertops, stainless steel appliances, pantry storage, and a large center island that anchors the space. Sliding glass doors lead to a private deck—perfect for enjoying a peaceful morning or hosting a sunset gathering. A thoughtfully placed powder room adds convenience to this level. Upstairs, the primary suite offers a calm, elevated retreat, complete with a tray ceiling, walk-in closet, and a spa-inspired en suite bath with double sinks, a step-in shower, and a private water closet. Two additional bedrooms share a full hallway bath, and the dedicated laundry area adds thoughtful practicality. Throughout the home, neutral paint tones and tasteful finishes create a warm, inviting backdrop—ready to complement any style. Engineered hardwood flooring, recessed lighting, and crown molding add subtle refinement at every turn. Set within the established Goose Creek Village community, this home is moments from retail, dining, fitness studios, salons, and other everyday conveniences. The neighborhood also offers access to an outdoor pool, parks, and beautifully maintained green spaces. With nearby access to the Dulles Greenway, Route 7, and Silver Line Metro, the location is ideal for those seeking both connectivity and comfort. Zoned for well-regarded Loudoun County schools, this is a rare opportunity to own a spacious, move-in-ready home in a high-demand neighborhood. Schedule your tour and experience the potential.
Sold for $650,000
$650,000
42761 Hay Rd, Ashburn, VA 20147
3beds
2,020sqft
Townhouse
Built in 2011
3,049 Square Feet Lot
$654,700 Zestimate®
$322/sqft
$2,961 Estimated rent
Home value
$654,700
$622,000 - $687,000
$2,961/mo
Zestimate® history
Loading...
Owner options
List your home for rent
$2,961/mo
Rent Zestimate®
Find your next renter with Zillow Rental Manager. Plus, with online applications, you can quickly screen prospective tenants – for free.
Learn more$2,961/mo
Rent Zestimate®
Refinance and save
$4,172/mo
Est. payment
Refinancing to a lower rate could help reduce your monthly payments and save thousands over the life of the loan.
See today's rates$4,172/mo
Est. payment
Explore your selling options
Work with a Zillow partner agent
Leverage their expertise and Zillow's premium Showcase listings to get your home seen by more buyers.
Get startedList with your own agent
Get your home in front of millions of buyers by listing it on Zillow.
Learn how to do itSell it yourself
Take full control of how buyers see your home on Zillow by listing For Sale by Owner (FSBO).
List your homeWhat's special
Distinct dining zonePrivate deckNeutral paint tonesOpen-concept layoutEngineered hardwood flooringGranite countertopsRecessed lighting
Zillow last checked:
Listing updated:
Listed by:
Shalisha Ragland 703-593-6181,
RLAH @properties
Bought with:
Sonny Arora
Evergreen Real Estate, INC
Source: Bright MLS,MLS#: VALO2094570
Facts & features
Interior
Bedrooms & bathrooms
- Bedrooms: 3
- Bathrooms: 4
- Full bathrooms: 3
- 1/2 bathrooms: 1
- Main level bathrooms: 1
Primary bedroom
- Features: Crown Molding, Flooring - HardWood, Walk-In Closet(s), Window Treatments, Ceiling Fan(s)
- Level: Upper
Bedroom 2
- Features: Ceiling Fan(s), Crown Molding, Flooring - HardWood
- Level: Upper
Bedroom 3
- Features: Ceiling Fan(s), Crown Molding, Flooring - HardWood
- Level: Upper
Primary bathroom
- Level: Upper
Bathroom 2
- Features: Flooring - Tile/Brick, Bathroom - Tub Shower
- Level: Upper
Bathroom 3
- Features: Flooring - Tile/Brick
- Level: Lower
Breakfast room
- Features: Flooring - Tile/Brick
- Level: Main
Dining room
- Features: Crown Molding, Flooring - HardWood
- Level: Main
Family room
- Features: Crown Molding, Flooring - HardWood
- Level: Lower
Kitchen
- Features: Breakfast Room, Crown Molding, Flooring - Tile/Brick, Eat-in Kitchen, Kitchen - Gas Cooking, Kitchen Island, Living/Dining Room Combo, Pantry
- Level: Main
Living room
- Features: Chair Rail, Crown Molding, Flooring - HardWood
- Level: Main
Heating
- Forced Air, Natural Gas
Cooling
- Central Air, Electric
Appliances
- Included: Microwave, Dishwasher, Disposal, Dryer, Oven/Range - Gas, Refrigerator, Stainless Steel Appliance(s), Washer, Gas Water Heater
- Laundry: Has Laundry, Upper Level
Features
- Primary Bath(s), Breakfast Area, Ceiling Fan(s), Chair Railings, Combination Dining/Living, Crown Molding, Eat-in Kitchen, Kitchen - Gourmet, Recessed Lighting, Bathroom - Tub Shower, Wainscotting, Walk-In Closet(s), 9'+ Ceilings, Tray Ceiling(s)
- Flooring: Hardwood, Carpet, Ceramic Tile
- Doors: Six Panel, French Doors, Sliding Glass
- Windows: Atrium
- Has basement: No
- Has fireplace: No
Interior area
- Total structure area: 2,020
- Total interior livable area: 2,020 sqft
- Finished area above ground: 2,020
- Finished area below ground: 0
Property
Parking
- Total spaces: 2
- Parking features: Inside Entrance, Oversized, Attached, Driveway, Parking Lot
- Attached garage spaces: 2
- Has uncovered spaces: Yes
Accessibility
- Accessibility features: None
Features
- Levels: Three
- Stories: 3
- Patio & porch: Deck
- Exterior features: Sidewalks, Balcony
- Pool features: Community
Lot
- Size: 3,049 sqft
Details
- Additional structures: Above Grade, Below Grade
- Parcel number: 153286082000
- Zoning: R16
- Special conditions: Standard
Construction
Type & style
- Home type: Townhouse
- Architectural style: Colonial
- Property subtype: Townhouse
Materials
- Masonry
- Foundation: Slab
Condition
- New construction: No
- Year built: 2011
Utilities & green energy
- Sewer: Public Sewer
- Water: Public
- Utilities for property: Cable Available, Natural Gas Available, Sewer Available, Water Available
Community & neighborhood
Community
- Community features: Pool
Location
- Region: Ashburn
- Subdivision: Goose Creek Village North
HOA & financial
HOA
- Has HOA: Yes
- HOA fee: $329 quarterly
- Amenities included: Clubhouse, Jogging Path, Pool, Tot Lots/Playground, Common Grounds, Meeting Room
- Services included: Snow Removal, Trash, Pool(s)
- Association name: GOOSE CREEK VILLAGE
Other
Other facts
- Listing agreement: Exclusive Right To Sell
- Ownership: Fee Simple
Price history
| Date | Event | Price |
|---|---|---|
| 9/10/2025 | Listing removed | $3,000$1/sqft |
Source: Zillow Rentals Report a problem | ||
| 9/2/2025 | Price change | $3,000-4.8%$1/sqft |
Source: Zillow Rentals Report a problem | ||
| 8/23/2025 | Listed for rent | $3,150$2/sqft |
Source: Zillow Rentals Report a problem | ||
| 8/22/2025 | Sold | $650,000-0.7%$322/sqft |
Source:  Bright MLS #VALO2094570 Report a problem Bright MLS #VALO2094570 Report a problem | ||
| 8/5/2025 | Pending sale | $654,900$324/sqft |
Source: Bright MLS #VALO2094570 Report a problem | ||
| 8/2/2025 | Listed for sale | $654,900+37.9%$324/sqft |
Source: Bright MLS #VALO2094570 Report a problem | ||
| 3/11/2020 | Sold | $475,000+5.6%$235/sqft |
Source: Public Record Report a problem | ||
| 2/6/2020 | Listed for sale | $450,000+26.7%$223/sqft |
Source: Samson Properties #VALO402194 Report a problem | ||
| 11/1/2011 | Sold | $355,180$176/sqft |
Source: Public Record Report a problem | ||
Public tax history
| Year | Property taxes | Tax assessment |
|---|---|---|
| 2025 | $5,124 -2.1% | $636,540 +5.2% |
| 2024 | $5,234 +6.5% | $605,040 +7.7% |
| 2023 | $4,915 +3.2% | $561,770 +5% |
| 2022 | $4,764 +5.5% | $535,250 +16.2% |
| 2021 | $4,516 -3.4% | $460,770 +2% |
| 2020 | $4,673 +6.7% | $451,520 +7.7% |
| 2019 | $4,381 -0.9% | $419,270 +2.9% |
| 2018 | $4,420 +0.1% | $407,360 +3.8% |
| 2017 | $4,414 +0.1% | $392,370 +2.7% |
| 2016 | $4,408 | $382,100 +44.3% |
| 2015 | $4,408 -1.7% | $264,850 -1.8% |
| 2014 | $4,484 +5.5% | $269,760 +15.1% |
| 2013 | $4,253 | $234,410 |
| 2012 | -- | -- |
Find assessor info on the county website
Neighborhood: Goose Creek Village
Nearby schools
GreatSchools rating
- 8/10Belmont Station Elementary SchoolGrades: PK-5Distance: 1.2 mi
- 10/10Trailside Middle SchoolGrades: 6-8Distance: 1.3 mi
- 9/10Stone Bridge High SchoolGrades: 9-12Distance: 0.8 mi
Schools provided by the listing agent
- Elementary: Belmont Station
- Middle: Trailside
- High: Stone Bridge
- District: Loudoun County Public Schools
Source: Bright MLS. This data may not be complete. We recommend contacting the local school district to confirm school assignments for this home.
Get a cash offer in 3 minutes
Find out how much your home could sell for in as little as 3 minutes with a no-obligation cash offer.
Estimated market value
$654,700
Get a cash offer in 3 minutes
Find out how much your home could sell for in as little as 3 minutes with a no-obligation cash offer.
Estimated market value
$654,700
Nearby cities
Nearby neighborhoods
Nearby zip codes
Other Ashburn Topics
