Skip main navigation
Sold for $999,900
Street View
  • Listing Provided by: KELLER WILLIAMS BIG BEAR
    Bought with: Re/Max Big Bear
    $999,900

    42762 Castlewood Rd, Big Bear Lake, CA 92315

    3beds
    2,450sqft
    Single Family Residence
    Built in 1999
    0.29 Acres Lot
    $983,000 Zestimate®
    $408/sqft
    $3,168 Estimated rent

    Home value

    $983,000

    $885,000 - $1.09M

    $3,168/mo

    Zestimate® history
    Loading
    Loading...

    Owner options

    List your home for rent

    $3,168/mo

    Rent Zestimate®

    Find your next renter with Zillow Rental Manager. Plus, with online applications, you can quickly screen prospective tenants – for free.

    Learn more

    $3,168/mo

    Rent Zestimate®

    Refinance and save

    $6,282/mo

    Est. payment

    Refinancing to a lower rate could help reduce your monthly payments and save thousands over the life of the loan.

    See today's rates

    $6,282/mo

    Est. payment

    Explore your selling options

    Work with a Zillow partner agent

    Leverage their expertise and Zillow's premium Showcase listings to get your home seen by more buyers.

    Get started

    List with your own agent

    Get your home in front of millions of buyers by listing it on Zillow.

    Learn how to do it

    Sell it yourself

    Take full control of how buyers see your home on Zillow by listing For Sale by Owner (FSBO).

    List your home

    What's special

    Fruiting treesHorseshoe pitNew composite sidingIncredible viewsFirst floor primary suiteButcher block cooktop islandMeandering trail
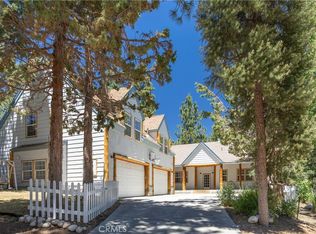
    his spacious 3 bedroom, 2.5 bath home is in desirable Eagle Mountain Estates, near slopes, shopping, dining & events. Amenities include central heat system, a first floor primary suite complete with soaker tub, separate shower, two large closets, a double vanity, & direct access to indoor spa room. Two more bedrooms, as well as a loft-area with a third bed & bunk beds, provides loads of sleeping for guests or family members. Common areas like the well-appointed kitchen with oak cabinets, butcher block cooktop island, & stainless steel appliances, as well as a large living room with vaulted, open-truss ceiling, full-wall step-stone & oak-paneled fireplace with Lopi wood-burning stove insert, & cozy dining room. Home has dual pane wood frame Andersen windows throughout, and recently installed new composite siding. This property backs to a nature conservatory, with incredible views of such from the living room, dining room, spa room, & large rear deck. Landscaped yard has a meandering trail with a bridge over a seasonal stream, fruiting trees, & a horseshoe pit. Another benefit of backing to the conservatory is no neighbors behind, with no potential building in the future. This property has lots of storage in the partially finished build-up area beneath the house, as well as the oversized heated two-car garage with a shop room. Plus, space for boat storage, giving the home lots of parking as well. This would make a great investment, mountain getaway, or residence!

    Zillow last checked:

    Listing updated:

    Listing Provided by:

    KENNETH SIMONDS DRE #01877829 714-336-1786,

    KELLER WILLIAMS BIG BEAR

    Bought with:

    Joe Pecoraro, DRE #01440354

    Re/Max Big Bear

    Source: CRMLS,MLS#: EV24195989MLS LogoOriginating MLS: California Regional MLS

    Facts & features

    Interior

    Bedrooms & bathrooms
    • Bedrooms: 3
    • Bathrooms: 3
    • Full bathrooms: 1
    • 3/4 bathrooms: 1
    • 1/2 bathrooms: 1
    • Main level bathrooms: 2
    • Main level bedrooms: 2
    Primary bedroom
    • Features: Main Level Primary
    Bedroom
    • Features: Bedroom on Main Level
    Bathroom
    • Features: Bathtub, Closet, Dual Sinks, Enclosed Toilet, Full Bath on Main Level, Granite Counters, Hollywood Bath, Linen Closet, Soaking Tub, Separate Shower
    Bathroom
    • Features: Jack and Jill Bath
    Kitchen
    • Features: Granite Counters, Kitchen Island
    Heating
    • Central, Natural Gas, Wood Stove
    Cooling
    • None
    Appliances
    • Included: Dishwasher, Freezer, Gas Cooktop, Disposal, Gas Oven, Gas Water Heater, Microwave, Refrigerator, Dryer, Washer
    • Laundry: Washer Hookup, Gas Dryer Hookup, Inside, Laundry Room
    Features
    • Beamed Ceilings, Breakfast Bar, Built-in Features, Balcony, Ceiling Fan(s), Cathedral Ceiling(s), Central Vacuum, Separate/Formal Dining Room, Eat-in Kitchen, Granite Counters, High Ceilings, Living Room Deck Attached, Storage, Wood Product Walls, Bedroom on Main Level, Jack and Jill Bath, Loft, Main Level Primary, Primary Suite, Walk-In Closet(s), Workshop
    • Flooring: Carpet, Laminate, Tile, Wood
    • Windows: Blinds, Double Pane Windows, Screens, Skylight(s), Wood Frames
    • Basement: Unfinished
    • Has fireplace: Yes
    • Fireplace features: Insert, Living Room, Wood Burning, Wood BurningStove
    • Common walls with other units/homes: No Common Walls
    Interior area
    • Total interior livable area: 2,450 sqft

    Property

    Parking
    • Total spaces: 7
    • Parking features: Concrete, Door-Single, Driveway, Garage, On Site, Off Street, Workshop in Garage
    • Attached garage spaces: 2
    • Uncovered spaces: 5
    Features
    • Levels: Two
    • Stories: 2
    • Entry location: front
    • Patio & porch: Deck
    • Exterior features: Rain Gutters
    • Pool features: None
    • Has spa: Yes
    • Spa features: Above Ground, Private, See Remarks
    • Has view: Yes
    • View description: Neighborhood, Trees/Woods
    • Waterfront features: Stream
    Lot
    • Size: 0.29 Acres
    • Features: Back Yard, Front Yard, Gentle Sloping, Landscaped, Sprinkler System, Trees
    Details
    • Additional structures: Gazebo
    • Parcel number: 0311501320000
    • Special conditions: Standard
    • Horse amenities: Riding Trail

    Construction

    Type & style
    • Home type: SingleFamily
    • Architectural style: Custom
    • Property subtype: Single Family Residence
    Materials
    • Foundation: Concrete Perimeter
    • Roof: Composition
    Condition
    • New construction: No
    • Year built: 1999

    Utilities & green energy

    • Sewer: Public Sewer
    • Water: Public
    • Utilities for property: Cable Available, Electricity Connected, Natural Gas Connected, Phone Available, Sewer Connected, Water Connected

    Community & neighborhood

    Security
    • Security features: Carbon Monoxide Detector(s), Smoke Detector(s)
    Community
    • Community features: Biking, Curbs, Dog Park, Hiking, Horse Trails, Hunting, Lake, Mountainous, Near National Forest, Preserve/Public Land, Rural, Valley
    Location
    • Region: Big Bear Lake

    Other

    Other facts
    • Listing terms: Cash to New Loan
    • Road surface type: Paved

    Price history

    DateEventPrice
    6/18/2025Sold$999,900$408/sqft
    Source: CRMLS #EV24195989 Report a problem
    6/13/2025Pending sale$999,900$408/sqft
    Source: CRMLS #EV24195989 Report a problem
    6/13/2025Listed for sale$999,900$408/sqft
    Source: CRMLS #EV24195989 Report a problem
    5/29/2025Contingent$999,900$408/sqft
    Source: Mountain Resort Communities AOR #32405742 Report a problem
    9/20/2024Listed for sale$999,900+33.3%$408/sqft
    Source: Mountain Resort Communities AOR #32405742 Report a problem
    7/1/2005Sold$750,000+36.4%$306/sqft
    Source: Public Record Report a problem
    9/29/2003Sold$550,000+947.6%$224/sqft
    Source: Public Record Report a problem
    5/7/1996Sold$52,500$21/sqft
    Source: Public Record Report a problem

    Public tax history

    YearProperty taxesTax assessment
    2025$12,163 +4%$1,024,942 +2%
    2024$11,694 +15.5%$1,004,845 +17%
    2023$10,127 +10.7%$859,100 +10.3%
    2022$9,150 +9.9%$779,100 +10.7%
    2021$8,323 +4.1%$704,100 +7.6%
    2020$7,996 +3.5%$654,100 +3%
    2019$7,725 +3.2%$635,000 +1.7%
    2018$7,488 +5.1%$624,500 +5%
    2017$7,121 $594,700 +5%
    2016$7,121 +4.9%$566,400 +2.5%
    2015$6,789 +1.7%$552,600 +11%
    2014$6,677 $497,900 +11%
    2013-- $448,600
    2012-- $448,600
    2011-- $448,600 -15%
    2010-- $527,800 -9%
    2009-- $580,000 -25.7%
    2008-- $780,300 +2%
    2007-- $765,000 +2%
    2006-- $750,000 +34.9%
    2005-- $555,900 +2%
    2004-- $545,000 +64.9%
    2003-- $330,582 +2%
    2002-- $324,100 +2%
    2001-- $317,745 +2%
    2000-- $311,515

    Find assessor info on the county website

    Neighborhood: 92315

    Nearby schools

    GreatSchools rating
    Get pre-qualified for a loan
    At Zillow Home Loans, we can pre-qualify you in as little as 5 minutes with no impact to your credit score.

    An equal housing lender. NMLS #10287.