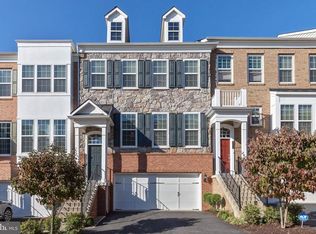
**IMMACULATE 4BR Home in Goose Creek North – Over 2,900 Sq Ft of Luxury Living** ***VA Assumable Loan*** Welcome to this beautifully maintained 4-bedroom, 3.5-bath home nestled in the sought-after Goose Creek North community of Ashburn, VA. Offering over 2,900 square feet of thoughtfully designed living space, this home is the perfect blend of comfort, functionality, and upgraded elegance. **INTERIOR HIGHLIGHTS: Primary Suite Retreat: Featuring a tray ceiling, dual walk-in closets with custom shelving, and a spa-like en suite complete with a new double vanity, frameless glass shower, and relaxing finishes. Flex Room Off Primary Bedroom: Ideal for a home office, nursery, or private sitting area. Gleaming Hardwood Floors: Throughout the entire upper level and in the formal living and dining rooms. Gourmet Kitchen: Outfitted with upgraded LG stainless steel appliances, including double oven and convection features—perfect for the home chef. Fully Finished Basement: Includes an additional bedroom, plush upgraded carpet, additional living space, and a full bathroom for ultimate convenience. **COMFORT & CONVENIENCE: Ceiling Fans in all bedrooms Iron Balusters at entry and basement staircases add a modern touch Carrier Smart Thermostat with app connectivity for efficient temperature control 75-Gallon Upgraded Water Heater ensures consistent hot water supply Custom Window Treatments throughout the home for added privacy and style **GARAGE & OUTDOOR FEATURES: Electric Vehicle Charging Station in the spacious 2-car garage Additional Overhead Garage Storage for seasonal items or tools Private Trex Deck overlooks a peaceful wooded backdrop, offering a serene outdoor escape Don't miss the opportunity to call this home in a vibrant community with convenient access to shopping, dining, and top-rated Loudoun County schools. Schedule your showing today!
Sold for $765,000
Zillow last checked:
Listing updated:
Bought with:
Bassam Hamandi, 0225086088
Samson Properties
Source: Bright MLS,MLS#: VALO2107902
Price history
| Date | Event | Price |
|---|---|---|
| 11/21/2025 | Sold | $765,000-2.5%$257/sqft |
Source:  Bright MLS #VALO2107902 Report a problem Bright MLS #VALO2107902 Report a problem | ||
| 11/8/2025 | Pending sale | $784,990$264/sqft |
Source: Bright MLS #VALO2107902 Report a problem | ||
| 10/27/2025 | Contingent | $784,990$264/sqft |
Source: Bright MLS #VALO2107902 Report a problem | ||
| 10/9/2025 | Price change | $784,990-1.3%$264/sqft |
Source: Bright MLS #VALO2107902 Report a problem | ||
| 10/2/2025 | Listed for sale | $794,990+91.3%$267/sqft |
Source: Bright MLS #VALO2107902 Report a problem | ||
| 1/4/2011 | Sold | $415,465$140/sqft |
Source: Public Record Report a problem | ||


Get a cash offer in 3 minutes
Find out how much your home could sell for in as little as 3 minutes with a no-obligation cash offer.
Estimated market value
$770,500
